
3206 Whirlaway Court, Grayslake, IL 60030
Local realty services provided by:ERA Naper Realty
Listed by: jamie hering
Office: coldwell banker realty
MLS#:12692968
Source:MLSNI
Price summary
- Price:$255,000
- Price per sq. ft.:$133.37
- Monthly HOA dues:$945
About this home
Welcome home to this beautifully maintained Prairie II model in Saddlebrook Farms, offering over 1,900 square feet of spacious, open-concept living. This sought-after ranch features numerous upgrades, including a newer roof, a heated 2.5-car garage, an extended front porch, and a separate dining room perfect for entertaining. The primary bedroom features an additional seating area which serves as a den or home office as well as a walk in closet by California Closets. The spacious kitchen is the heart of the home, complete with a large center island, quartz counters, updated backsplash, and two pantries for exceptional storage. Designed with accessibility in mind, many interior features-including wider doorways, lever-style door handles, and an accessible primary shower-provide added comfort and convenience. Major mechanical updates offer peace of mind, with the refrigerator, stove, hot water heater, washer, and dryer all replaced in 2020. Enjoy the lifestyle that Saddlebrook Farms is known for! This vibrant 55+ community offers lake rights, a clubhouse with fitness center, walking trails, community gardens, stocked fishing ponds, social clubs, and a full calendar of activities, making it easy to stay active and connected....
Contact an agent
Home facts
- Year built:2007
- Subdivision & Development:Saddlebrook Farms
- Listing ID #:12692968
- Updated:August 22, 2026 at 11:16 AM
Rooms and interior
- Bedrooms:2
- Total bathrooms:2
- Full bathrooms:2
- Rooms Total:7
- Dining Description:Breakfast Room, Separate Dining Room
- Kitchen Description:Dishwasher, Range, Refrigerator
- Living area:1,912 sq. ft.
Heating and cooling
- Cooling:Central Air
- Heating:Forced Air, Natural Gas
- Central air:Yes
Structure and exterior
- Roof:Asphalt
- Year built:2007
- Building area:1,912 sq. ft.
- Lot Features:Common Grounds
- Architectural Style:Ranch
- Levels:1 Story
Schools
- Elementary school:Fremont Intermediate School
Utilities
- Water:Public, Shared Well
- Sewer:Public Sewer
Finances and disclosures
- Price:$255,000
- Price per sq. ft.:$133.37
- Tax amount:$143 (2025)
Features and amenities
- Laundry features:Dryer, Washer
- Amenities:Ceiling Fan(s), Sump Pump
Parking
- Total parking spaces:4
- Parking description:Asphalt, Attached Garage, Driveway, Garage
- Garage:Yes
- Garage spaces:2.5
 Copyright 2026 Midwest Real Estate Data LLC. All rights reserved. The data relating to real estate for sale on this web site comes in part from the Broker Reciprocity Program of the Midwest Real Estate Data LLC. Listing information is deemed reliable but not guaranteed.
New listings near 3206 Whirlaway Court
- New
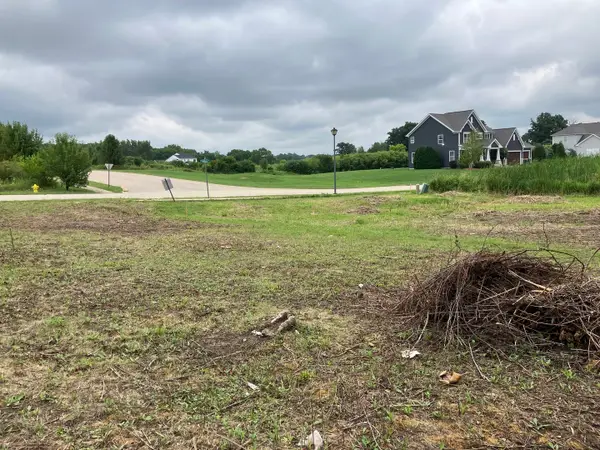 $64,900Active0.47 Acres
239 Frances Drive, Grayslake, IL 60030
MLS# 12739163Listed by: BAIRD & WARNER - Open Sat, 12 to 2pmNew
 $269,900Active2 beds 2 baths1,431 sq. ft.
18619 W Sterling Court, Grayslake, IL 60030
MLS# 12725326Listed by: COLDWELL BANKER REALTY - New
 $459,000Active6 beds 5 baths2,304 sq. ft.
18092 W Il Rt 120, Grayslake, IL 60030
MLS# 12739159Listed by: CALLAHAN BLANDINGS & SCHAPER - New
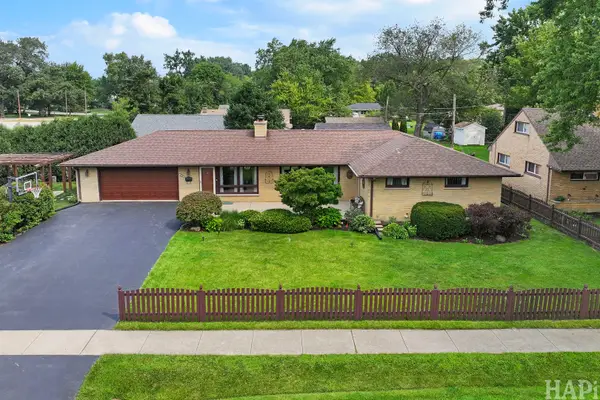 $389,900Active3 beds 2 baths1,848 sq. ft.
365 Woodland Drive, Grayslake, IL 60030
MLS# 12726933Listed by: COMPASS - New
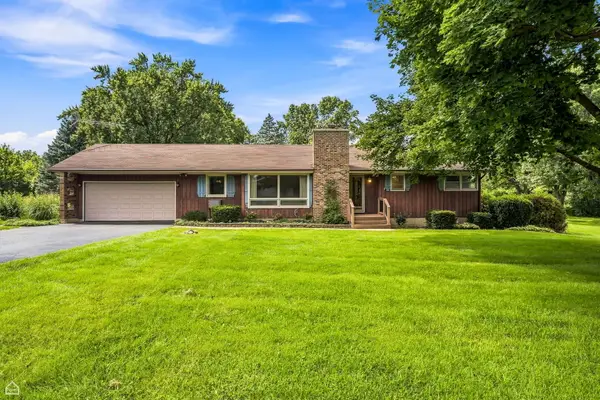 $345,000Active3 beds 2 baths1,338 sq. ft.
24422 W Cherokee Trail, Grayslake, IL 60030
MLS# 12738926Listed by: GLACIER REALTY, INC. - New
 $215,000Active2 beds 2 baths1,624 sq. ft.
332 Palomino Court, Grayslake, IL 60030
MLS# 12737629Listed by: JAMESON SOTHEBY'S INTERNATIONAL REALTY - Open Sat, 11am to 1pmNew
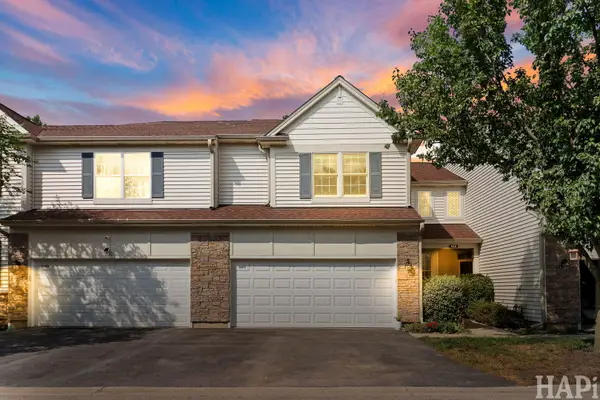 $320,000Active3 beds 3 baths1,880 sq. ft.
567 Shakespeare Drive, Grayslake, IL 60030
MLS# 12738749Listed by: COMPASS - New
 $375,000Active2 beds 2 baths1,590 sq. ft.
365 N Alleghany Road, Grayslake, IL 60030
MLS# 12738751Listed by: COLDWELL BANKER REALTY - Open Sat, 12 to 2pmNew
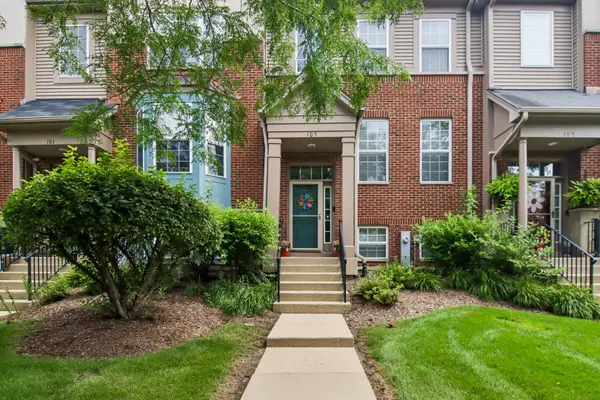 $310,000Active2 beds 3 baths1,503 sq. ft.
105 Station Park Circle, Grayslake, IL 60030
MLS# 12732534Listed by: BETTER HOMES AND GARDEN REAL ESTATE STAR HOMES - Open Sat, 11am to 1pmNew
 $227,500Active2 beds 2 baths
212 Rodeo Drive #2179, Grayslake, IL 60030
MLS# 12737900Listed by: TIMOTHY A. WITKOWSKI


Protect your home and budget from life's surprises with an Assurant Home Warranty, backed by a partner that supports you through every step of homeownership. Explore Plans.
© 2023 - 2026 ERA Franchise Systems LLC. All rights reserved. ERA Franchise Systems LLC fully supports the principles of the Fair Housing Act and the Equal Opportunity Act. ERA, ERA Real Estate powered, and their respective logos are registered service marks of ERA Franchise Systems LLC. Each office is independently owned and operated.