
3407 Stretch Run Road, Grayslake, IL 60030
Local realty services provided by:ERA Naper Realty
3407 Stretch Run Road,Grayslake, IL 60030
$225,000
- 2 Beds
- 2 Baths
- - sq. ft.
- Single family
- Sold
Listed by: ashley kain spector
Office: compass
MLS#:12668005
Source:MLSNI
Sorry, we are unable to map this address
Price summary
- Price:$225,000
- Monthly HOA dues:$1,088
About this home
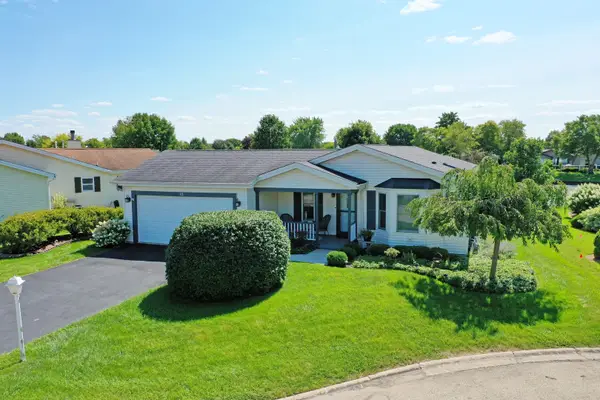
Discover Saddlebrook Farms living in this desirable Woodfern II ranch. The open-concept layout connects the updated eat-in kitchen, dining area, and living room-perfect for everyday comfort and easy entertaining. A sunroom frames peaceful green-space views, and a lovely deck sets the scene for dinners with friends and a friendly game of cribbage. With this updated eat-in kitchen with newer appliances, you get a comfortable living and dining room combination for every day needs. The inviting primary suite with bay window, double closets, and private bath give you everything you want. A versatile second bedroom for guests, office, or hobby space. The convenient mudroom with updated washer/dryer, connected to your attached 2-car garage. Roof 2021, Furnace 2022, Water Heater 2024, Composite decks (front and back) 2025, Kitchen and Laundry Appliances 2023. Saddlebrook Farms is an active 55+ community offering a rich lifestyle: Lake House, fitness center, gardening, walking/bike paths, and fishing. Monthly assessment of $1113 includes: grass cutting, snow removal, trash and recycling, water and sewer, 24-hour on-site management, privately maintained roads and paths, access to the lake lodge, social activities, and recreational areas-carefree living at its finest....
Contact an agent
Home facts
- Year built:2005
- Subdivision & Development:Saddlebrook Farms
- Listing ID #:12668005
- Updated:September 06, 2026 at 07:07 AM
Rooms and interior
- Bedrooms:2
- Total bathrooms:2
- Full bathrooms:2
- Rooms Total:6
- Dining Description:Separate Dining Room
- Kitchen Description:Dishwasher, Microwave, Range, Refrigerator
Heating and cooling
- Cooling:Central Air
- Heating:Forced Air, Natural Gas
- Central air:Yes
Structure and exterior
- Roof:Asphalt
- Year built:2005
- Lot Features:Landscaped
- Architectural Style:Ranch
- Foundation Description:Concrete Perimeter
- Levels:1 Story
Schools
- High school:Mundelein Cons High School
Utilities
- Water:Shared Well
- Sewer:Public Sewer
Finances and disclosures
- Price:$225,000
- Tax amount:$125 (2025)
Parking
- Total parking spaces:2
- Parking description:Asphalt, Attached Garage, Garage
- Garage:Yes
- Garage spaces:2
 Copyright 2026 Midwest Real Estate Data LLC. All rights reserved. The data relating to real estate for sale on this web site comes in part from the Broker Reciprocity Program of the Midwest Real Estate Data LLC. Listing information is deemed reliable but not guaranteed.
New listings near 3407 Stretch Run Road
- New
 $265,000Active2 beds 2 baths1,595 sq. ft.
1403 Equestrian Drive, Grayslake, IL 60030
MLS# 12735197Listed by: COLDWELL BANKER REALTY - New
 $269,900Active2 beds 3 baths1,423 sq. ft.
79 Pimlico Court, Grayslake, IL 60030
MLS# 12752182Listed by: KELLER WILLIAMS NORTH SHORE WEST  $485,000Pending3 beds 3 baths2,200 sq. ft.
486 Rock Hall Circle, Grayslake, IL 60030
MLS# 12715411Listed by: COMPASS- New
 $183,500Active2 beds 2 baths1,037 sq. ft.
537 Pheasant Court, Grayslake, IL 60030
MLS# 12751516Listed by: BETTER HOMES AND GARDEN REAL ESTATE STAR HOMES - New
 $190,000Active2 beds 2 baths1,386 sq. ft.
3457 Steeplechase Way, Grayslake, IL 60030
MLS# 12747322Listed by: COMPASS - New
 $585,000Active8 beds 4 baths
610 Barron Boulevard, Grayslake, IL 60030
MLS# 12688618Listed by: COLDWELL BANKER REALTY - Open Sun, 12 to 2pmNew
 $362,000Active3 beds 2 baths1,176 sq. ft.
18207 W Big Oaks Road, Grayslake, IL 60030
MLS# 12749058Listed by: BERKSHIRE HATHAWAY HOMESERVICES STARCK REAL ESTATE - New
 $315,000Active2 beds 3 baths1,836 sq. ft.
10 Thomas Court, Grayslake, IL 60030
MLS# 12747515Listed by: KELLER WILLIAMS ONECHICAGO - New
 $339,900Active2 beds 4 baths1,680 sq. ft.
15 Saratoga Court, Grayslake, IL 60030
MLS# 12742378Listed by: RE/MAX SUBURBAN - New
 $480,000Active4 beds 3 baths2,408 sq. ft.
1121 Williamsburg Circle, Grayslake, IL 60030
MLS# 12746211Listed by: BERKSHIRE HATHAWAY-CHICAGO


Protect your home and budget from life's surprises with an Assurant Home Warranty, backed by a partner that supports you through every step of homeownership. Explore Plans.
© 2023 - 2026 ERA Franchise Systems LLC. All rights reserved. ERA Franchise Systems LLC fully supports the principles of the Fair Housing Act and the Equal Opportunity Act. ERA, ERA Real Estate powered, and their respective logos are registered service marks of ERA Franchise Systems LLC. Each office is independently owned and operated.