
2244 Heathercliff Drive, Green Oaks, IL 60048
Local realty services provided by:ERA Partners
2244 Heathercliff Drive,Green Oaks, IL 60048
$525,000
- 3 Beds
- 2 Baths
- 2,240 sq. ft.
- Single family
- Active
Listed by: cindy murawski
Office: century 21 circle
MLS#:12780978
Source:MLSNI
Price summary
- Price:$525,000
- Price per sq. ft.:$234.38
About this home
Nearly an Acre of Possibilities! Bring your vision and unlock the potential of this spacious 3-bedroom, 2-full-bath home nestled on almost an acre in a beautiful, mature, lovingly cared-for neighborhood. Surrounded by mature trees and a gorgeous yard, this property offers a rare combination of space, privacy, and opportunity. Featuring three levels of living space plus a partial basement, there is plenty of room to create the home you've been dreaming of. The inviting living room boasts vaulted ceilings, parquet flooring, wood-burning fireplace, and built-in shelving, while the kitchen also features vaulted ceilings with wood planks with an open, airy feel. Separate dining room for holiday dinners and a family room to cozy up in. Parquet flooring continues into the bedrooms, adding warmth and character. Step onto the deck overlooking the expansive yard and mature trees-a wonderful backdrop for outdoor entertaining or peaceful relaxation. Roof 2014; air conditioning 2011; furnace 2020; hot water heater 2016; garage door and opener 2024. Oak Grove School & Libertyville High School has been recognized as a National Blue Ribbon School with high academic achievements. Green Oaks/Libertyville offers so many restaurants, shopping, parks, library and much more! Rarely does an opportunity like this come along. It has tremendous potential in a wonderful neighborhood. Bring your ideas and make this one your own! Schedule your appointment today. Home is being sold "as is"...
Contact an agent
Home facts
- Year built:1957
- Listing ID #:12780978
- Updated:October 09, 2026 at 11:32 AM
Rooms and interior
- Bedrooms:3
- Total bathrooms:2
- Full bathrooms:2
- Rooms Total:8
- Dining Description:Separate Dining Room
- Kitchen Description:Dishwasher, Range, Refrigerator
- Basement Description:Partial, Partially Finished
- Living area:2,240 sq. ft.
Heating and cooling
- Cooling:Window Unit(s)
- Heating:Steam
Structure and exterior
- Roof:Asphalt
- Year built:1957
- Building area:2,240 sq. ft.
- Lot Features:Mature Trees
- Foundation Description:Concrete Perimeter
- Levels:Split Level with Sub
Schools
- High school:Libertyville High School
- Middle school:Oak Grove Elementary School
- Elementary school:Oak Grove Elementary School
Finances and disclosures
- Price:$525,000
- Price per sq. ft.:$234.38
- Tax amount:$10,925 (2025)
Parking
- Total parking spaces:1
- Parking description:Asphalt, Attached Garage, Garage
- Garage:Yes
- Garage spaces:1
 Copyright 2026 Midwest Real Estate Data LLC. All rights reserved. The data relating to real estate for sale on this web site comes in part from the Broker Reciprocity Program of the Midwest Real Estate Data LLC. Listing information is deemed reliable but not guaranteed. MLSNI Member Broker: Frank Scibior
New listings near 2244 Heathercliff Drive
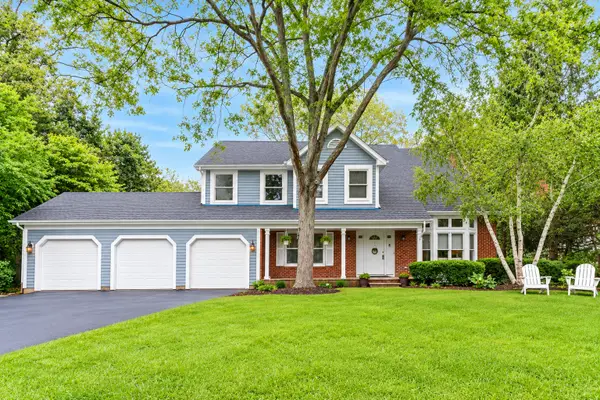 $837,000Active4 beds 3 baths2,604 sq. ft.
2140 Kenton Lane, Green Oaks, IL 60048
MLS# 12756338Listed by: RE/MAX SUBURBAN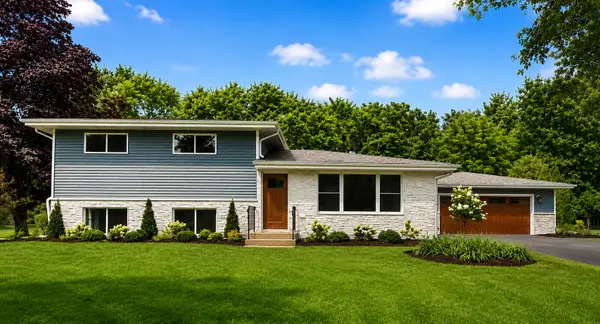 $684,000Active3 beds 2 baths2,054 sq. ft.
2257 Shannondale Drive, Green Oaks, IL 60048
MLS# 12761509Listed by: COMPASS- Open Sat, 2 to 4pm
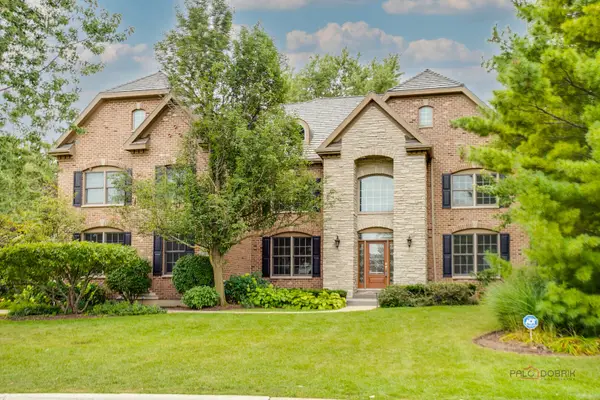 $1,399,900Active6 beds 5 baths4,249 sq. ft.
14805 Creekside Path, Libertyville, IL 60048
MLS# 12760585Listed by: RE/MAX TOP PERFORMERS 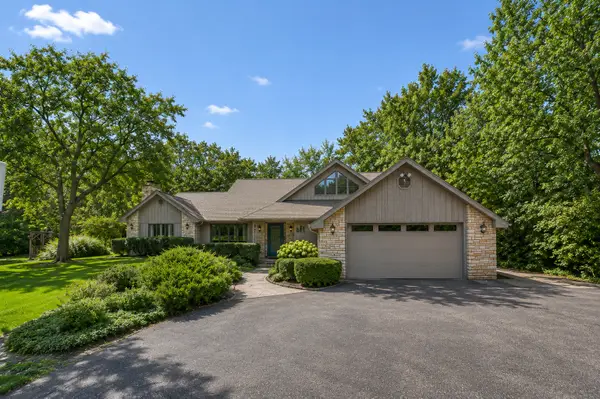 $824,900Active4 beds 4 baths2,788 sq. ft.
1543 N Saint Marys Road, Green Oaks, IL 60048
MLS# 12735909Listed by: COLDWELL BANKER REALTY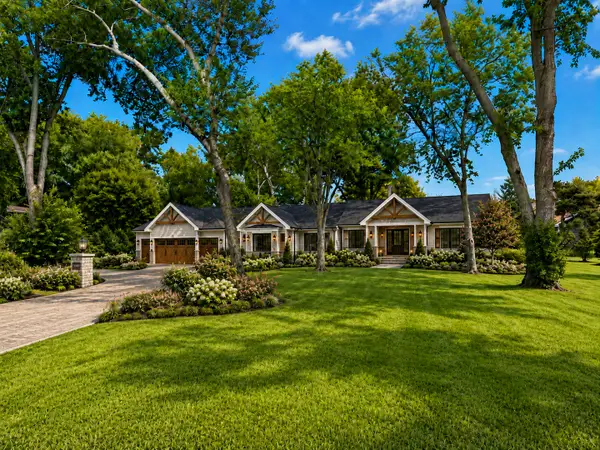 $349,900Pending1.26 Acres
1920 Lockwood Drive, Green Oaks, IL 60048
MLS# 12736277Listed by: @PROPERTIES CHRISTIE'S INTERNATIONAL REAL ESTATE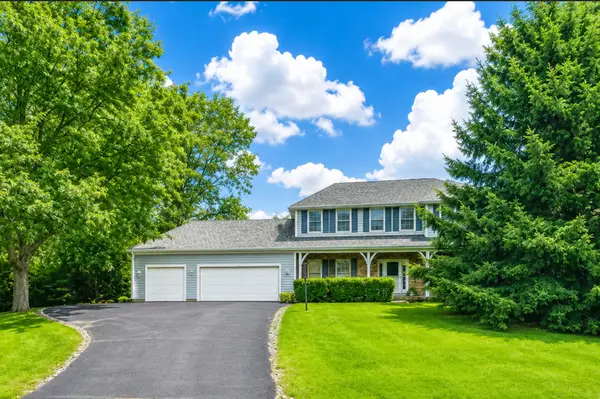 $850,000Active4 beds 5 baths3,215 sq. ft.
2120 Kenton Lane, Libertyville, IL 60048
MLS# 12716742Listed by: @PROPERTIES CHRISTIES INTERNATIONAL REAL ESTATE- $825,000Active4 beds 5 baths3,215 sq. ft.
2120 Kenton Lane, Libertyville, IL 60048
MLS# 12716742Listed by: @PROPERTIES CHRISTIES INTERNATIONAL REAL ESTATE 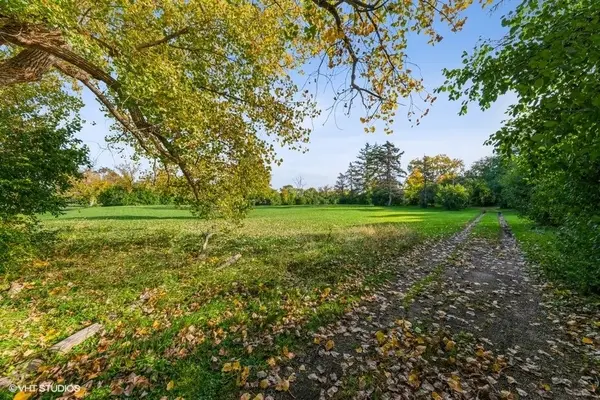 $250,000Pending1.88 Acres
1301 Pearson Road, Green Oaks, IL 60048
MLS# 12739811Listed by: @PROPERTIES CHRISTIES INTERNATIONAL REAL ESTATE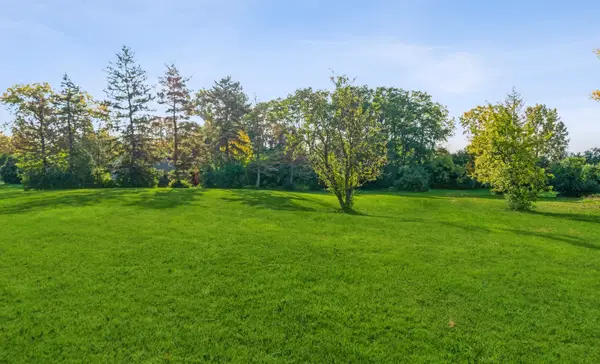 $285,000Pending2.02 Acres
1350 N St Marys Road, Green Oaks, IL 60048
MLS# 12739838Listed by: @PROPERTIES CHRISTIES INTERNATIONAL REAL ESTATE


Protect your home and budget from life's surprises with an Assurant Home Warranty, backed by a partner that supports you through every step of homeownership. Explore Plans.
© 2023 - 2026 ERA Franchise Systems LLC. All rights reserved. ERA Franchise Systems LLC fully supports the principles of the Fair Housing Act and the Equal Opportunity Act. ERA, ERA Real Estate powered, and their respective logos are registered service marks of ERA Franchise Systems LLC. Each office is independently owned and operated.