
17453 W Chestnut Lane #12A, Gurnee, IL 60031
Local realty services provided by:Results Realty ERA Powered
17453 W Chestnut Lane #12A,Gurnee, IL 60031
$245,000
- 2 Beds
- 2 Baths
- - sq. ft.
- Condominium
- Sold
Listed by: kelly anderson, greg anderson
Office: baird & warner
MLS#:12697081
Source:MLSNI
Sorry, we are unable to map this address
Price summary
- Price:$245,000
- Monthly HOA dues:$379
About this home
This is the one you've been waiting for to come on the market! FULLY upgraded end unit, adjacent to beautiful wooded area (like having your own yard!) with a rare 2-car garage! Your jaw will drop when you open the door and enter into your brand new kitchen! Not only do you have brand new cabinets, brand new quartz countertops, and new appliances...the whole layout has been opened up by taking out a wall! The flow is amazing and creates a completely modern kitchen with a gorgeous breakfast bar! You will NOT see this in any other unit. Look at the flow into your super spacious living room! The beautiful luxury vinyl tile floors are so pretty and easy to clean. The new (and super stylish) doors, trim and hardware throughout the home really highlights the fact that every bit of the home has been touched and upgraded. Love a designer bathroom? This one is stunning, and you will love your lighted mirror! Looking for spacious bedrooms? This one has 2 (and a loft that could easily be a third bedroom, and also makes for a great second living space). New vinyl plank floors throughout the entire second floor mean you don't have a stitch of carpeting in this home! Recessed lighting means it's upgraded, light and bright everywhere! You'll love the private balcony to enjoy the sun filled views year-round. New Siding 2022, New Roof 2023. Brand new designer Sherwin Williams paint, new door and base trim, and so much more! Close to shopping, schools and major highways. This is the one you've waited for...come grab it!...
Contact an agent
Home facts
- Year built:1987
- Subdivision & Development:Woodland Hills
- Listing ID #:12697081
- Updated:September 07, 2026 at 07:27 AM
Rooms and interior
- Bedrooms:2
- Total bathrooms:2
- Full bathrooms:1
- Half bathrooms:1
- Rooms Total:5
- Kitchen Description:Dishwasher, Microwave, Range, Refrigerator, Stainless Steel Appliance(s)
Heating and cooling
- Cooling:Central Air
- Heating:Forced Air, Natural Gas
- Central air:Yes
Structure and exterior
- Roof:Asphalt
- Year built:1987
- Lot Features:Common Grounds, Cul-De-Sac
- Foundation Description:Concrete Perimeter
Schools
- High school:Warren Township High School
- Middle school:Woodland Middle School
- Elementary school:Woodland Elementary School
Utilities
- Water:Public
- Sewer:Public Sewer
Finances and disclosures
- Price:$245,000
- Tax amount:$5,365 (2025)
Features and amenities
- Laundry features:Dryer, Washer
Parking
- Total parking spaces:2
- Parking description:Asphalt, Attached Garage, Garage
- Garage:Yes
- Garage spaces:2
 Copyright 2026 Midwest Real Estate Data LLC. All rights reserved. The data relating to real estate for sale on this web site comes in part from the Broker Reciprocity Program of the Midwest Real Estate Data LLC. Listing information is deemed reliable but not guaranteed.
New listings near 17453 W Chestnut Lane #12A
- New
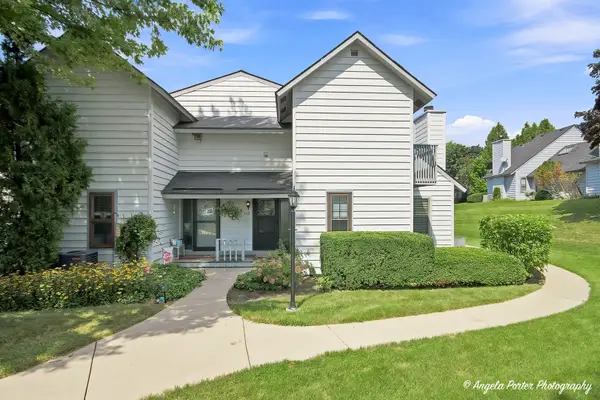 $151,700Active1 beds 2 baths956 sq. ft.
742 Glen Way #742, Gurnee, IL 60031
MLS# 12752663Listed by: RE/MAX PLAZA - New
 $225,000Active2 beds 2 baths1,320 sq. ft.
17438 W Chestnut Lane, Gurnee, IL 60031
MLS# 12750884Listed by: FREEDOM REALTY - New
 $649,000Active4 beds 4 baths3,777 sq. ft.
6290 Murifield Drive, Gurnee, IL 60031
MLS# 12751857Listed by: PRENTON REALTY - New
 $480,000Active4 beds 3 baths2,819 sq. ft.
2443 Lawson Boulevard, Gurnee, IL 60031
MLS# 12750003Listed by: EXP REALTY - New
 $525,000Active5 beds 4 baths2,225 sq. ft.
6233 Formoor Lane, Gurnee, IL 60031
MLS# 12745938Listed by: COLDWELL BANKER REALTY - New
 $275,000Active2 beds 2 baths1,308 sq. ft.
6865 Hampton Circle, Gurnee, IL 60031
MLS# 12749998Listed by: BEYCOME BROKERAGE REALTY LLC - New
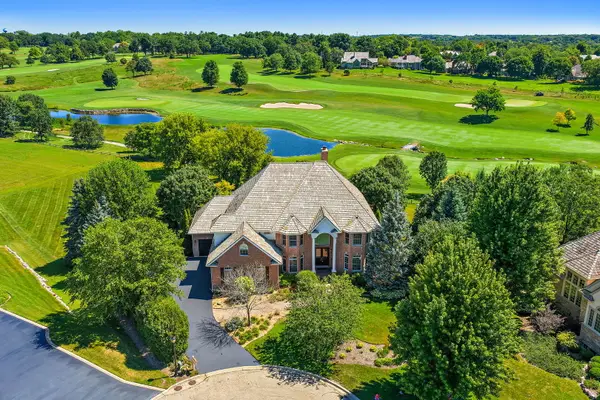 $1,175,000Active6 beds 7 baths5,761 sq. ft.
6564 Beech Lane, Libertyville, IL 60048
MLS# 12749237Listed by: BERKSHIRE HATHAWAY HOMESERVICES STARCK REAL ESTATE - New
 $350,000Active3 beds 3 baths1,323 sq. ft.
3884 Woodlawn Avenue, Gurnee, IL 60031
MLS# 12743147Listed by: KELLER WILLIAMS SUCCESS REALTY  $245,000Pending3 beds 2 baths1,445 sq. ft.
37294 N Grandwood Drive, Gurnee, IL 60031
MLS# 12746728Listed by: REALTY WORLD TIFFANY R.E. $270,000Pending2 beds 3 baths1,268 sq. ft.
17777 W Braewick Road, Gurnee, IL 60031
MLS# 12741820Listed by: AMERICAN INTERNATIONAL REALTY


Protect your home and budget from life's surprises with an Assurant Home Warranty, backed by a partner that supports you through every step of homeownership. Explore Plans.
© 2023 - 2026 ERA Franchise Systems LLC. All rights reserved. ERA Franchise Systems LLC fully supports the principles of the Fair Housing Act and the Equal Opportunity Act. ERA, ERA Real Estate powered, and their respective logos are registered service marks of ERA Franchise Systems LLC. Each office is independently owned and operated.