
3470 Ellis Avenue, Gurnee, IL 60031
Local realty services provided by:ERA Partners
3470 Ellis Avenue,Gurnee, IL 60031
$395,000
- 3 Beds
- 4 Baths
- 2,036 sq. ft.
- Single family
- Active
Listed by: laura michicich
Office: berkshire hathaway homeservices chicago
MLS#:12788905
Source:MLSNI
Price summary
- Price:$395,000
- Price per sq. ft.:$194.01
About this home
Welcome home to this beautifully maintained, move-in-ready 3-bedroom, 3.1-bath home, where comfort, character, and privacy come together. The stunning backyard is a true retreat, featuring a paver patio and a peaceful, nature-filled setting-perfect for outdoor dining, entertaining, or simply unwinding in your own private oasis. Inside, the home showcases timeless charm with hardwood floors throughout the first and second levels, fresh paint, and abundant natural light. Beautiful oak trim, exposed beams, crown molding, solid oak doors, and a gorgeous built-in oak bookcase in the foyer add warmth and distinctive character throughout. The spacious primary suite features a private en-suite bath with double sinks, while the convenient first-floor laundry adds everyday ease. Two bedrooms share a Jack and Jill bathroom! The basement offers additional versatility with a full bathroom and dedicated workshop space. Additional features include newer appliances, Anderson windows and screens, a ventless fireplace, an installed radon mitigation system, and a sump pump with battery backup. The roof was replaced in 2020. Ideally located near parks, schools, shopping, and everyday conveniences, this inviting home offers the perfect combination of classic craftsmanship, functional living space, and a beautiful outdoor setting. A wonderful opportunity to move in and enjoy all this special home has to offer!...
Contact an agent
Home facts
- Year built:1995
- Listing ID #:12788905
- Updated:October 27, 2026 at 05:43 PM
Rooms and interior
- Bedrooms:3
- Total bathrooms:4
- Full bathrooms:3
- Half bathrooms:1
- Rooms Total:9
- Dining Description:Combined With Living Room, Eating Area
- Bathrooms Description:Double Sinks
- Kitchen Description:Dishwasher, Range, Refrigerator
- Basement Description:Finished, Full
- Living area:2,036 sq. ft.
Heating and cooling
- Cooling:Central Air
- Heating:Gas
- Central air:Yes
Structure and exterior
- Year built:1995
- Building area:2,036 sq. ft.
- Lot area:0.24 Acres
- Levels:2 Story
Schools
- High school:Warren Township High School
- Middle school:Viking Middle School
- Elementary school:Spaulding School
Utilities
- Water:Public
- Sewer:Public Sewer
Finances and disclosures
- Price:$395,000
- Price per sq. ft.:$194.01
- Tax amount:$9,399 (2025)
Features and amenities
- Laundry features:Dryer, Washer
- Amenities:Backup Sump Pump, Radon Mitigation System
Parking
- Total parking spaces:6
- Parking description:Attached Garage, Garage
- Garage:Yes
- Garage spaces:2
 Copyright 2026 Midwest Real Estate Data LLC. All rights reserved. The data relating to real estate for sale on this web site comes in part from the Broker Reciprocity Program of the Midwest Real Estate Data LLC. Listing information is deemed reliable but not guaranteed. MLSNI Member Broker: Frank Scibior
New listings near 3470 Ellis Avenue
- New
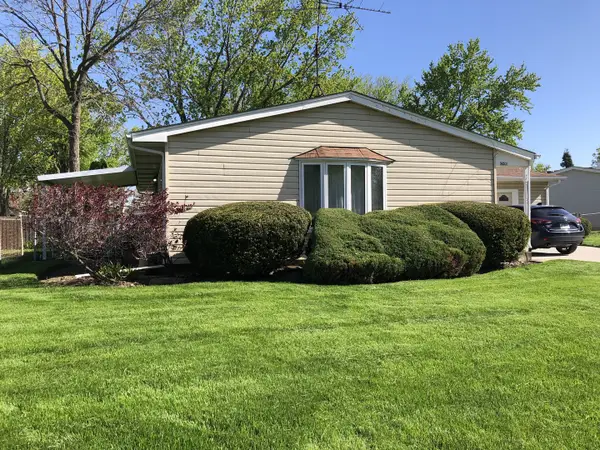 $295,000Active3 beds 2 baths1,025 sq. ft.
36531 N Douglas Terrace, Gurnee, IL 60031
MLS# 12791735Listed by: HOMECOIN.COM - New
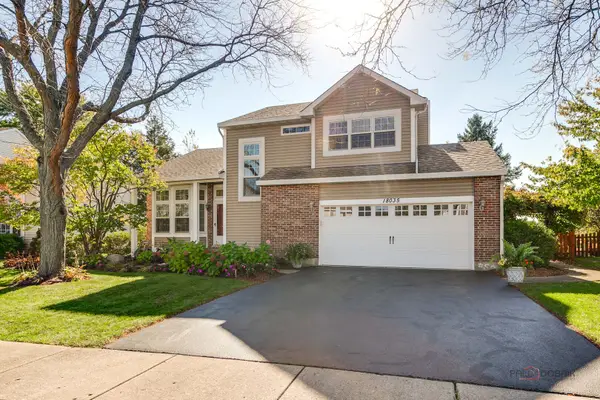 $439,900Active3 beds 3 baths1,764 sq. ft.
18035 W Banbury Drive, Gurnee, IL 60031
MLS# 12792351Listed by: RE/MAX SUBURBAN - New
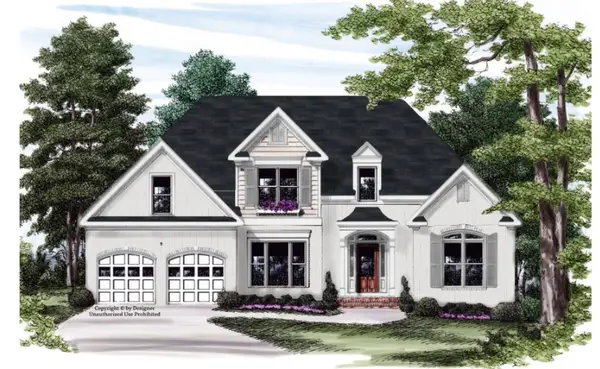 $599,000Active4 beds 3 baths2,112 sq. ft.
4390 W Forest Avenue, Gurnee, IL 60031
MLS# 12792060Listed by: KELLER WILLIAMS NORTH SHORE WEST - New
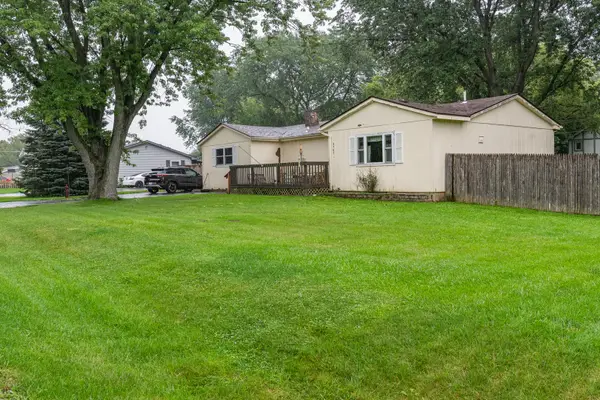 $250,000Active3 beds 2 baths1,232 sq. ft.
3707 Clearview Avenue, Gurnee, IL 60031
MLS# 12792148Listed by: HOMESMART CONNECT LLC - New
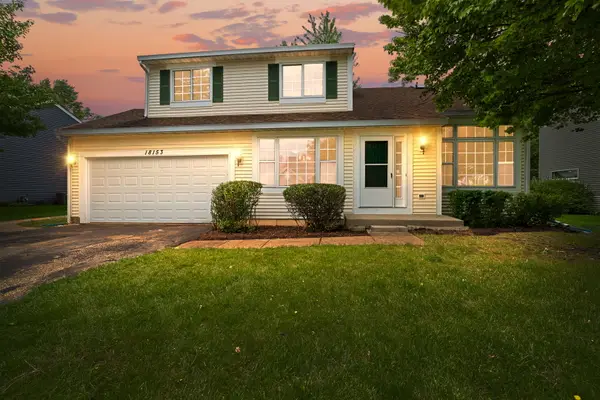 $399,000Active3 beds 3 baths2,019 sq. ft.
18153 W Banbury Drive, Gurnee, IL 60031
MLS# 12791154Listed by: COLDWELL BANKER REALTY - New
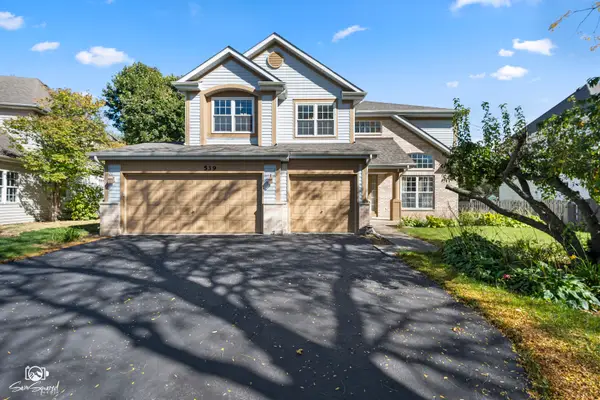 $575,000Active4 beds 3 baths3,013 sq. ft.
539 Capital Lane, Gurnee, IL 60031
MLS# 12791230Listed by: JOHN GREENE REALTOR - New
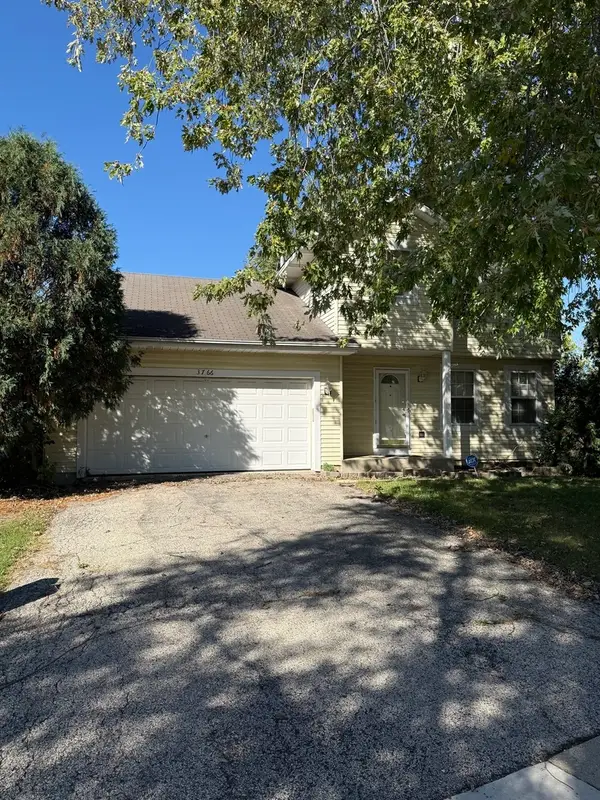 $334,900Active3 beds 3 baths1,589 sq. ft.
3766 Atlantic Avenue, Gurnee, IL 60031
MLS# 12790926Listed by: CAGAN'S REALTY, INC. - New
 $195,000Active1 beds 2 baths956 sq. ft.
621 Chip Court, Gurnee, IL 60031
MLS# 12788896Listed by: PAYES REAL ESTATE GROUP 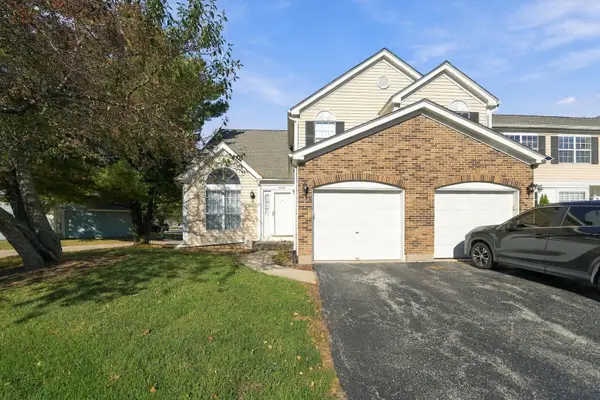 $275,000Pending2 beds 2 baths1,708 sq. ft.
4310 Buckingham Drive, Gurnee, IL 60031
MLS# 12789004Listed by: KAP RATE LIVING


Protect your home and budget from life's surprises with an Assurant Home Warranty, backed by a partner that supports you through every step of homeownership. Explore Plans.
© 2023 - 2026 ERA Franchise Systems LLC. All rights reserved. ERA Franchise Systems LLC fully supports the principles of the Fair Housing Act and the Equal Opportunity Act. ERA, ERA Real Estate powered, and their respective logos are registered service marks of ERA Franchise Systems LLC. Each office is independently owned and operated.