
4338 New Haven Avenue, Gurnee, IL 60031
Local realty services provided by:Results Realty ERA Powered
Upcoming open houses
- Sun, Aug 0211:00 am - 01:00 pm
Listed by: lisa wolf
Office: keller williams north shore west
MLS#:12708093
Source:MLSNI
Price summary
- Price:$550,000
- Price per sq. ft.:$224.49
- Monthly HOA dues:$33.33
About this home
Welcome Home to Providence Oaks! This stunning cedar beauty is the one you've been waiting for! Nestled on a beautifully landscaped lot with a spacious fenced backyard, this exceptional home combines timeless charm with modern updates in one of the area's most desirable neighborhoods. Step inside to an impressive two-story foyer with soaring ceilings that creates a warm and inviting first impression. The main level features gleaming hardwood floors throughout and has been freshly painted in today's most sought-after designer colors. Entertain with ease in the spacious formal living room and elegant dining room, highlighted by gorgeous crown molding and the perfect setting for holiday gatherings or dinner parties. The heart of the home is the beautifully updated kitchen, featuring white shaker cabinetry, granite countertops, stainless steel appliances, a stylish subway tile backsplash, and a convenient built-in tech desk-perfect for working from home or keeping the family organized. The adjoining breakfast nook is ideal for casual meals or your morning coffee, while the spacious family room offers the perfect place to relax with a cozy brick fireplace and an abundance of natural light. Convenience continues with a main-level laundry/mudroom and powder room. Upstairs, retreat to the spacious primary suite, complete with a luxurious en-suite bath featuring a double vanity, soaking tub, separate shower, and a generous closet. Three additional oversized bedrooms and a full hall bath provide plenty of room for family and guests. The finished basement offers endless possibilities with expansive recreation space perfect for a media room, playroom, home gym, game area, plus abundant storage. Step outside to enjoy the private fenced backyard-ideal for entertaining, relaxing, or letting kids and pets play. Located in the sought-after Providence Oaks community, residents enjoy neighborhood parks, walking paths, and a welcoming community atmosphere. With beautiful updates, generous living space, and an unbeatable location, this is truly a place you'll love to call home. Don't miss your opportunity to make it yours!...
Contact an agent
Home facts
- Year built:1996
- Subdivision & Development:Providence Oaks
- Listing ID #:12708093
- Updated:July 31, 2026 at 11:07 AM
Rooms and interior
- Bedrooms:4
- Total bathrooms:3
- Full bathrooms:2
- Half bathrooms:1
- Rooms Total:10
- Dining Description:Breakfast Room, Separate Dining Room
- Bathrooms Description:Double Sinks, Separate Shower, Whirlpool
- Kitchen Description:Dishwasher, Disposal, Microwave, Range, Refrigerator, Stainless Steel Appliance(s)
- Basement Description:Finished, Full
- Living area:2,450 sq. ft.
Heating and cooling
- Cooling:Central Air
- Heating:Natural Gas
- Central air:Yes
Structure and exterior
- Year built:1996
- Building area:2,450 sq. ft.
- Lot area:0.26 Acres
- Architectural Style:Colonial
- Levels:2 Story
Schools
- High school:Warren Township High School
- Middle school:Woodland Jr High School
- Elementary school:Woodland Elementary School
Utilities
- Water:Public
- Sewer:Public Sewer
Finances and disclosures
- Price:$550,000
- Price per sq. ft.:$224.49
- Tax amount:$12,688 (2025)
Features and amenities
- Laundry features:Dryer, Washer
Parking
- Total parking spaces:2
- Parking description:Asphalt, Attached Garage, Garage
- Garage:Yes
- Garage spaces:2
 Copyright 2026 Midwest Real Estate Data LLC. All rights reserved. The data relating to real estate for sale on this web site comes in part from the Broker Reciprocity Program of the Midwest Real Estate Data LLC. Listing information is deemed reliable but not guaranteed.
New listings near 4338 New Haven Avenue
- New
 $270,000Active4 beds 3 baths2,146 sq. ft.
1236 Willow Lane, Gurnee, IL 60031
MLS# 12714191Listed by: REDFIN CORPORATION - New
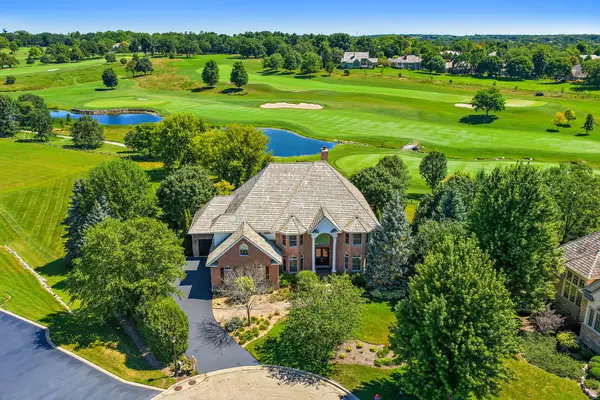 $1,175,000Active6 beds 7 baths5,761 sq. ft.
6564 Beech Lane, Libertyville, IL 60048
MLS# 12708331Listed by: BERKSHIRE HATHAWAY HOMESERVICES STARCK REAL ESTATE - Open Sun, 11am to 1pmNew
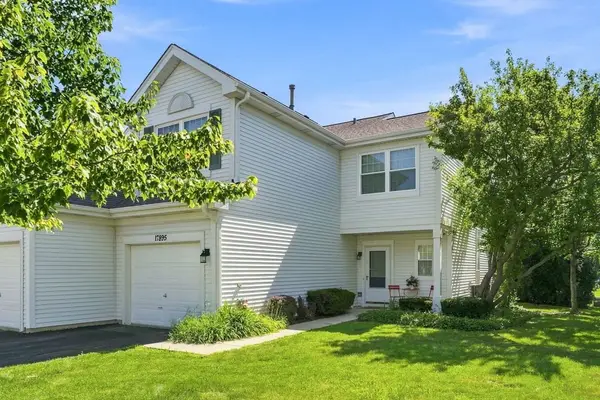 $295,000Active2 beds 3 baths1,430 sq. ft.
17895 W Braewick Road, Gurnee, IL 60031
MLS# 12715145Listed by: BETTER HOMES AND GARDEN REAL ESTATE STAR HOMES - New
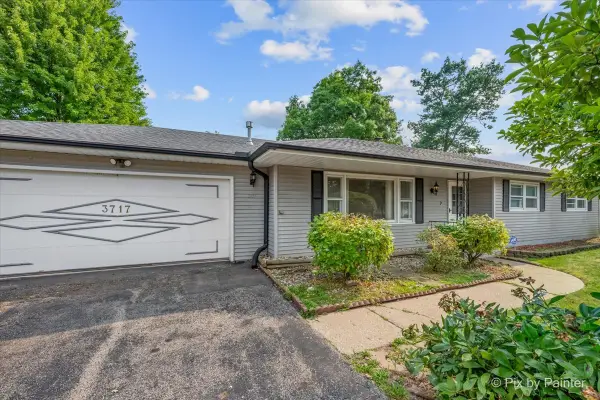 $349,900Active3 beds 2 baths2,673 sq. ft.
3717 Grandmore Avenue, Gurnee, IL 60031
MLS# 12714726Listed by: BERKSHIRE HATHAWAY HOMESERVICES - New
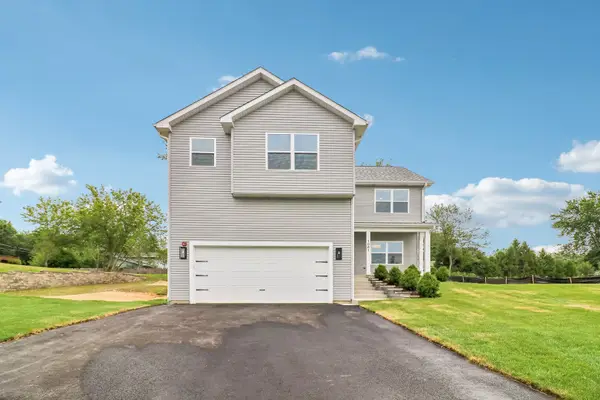 $530,000Active4 beds 3 baths2,770 sq. ft.
1081 Northwestern Avenue, Gurnee, IL 60031
MLS# 12715917Listed by: EXP REALTY - New
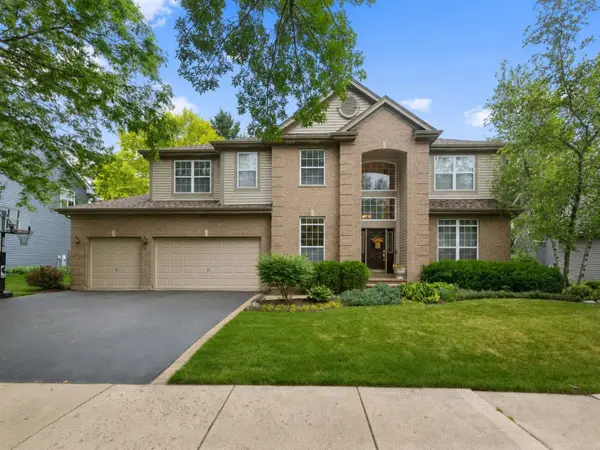 $724,500Active5 beds 4 baths5,000 sq. ft.
556 Prescott Lane, Gurnee, IL 60031
MLS# 12690722Listed by: COLDWELL BANKER REALTY - New
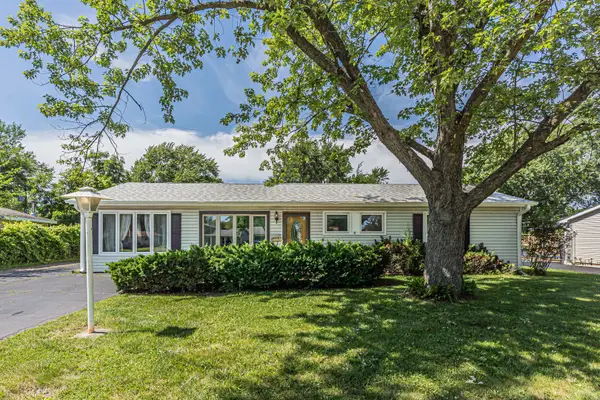 $299,900Active3 beds 2 baths1,611 sq. ft.
36672 N Traer Terrace, Gurnee, IL 60031
MLS# 12715875Listed by: VYLLA HOME - New
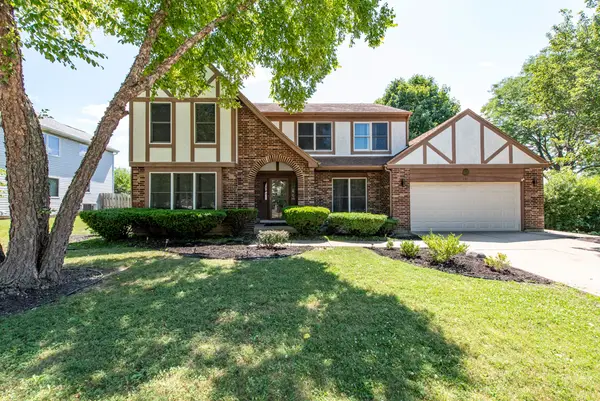 $539,900Active5 beds 3 baths2,547 sq. ft.
364 Churchill Lane, Gurnee, IL 60031
MLS# 12710611Listed by: CENTURY 21 CIRCLE - New
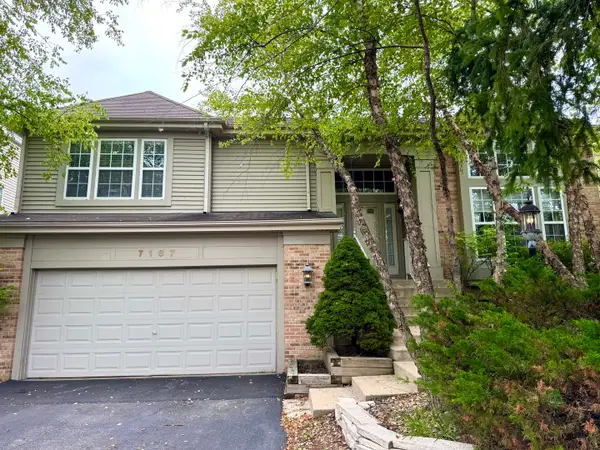 $509,900Active4 beds 3 baths2,858 sq. ft.
7187 Dada Drive, Gurnee, IL 60031
MLS# 12713441Listed by: RE/MAX PLAZA 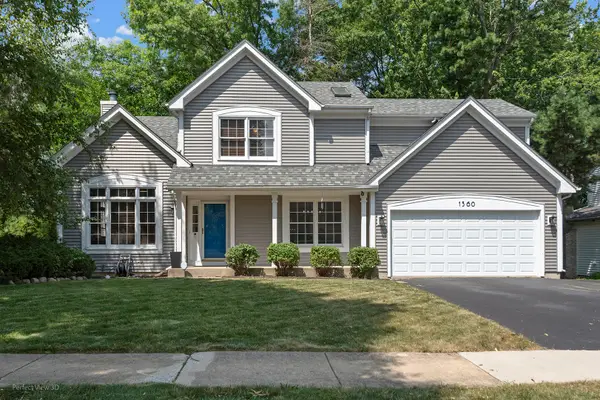 $399,000Pending4 beds 3 baths2,125 sq. ft.
1360 Knottingham Drive, Gurnee, IL 60031
MLS# 12710308Listed by: KELLER WILLIAMS NORTH SHORE WEST


Protect your home and budget from life's surprises with an Assurant Home Warranty, backed by a partner that supports you through every step of homeownership. Explore Plans.
© 2023 - 2026 ERA Franchise Systems LLC. All rights reserved. ERA Franchise Systems LLC fully supports the principles of the Fair Housing Act and the Equal Opportunity Act. ERA, ERA Real Estate powered, and their respective logos are registered service marks of ERA Franchise Systems LLC. Each office is independently owned and operated.