
4378 W Forest Avenue, Gurnee, IL 60031
Local realty services provided by:ERA Naper Realty
4378 W Forest Avenue,Gurnee, IL 60031
$599,000
- 4 Beds
- 3 Baths
- 2,265 sq. ft.
- Single family
- Active
Listed by: lisa wolf, tracy botten
Office: keller williams north shore west
MLS#:12731537
Source:MLSNI
Price summary
- Price:$599,000
- Price per sq. ft.:$264.46
About this home
NEW CONSTRUCTION CURRENTLY UNDER CONSTRUCTION! This impressive 4-bedroom, 2.5-bath home offers approximately 2,265 square feet of thoughtfully designed living space on a 0.25-acre lot, with the opportunity to personalize and select finishes while construction is still underway. The first floor offers approximately 1,110 square feet with 9-foot ceilings and features a spacious open-concept layout designed for both everyday living and entertaining. The inviting kitchen will feature a large island and walk-in pantry, flowing seamlessly into the dining area and living space. A private first-floor office provides the perfect space for working from home, studying, or a flexible-use room. A convenient mudroom and laundry access add functionality to the main level. Upstairs, the approximately 1,155-square-foot second floor features 8-foot ceilings, a spacious primary suite, three additional bedrooms, a full bathroom, and conveniently located second-floor laundry. The primary suite provides a private retreat away from the main living areas, offering comfort and privacy for the homeowners. The home also includes a full unfinished basement with impressive 9-foot ceilings and plumbing rough-in for a future bathroom, providing excellent potential for additional finished living space, a recreation room, home gym, additional bedrooms, or storage. Outdoor living is just as inviting, with a welcoming front porch and backyard patio providing great spaces to relax, entertain, and enjoy the outdoors. The exterior combines durable, low-maintenance LP siding with stone accents and architectural asphalt shingles for attractive and lasting curb appeal. Additional quality features include 2x6 wood framing, a 2-car front-entry garage with approximately 454 square feet, underground electric service, municipal utilities, and a fire sprinkler system. Construction is well underway, with framing complete and interior work currently in progress. There is still time to make selections and personalize finishes to create a home that truly reflects your style and needs. From the thoughtfully designed floor plan and spacious primary suite to the open-concept living areas, full basement, private office, 2-car garage, and opportunity for personalization, this home offers the perfect combination of modern design, functionality, and new-construction convenience. Don't miss this opportunity to own a brand-new home and have a say in the final details!...
Contact an agent
Home facts
- Year built:2026
- Listing ID #:12731537
- Updated:September 30, 2026 at 11:47 AM
Rooms and interior
- Bedrooms:4
- Total bathrooms:3
- Full bathrooms:2
- Half bathrooms:1
- Rooms Total:8
- Basement Description:Full, Unfinished
- Living area:2,265 sq. ft.
Heating and cooling
- Cooling:Central Air
- Heating:Natural Gas
- Central air:Yes
Structure and exterior
- Roof:Asphalt
- Year built:2026
- Building area:2,265 sq. ft.
- Lot area:0.25 Acres
- Foundation Description:Concrete Perimeter
- Levels:2 Story
Schools
- High school:Warren Township High School
- Middle school:Woodland Middle School
- Elementary school:Woodland Elementary School
Utilities
- Water:Public
- Sewer:Public Sewer
Finances and disclosures
- Price:$599,000
- Price per sq. ft.:$264.46
- Tax amount:$1,535 (2025)
Parking
- Total parking spaces:2
- Parking description:Asphalt, Attached Garage, Garage
- Garage:Yes
- Garage spaces:2
 Copyright 2026 Midwest Real Estate Data LLC. All rights reserved. The data relating to real estate for sale on this web site comes in part from the Broker Reciprocity Program of the Midwest Real Estate Data LLC. Listing information is deemed reliable but not guaranteed.
New listings near 4378 W Forest Avenue
- Open Sat, 12 to 1:30pmNew
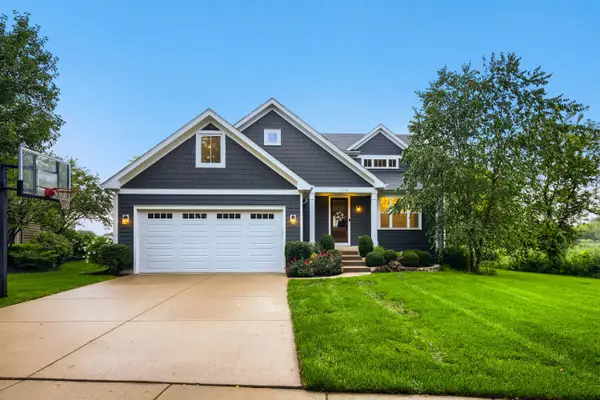 $724,900Active5 beds 4 baths3,978 sq. ft.
1074 Suffolk Court, Gurnee, IL 60031
MLS# 12771756Listed by: FULTON GRACE REALTY - New
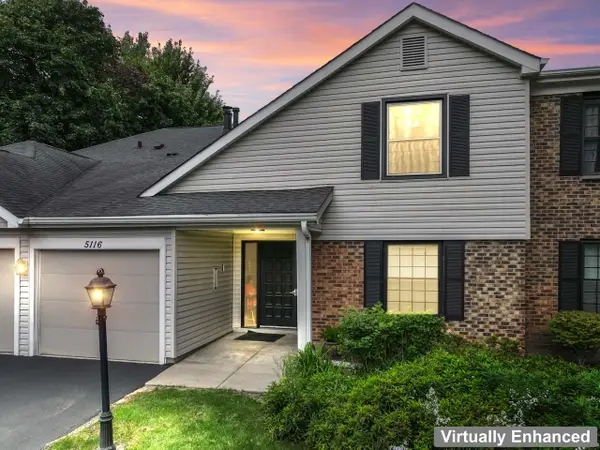 $200,000Active2 beds 2 baths1,130 sq. ft.
5116 Coventry Lane #5116, Gurnee, IL 60031
MLS# 12758791Listed by: KELLER WILLIAMS INFINITY - New
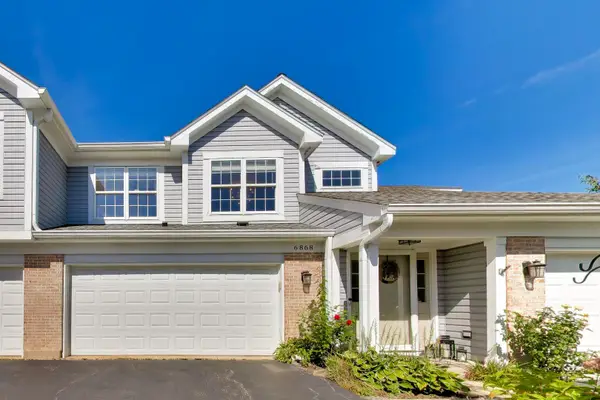 $279,900Active2 beds 2 baths1,603 sq. ft.
6868 W Mount Vernon Court #2-C, Gurnee, IL 60031
MLS# 12749404Listed by: @PROPERTIES CHRISTIE'S INTERNATIONAL REAL ESTATE - Open Sat, 12 to 2pmNew
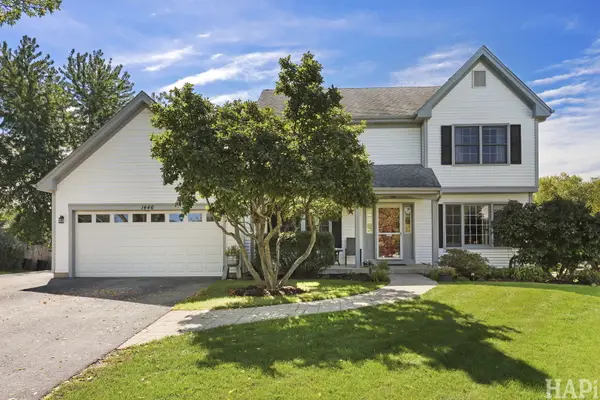 $499,000Active5 beds 3 baths2,297 sq. ft.
1446 Kingsbury Court, Gurnee, IL 60031
MLS# 12762669Listed by: COLDWELL BANKER REALTY - New
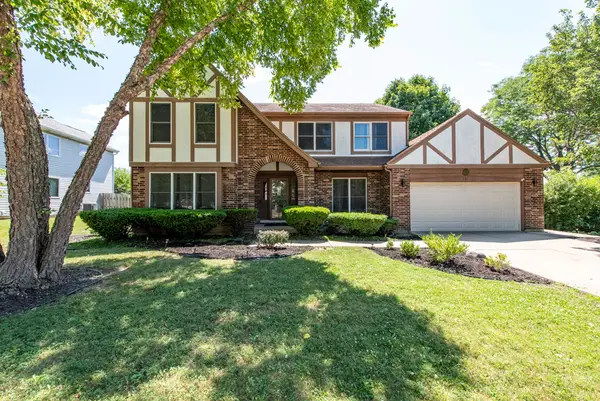 $477,900Active4 beds 3 baths2,547 sq. ft.
364 Churchill Lane, Gurnee, IL 60031
MLS# 12769129Listed by: CENTURY 21 CIRCLE - New
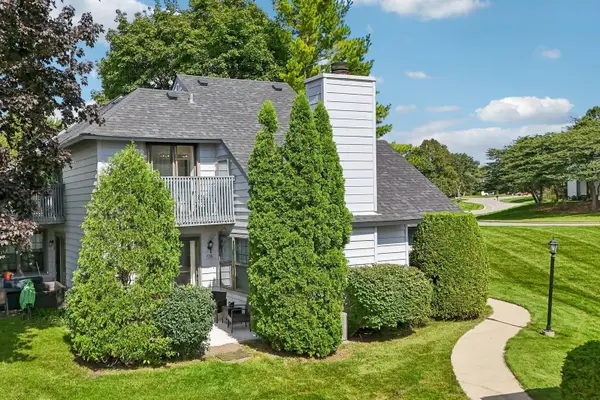 $229,900Active2 beds 2 baths1,162 sq. ft.
736 Glen Way, Gurnee, IL 60031
MLS# 12763938Listed by: BETTER HOMES AND GARDEN REAL ESTATE STAR HOMES - New
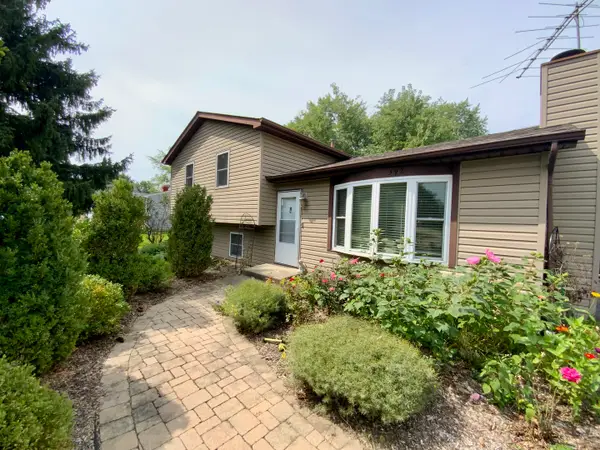 $359,900Active4 beds 2 baths1,532 sq. ft.
592 Pine Grove Avenue, Gurnee, IL 60031
MLS# 12767262Listed by: CHARLES RUTENBERG REALTY OF IL - New
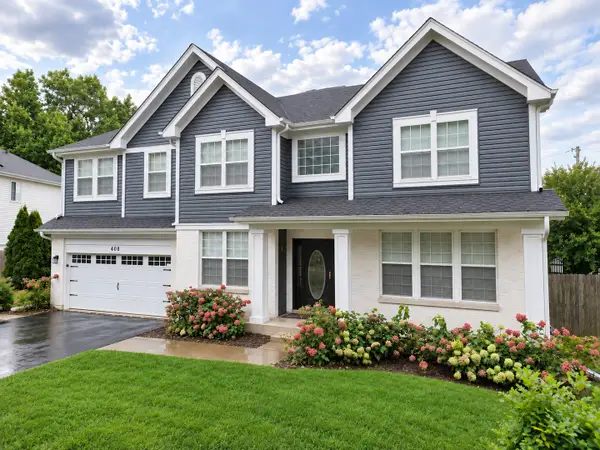 $699,900Active5 beds 4 baths3,836 sq. ft.
408 Pinehurst Court, Gurnee, IL 60031
MLS# 12768974Listed by: TGB REAL ESTATE LLC - New
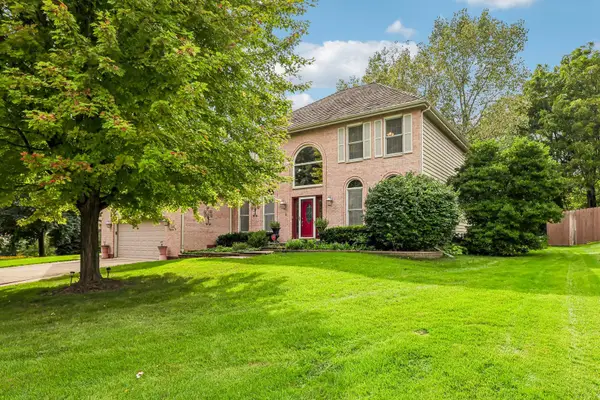 $525,000Active4 beds 3 baths3,219 sq. ft.
2002 Ravine Drive, Gurnee, IL 60031
MLS# 12767677Listed by: KELLER WILLIAMS NORTH SHORE WEST - New
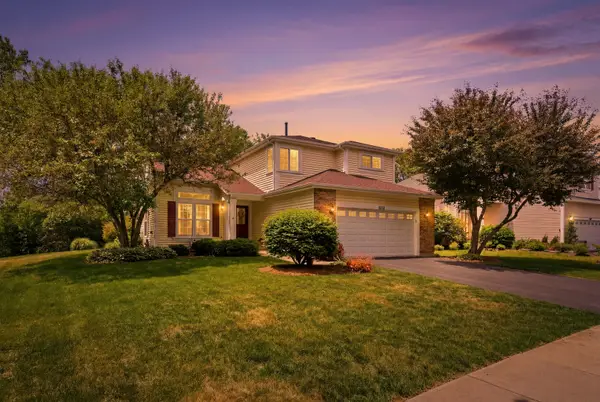 $460,000Active3 beds 3 baths1,818 sq. ft.
1422 Almaden Lane, Gurnee, IL 60031
MLS# 12768425Listed by: BAIRD & WARNER


Protect your home and budget from life's surprises with an Assurant Home Warranty, backed by a partner that supports you through every step of homeownership. Explore Plans.
© 2023 - 2026 ERA Franchise Systems LLC. All rights reserved. ERA Franchise Systems LLC fully supports the principles of the Fair Housing Act and the Equal Opportunity Act. ERA, ERA Real Estate powered, and their respective logos are registered service marks of ERA Franchise Systems LLC. Each office is independently owned and operated.