
4382 W Forest Avenue, Gurnee, IL 60031
Local realty services provided by:ERA Partners
4382 W Forest Avenue,Gurnee, IL 60031
$580,000
- 3 Beds
- 3 Baths
- 1,973 sq. ft.
- Single family
- Active
Listed by: lisa wolf, tracy botten
Office: keller williams north shore west
MLS#:12731506
Source:MLSNI
Price summary
- Price:$580,000
- Price per sq. ft.:$293.97
About this home
Welcome to this stunning NEW CONSTRUCTION home, currently being built and offering the exciting opportunity to make it your own! With approximately 1,973 square feet of finished living space, this thoughtfully designed 3-bedroom, 2.5-bath home combines modern style, functional living spaces, and quality construction on a desirable 0.25-acre homesite. With the framing now complete and interior work underway, there is still an opportunity to personalize the home and select finishes, making this a truly special chance to create a home that reflects your style. The inviting exterior will feature durable, low-maintenance LP siding accented by beautiful stone, architectural asphalt shingles, and a welcoming front porch. A backyard patio provides the perfect space for outdoor dining, entertaining, or relaxing while enjoying the spacious lot. The property will also include a seeded yard and flower beds, with only the landscaping required by the village being additional. Inside, the open-concept main level is designed for comfortable everyday living and entertaining. The spacious kitchen will feature a large center island and walk-in pantry, creating an ideal gathering space while providing plenty of storage and workspace. The open layout flows naturally into the dining and living areas, allowing for easy entertaining and connection throughout the main floor. A convenient first-floor office provides the perfect space for working from home, studying, or creating a dedicated flex space. A practical mudroom off the garage entry adds everyday convenience and helps keep the home organized. Upstairs, you'll find three comfortable bedrooms, including a private primary suite, along with two full bathrooms. The second-floor laundry adds exceptional convenience, eliminating the need to carry laundry between floors. The main level offers approximately 1,031 square feet with 9-foot ceilings, while the second floor provides approximately 942 square feet with 8-foot ceilings. The home also features a full, unfinished basement with impressive 9-foot ceilings and plumbing rough-in for a future bathroom, offering tremendous potential for additional living space, recreation, a home gym, or storage as your needs evolve. A two-car, front-entry garage provides approximately 450 square feet of parking and storage space. Quality construction details include 2x6 wood framing, underground electric service, municipal utilities, a fire sprinkler system, and durable exterior materials designed for long-term performance. The home is being built with thoughtful attention to both style and functionality. This is a rare opportunity to purchase a brand-new home while there is still time to personalize select finishes. Enjoy the benefits of new construction, modern design, an unfinished basement ready for future expansion, a spacious 0.25-acre lot, and a convenient layout designed for today's lifestyle. Don't miss your opportunity to make this beautiful home yours!...
Contact an agent
Home facts
- Year built:2026
- Listing ID #:12731506
- Updated:November 14, 2026 at 12:32 PM
Rooms and interior
- Bedrooms:3
- Total bathrooms:3
- Full bathrooms:2
- Half bathrooms:1
- Rooms Total:7
- Basement Description:Full, Unfinished
- Living area:1,973 sq. ft.
Heating and cooling
- Cooling:Central Air
- Heating:Forced Air, Gas
- Central air:Yes
Structure and exterior
- Roof:Asphalt
- Year built:2026
- Building area:1,973 sq. ft.
- Lot area:0.25 Acres
- Levels:2 Story
Schools
- High school:Warren Township High School
- Middle school:Woodland Middle School
- Elementary school:Woodland Elementary School
Utilities
- Water:Public
- Sewer:Public Sewer
Finances and disclosures
- Price:$580,000
- Price per sq. ft.:$293.97
- Tax amount:$1,535 (2025)
Parking
- Total parking spaces:2
- Parking description:Asphalt, Attached Garage, Garage
- Garage:Yes
- Garage spaces:2
 Copyright 2026 Midwest Real Estate Data LLC. All rights reserved. The data relating to real estate for sale on this web site comes in part from the Broker Reciprocity Program of the Midwest Real Estate Data LLC. Listing information is deemed reliable but not guaranteed. MLSNI Member Broker: Frank Scibior
New listings near 4382 W Forest Avenue
- New
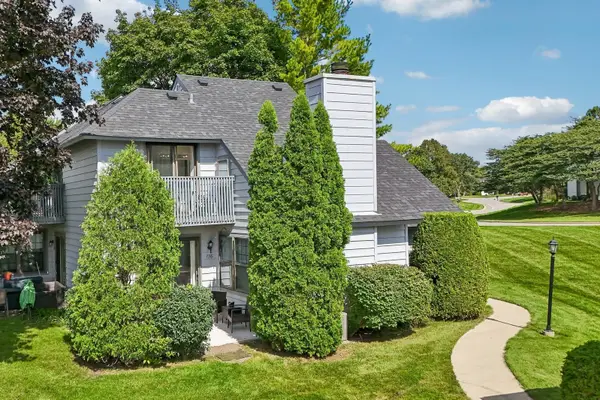 $229,900Active2 beds 2 baths1,162 sq. ft.
736 Glen Way, Gurnee, IL 60031
MLS# 12806757Listed by: BETTER HOMES AND GARDEN REAL ESTATE STAR HOMES - Open Sat, 1 to 3pmNew
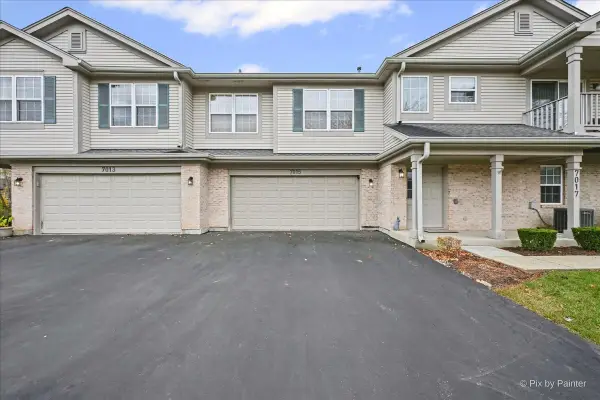 $300,000Active2 beds 2 baths1,402 sq. ft.
7015 Hamilton Drive #2-E, Gurnee, IL 60031
MLS# 12798889Listed by: KELLER WILLIAMS SUCCESS REALTY - New
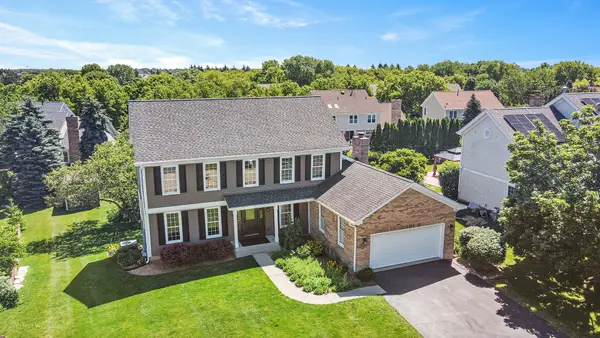 $689,000Active5 beds 4 baths3,836 sq. ft.
17325 W Westwind Drive, Gurnee, IL 60031
MLS# 12802943Listed by: KELLER WILLIAMS NORTH SHORE WEST - New
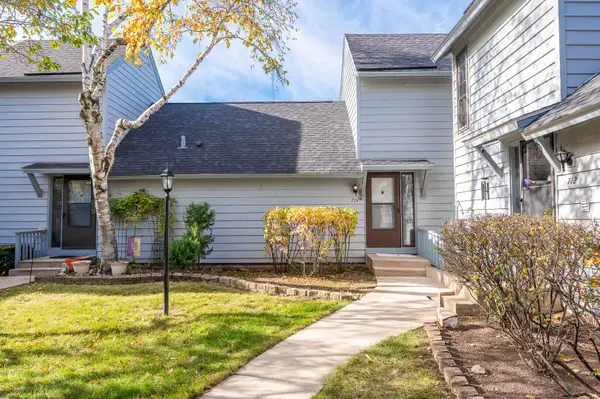 $239,900Active2 beds 2 baths1,162 sq. ft.
714 Colby Court, Gurnee, IL 60031
MLS# 12800410Listed by: GRANDVIEW REALTY, LLC - New
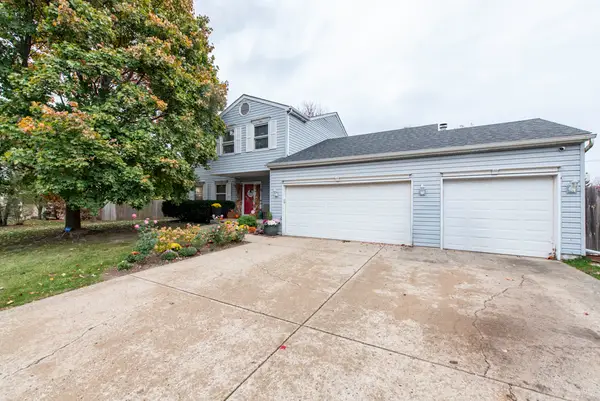 $475,000Active4 beds 3 baths2,228 sq. ft.
36237 N Douglas Terrace, Gurnee, IL 60031
MLS# 12773740Listed by: CHARLES RUTENBERG REALTY OF IL - New
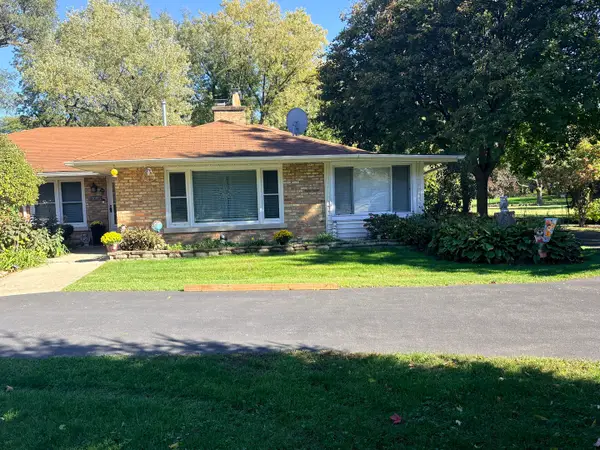 $459,000Active3 beds 2 baths1,620 sq. ft.
1095 Fuller Road, Gurnee, IL 60031
MLS# 12788550Listed by: FINE HOMES REALTY, INC. 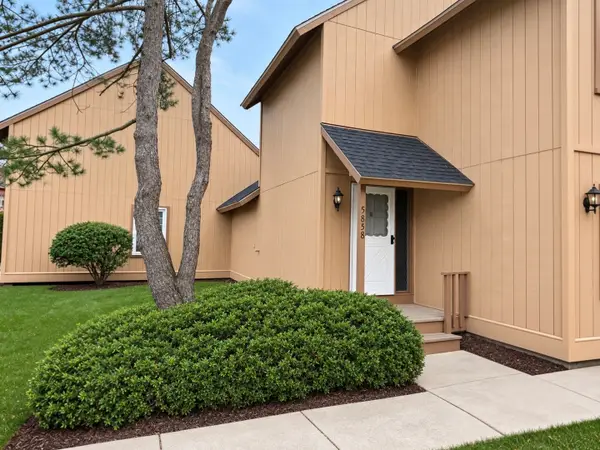 $227,900Pending2 beds 2 baths1,162 sq. ft.
5858 Heatherridge Drive #5858, Gurnee, IL 60031
MLS# 12798920Listed by: HOMESMART CONNECT LLC- New
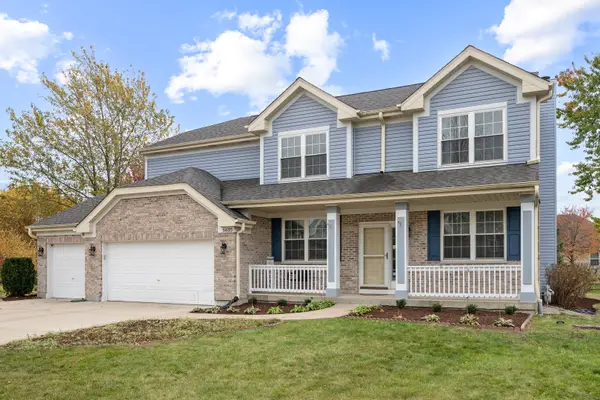 $625,000Active5 beds 3 baths3,456 sq. ft.
5635 Chapel Hill, Gurnee, IL 60031
MLS# 12801751Listed by: CENTURY 21 NEW HERITAGE WEST - New
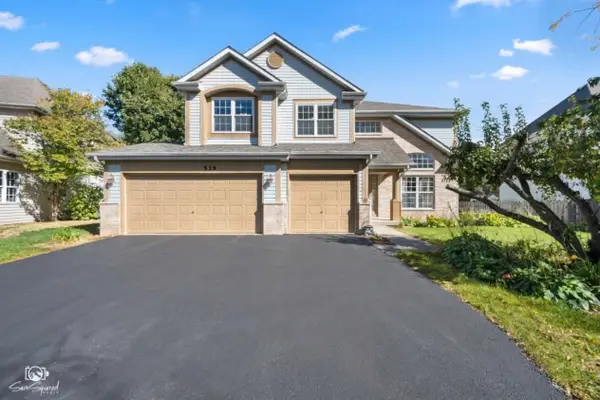 $550,000Active4 beds 3 baths3,013 sq. ft.
539 Capital Lane, Gurnee, IL 60031
MLS# 12801829Listed by: JOHN GREENE REALTOR 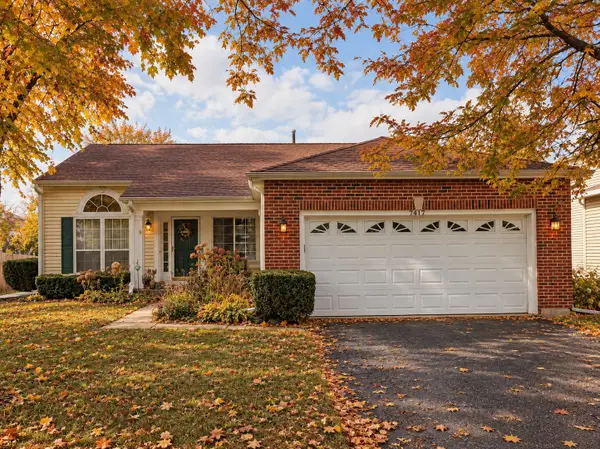 $395,000Pending3 beds 2 baths1,845 sq. ft.
7417 Inglenook Lane, Gurnee, IL 60031
MLS# 12798766Listed by: KELLER WILLIAMS NORTH SHORE WEST


Protect your home and budget from life's surprises with an Assurant Home Warranty, backed by a partner that supports you through every step of homeownership. Explore Plans.
© 2023 - 2026 ERA Franchise Systems LLC. All rights reserved. ERA Franchise Systems LLC fully supports the principles of the Fair Housing Act and the Equal Opportunity Act. ERA, ERA Real Estate powered, and their respective logos are registered service marks of ERA Franchise Systems LLC. Each office is independently owned and operated.