
5481 Parkside Court, Gurnee, IL 60031
Local realty services provided by:ERA Partners
Listed by: jamie hering, kristina zobrist
Office: coldwell banker realty
MLS#:12763969
Source:MLSNI
Price summary
- Price:$400,000
- Price per sq. ft.:$213.68
About this home
Welcome home to this sharp 4-bedroom, 2.5-bath home on a fenced .26-acre corner lot, right across the street from the Pembrook Woods trails! The showstopper is the updated open kitchen, featuring white quartz countertops with a stunning waterfall edge and brand-new appliances. The kitchen flows into a spacious family room anchored by a cozy fireplace, ideal for everyday living and entertaining. Downstairs, the partially finished basement adds flexible living space plus a dedicated storage area. Outside, the fully fenced yard offers privacy and room to play, garden, or relax, with miles of wooded trails just steps from your front door. Don't miss this one!
Contact an agent
Home facts
- Year built:1986
- Subdivision & Development:Pembrook
- Listing ID #:12763969
- Updated:October 06, 2026 at 03:28 PM
Rooms and interior
- Bedrooms:4
- Total bathrooms:3
- Full bathrooms:2
- Half bathrooms:1
- Rooms Total:9
- Dining Description:Separate Dining Room
- Kitchen Description:Dishwasher, Disposal, Microwave, Range, Refrigerator
- Basement Description:Finished
- Living area:1,872 sq. ft.
Heating and cooling
- Cooling:Central Air
- Heating:Forced Air, Natural Gas
- Central air:Yes
Structure and exterior
- Roof:Asphalt
- Year built:1986
- Building area:1,872 sq. ft.
- Lot area:0.26 Acres
- Lot Features:Corner Lot, Cul-De-Sac, Mature Trees, Natural Preserve Adjacent, Wooded
- Foundation Description:Concrete Perimeter
- Levels:2 Story
Schools
- High school:Warren Township High School
- Middle school:Woodland Middle School
- Elementary school:Woodland Elementary School
Utilities
- Water:Lake Michigan
- Sewer:Public Sewer
Finances and disclosures
- Price:$400,000
- Price per sq. ft.:$213.68
- Tax amount:$10,477 (2025)
Features and amenities
- Laundry features:Dryer, Washer
- Amenities:Ceiling Fan(s), Sump Pump
Parking
- Total parking spaces:2
- Parking description:Asphalt, Attached Garage, Garage
- Garage:Yes
- Garage spaces:2
 Copyright 2026 Midwest Real Estate Data LLC. All rights reserved. The data relating to real estate for sale on this web site comes in part from the Broker Reciprocity Program of the Midwest Real Estate Data LLC. Listing information is deemed reliable but not guaranteed. MLSNI Member Broker: Frank Scibior
New listings near 5481 Parkside Court
- Open Sat, 12am to 2pmNew
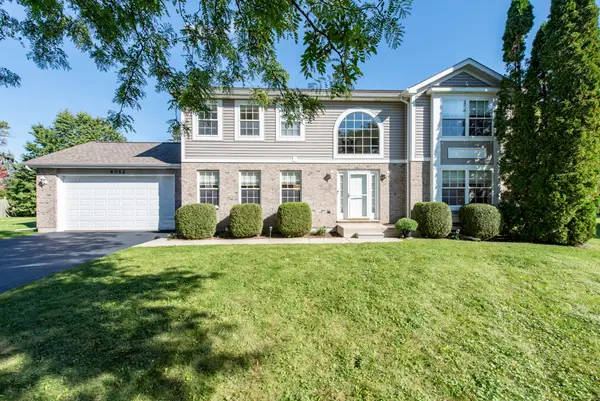 $476,000Active4 beds 3 baths2,340 sq. ft.
4052 Woodcrest Court, Gurnee, IL 60031
MLS# 12770349Listed by: RE/MAX PLAZA - New
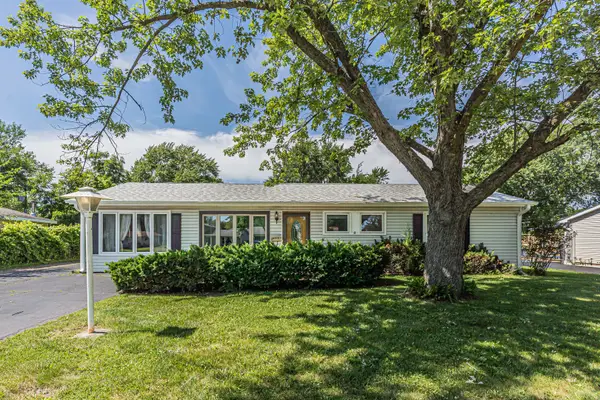 $280,000Active3 beds 2 baths1,611 sq. ft.
36672 N Traer Terrace, Gurnee, IL 60031
MLS# 12775714Listed by: VYLLA HOME - New
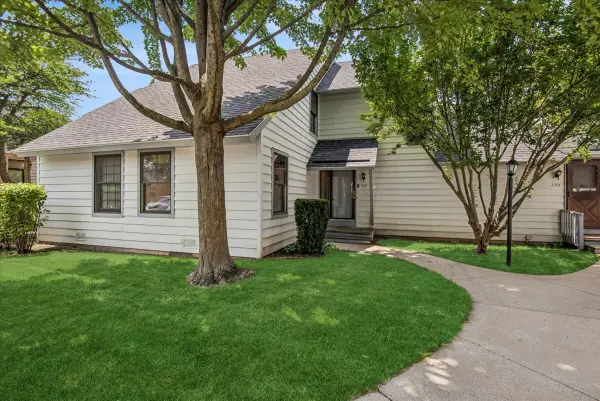 $214,900Active2 beds 2 baths1,364 sq. ft.
722 Shepard Court, Gurnee, IL 60031
MLS# 12775577Listed by: BAIRD & WARNER - New
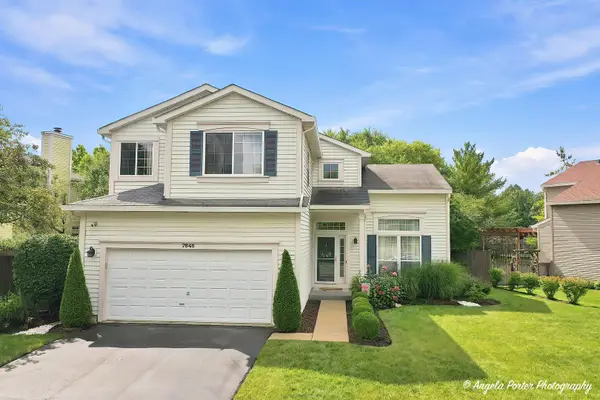 $460,000Active4 beds 3 baths2,135 sq. ft.
7545 Korbel Drive, Gurnee, IL 60031
MLS# 12763919Listed by: COMPASS  $450,000Pending3 beds 3 baths3,076 sq. ft.
3985 Dorchester Avenue, Gurnee, IL 60031
MLS# 12773878Listed by: @PROPERTIES CHRISTIE'S INTERNATIONAL REAL ESTATE- New
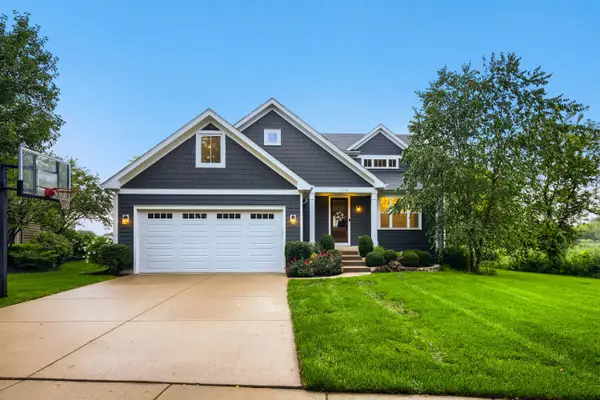 $724,900Active5 beds 4 baths3,978 sq. ft.
1074 Suffolk Court, Gurnee, IL 60031
MLS# 12771756Listed by: FULTON GRACE REALTY - New
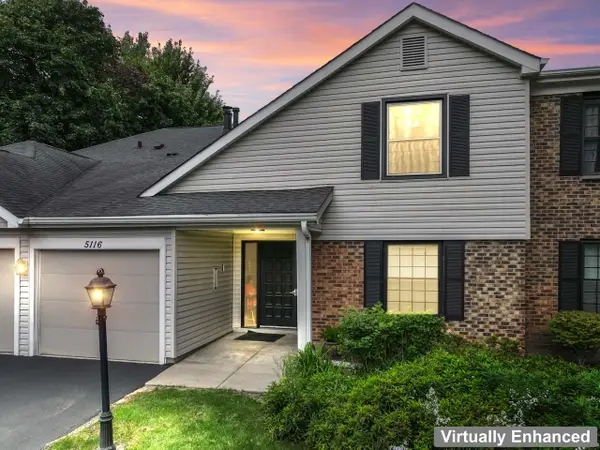 $215,000Active2 beds 2 baths1,130 sq. ft.
5116 Coventry Lane #5116, Gurnee, IL 60031
MLS# 12758791Listed by: KELLER WILLIAMS INFINITY - New
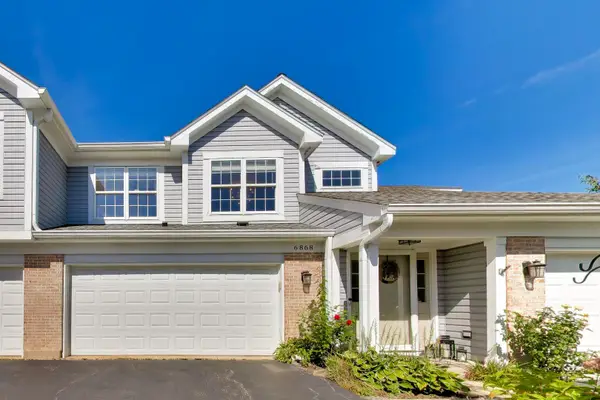 $279,900Active2 beds 2 baths1,603 sq. ft.
6868 W Mount Vernon Court #2-C, Gurnee, IL 60031
MLS# 12749404Listed by: @PROPERTIES CHRISTIE'S INTERNATIONAL REAL ESTATE - New
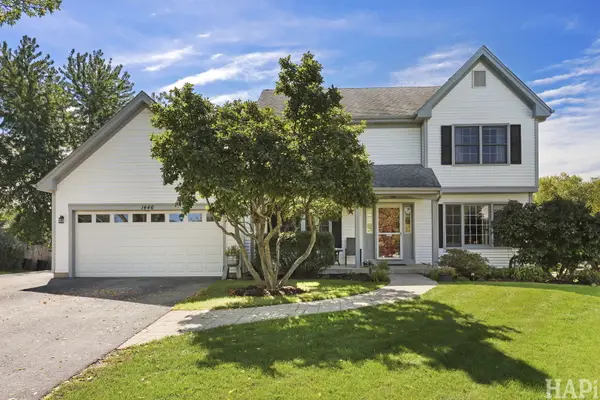 $499,000Active5 beds 3 baths2,297 sq. ft.
1446 Kingsbury Court, Gurnee, IL 60031
MLS# 12762669Listed by: COLDWELL BANKER REALTY


Protect your home and budget from life's surprises with an Assurant Home Warranty, backed by a partner that supports you through every step of homeownership. Explore Plans.
© 2023 - 2026 ERA Franchise Systems LLC. All rights reserved. ERA Franchise Systems LLC fully supports the principles of the Fair Housing Act and the Equal Opportunity Act. ERA, ERA Real Estate powered, and their respective logos are registered service marks of ERA Franchise Systems LLC. Each office is independently owned and operated.