
650 Sandwedge Place, Gurnee, IL 60031
Local realty services provided by:Results Realty ERA Powered
650 Sandwedge Place,Gurnee, IL 60031
$360,000
- 3 Beds
- 3 Baths
- 1,772 sq. ft.
- Single family
- Active
Listed by: mark miles
Office: spot real estate
MLS#:12789505
Source:MLSNI
Price summary
- Price:$360,000
- Price per sq. ft.:$203.16
- Monthly HOA dues:$42
About this home
A detached single-family home, priced closer to a condo or townhouse. This 3-bedroom, 2.5-bath home in very desirable Fairway Ridge gives you no shared walls and a fully fenced backyard of your own, at a price that competes with attached living. The big projects are already done. The kitchen has been recently completely remodeled, including newer stainless steel appliances, and new wide-plank flooring runs from the foyer through the hall and into the kitchen. The vaulted living room opens to the dining room, and the kitchen's eating area flows into the family room, so the main floor lives as one connected space. Step out to the paver patio and fully fenced yard, ready for gardening, play, or a quiet evening outside. Upstairs, the primary suite has vaulted ceilings and a private bath with double vanities. Two more bedrooms and a second updated full bath complete the level, and every bedroom closet now has a professional organization system. Good to know: the home sits on a crawl space with no basement, so the two finished floors are the full living space. Low HOA dues include the community pool, clubhouse, and fitness center. Close to shopping, walking trails, and highway access, in Gurnee schools....
Contact an agent
Home facts
- Year built:1991
- Subdivision & Development:Fairway Ridge
- Listing ID #:12789505
- Updated:October 22, 2026 at 11:17 AM
Rooms and interior
- Bedrooms:3
- Total bathrooms:3
- Full bathrooms:2
- Half bathrooms:1
- Rooms Total:7
- Dining Description:Combined With Living Room
- Bathrooms Description:No Tub
- Kitchen Description:Dishwasher, Disposal, Microwave, Range, Refrigerator, Stainless Steel Appliance(s)
- Living area:1,772 sq. ft.
Heating and cooling
- Cooling:Central Air
- Heating:Forced Air, Gas
- Central air:Yes
Structure and exterior
- Roof:Asphalt
- Year built:1991
- Building area:1,772 sq. ft.
- Lot area:0.13 Acres
- Foundation Description:Concrete Perimeter
- Levels:2 Story
Schools
- High school:Warren Township High School
- Middle school:Woodland Middle School
- Elementary school:Woodland Elementary School
Utilities
- Water:Lake Michigan
- Sewer:Public Sewer
Finances and disclosures
- Price:$360,000
- Price per sq. ft.:$203.16
- Tax amount:$7,966 (2025)
Features and amenities
- Laundry features:Dryer, Washer
Parking
- Total parking spaces:1
- Parking description:Asphalt, Attached Garage, Garage
- Garage:Yes
- Garage spaces:1
 Copyright 2026 Midwest Real Estate Data LLC. All rights reserved. The data relating to real estate for sale on this web site comes in part from the Broker Reciprocity Program of the Midwest Real Estate Data LLC. Listing information is deemed reliable but not guaranteed.
New listings near 650 Sandwedge Place
- New
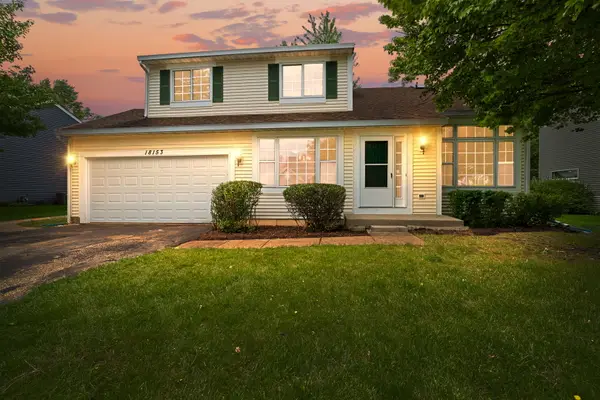 $399,000Active3 beds 3 baths2,019 sq. ft.
18153 W Banbury Drive, Gurnee, IL 60031
MLS# 12791154Listed by: COLDWELL BANKER REALTY - Open Sun, 2 to 4pmNew
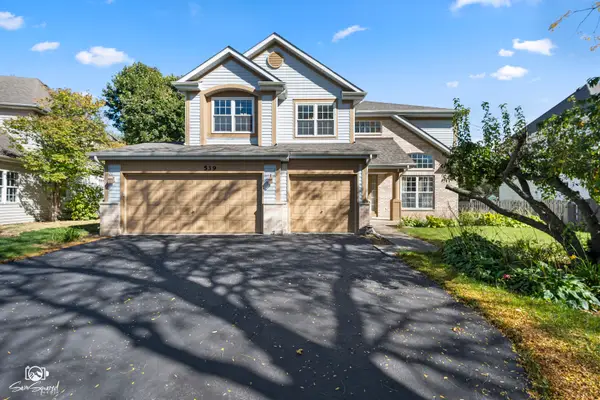 $575,000Active4 beds 3 baths3,013 sq. ft.
539 Capital Lane, Gurnee, IL 60031
MLS# 12791230Listed by: JOHN GREENE REALTOR - New
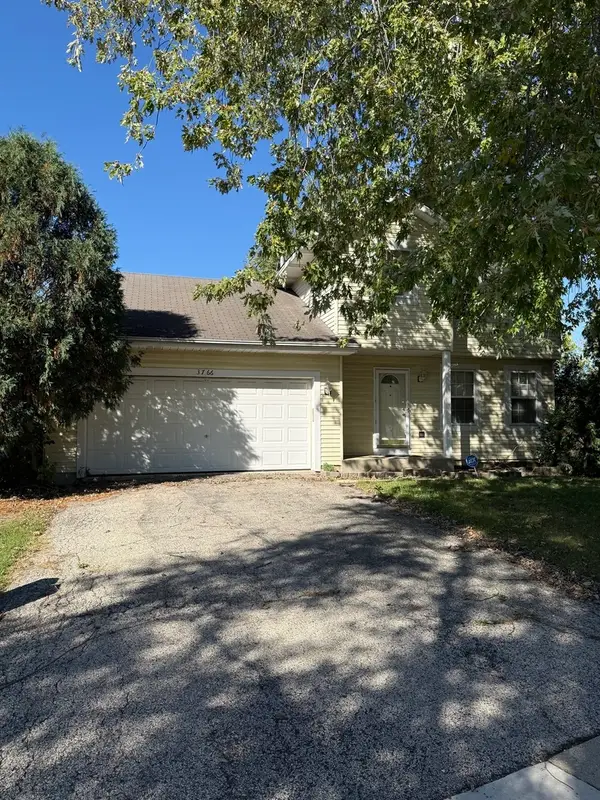 $334,900Active3 beds 3 baths1,589 sq. ft.
3766 Atlantic Avenue, Gurnee, IL 60031
MLS# 12790926Listed by: CAGAN'S REALTY, INC. - New
 $195,000Active1 beds 2 baths956 sq. ft.
621 Chip Court, Gurnee, IL 60031
MLS# 12788896Listed by: PAYES REAL ESTATE GROUP - New
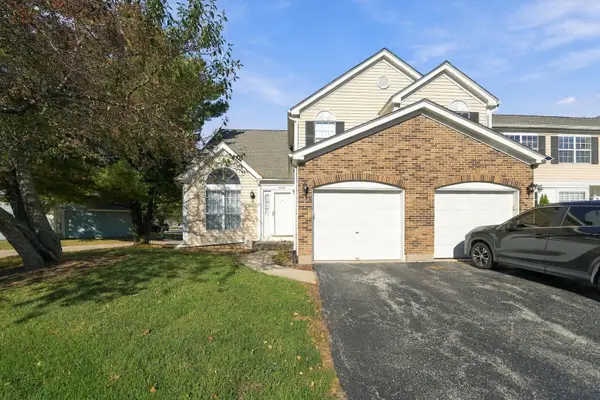 $275,000Active2 beds 2 baths1,708 sq. ft.
4310 Buckingham Drive, Gurnee, IL 60031
MLS# 12789004Listed by: KAP RATE LIVING - New
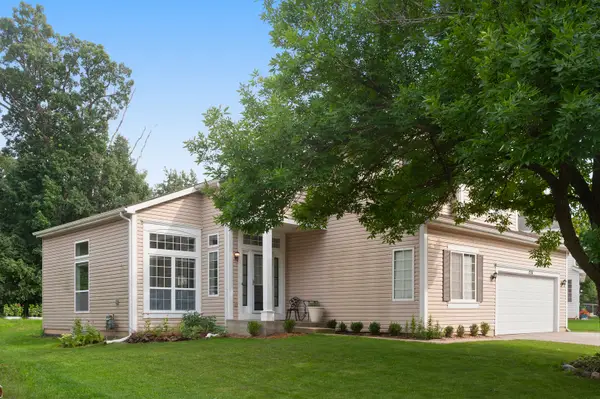 $495,000Active5 beds 3 baths2,337 sq. ft.
1531 Vineyard Drive, Gurnee, IL 60031
MLS# 12788533Listed by: COMPASS - New
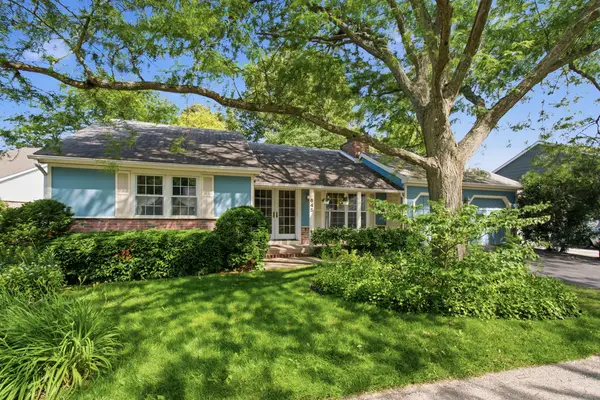 $289,900Active3 beds 2 baths1,108 sq. ft.
645 Stout Court, Gurnee, IL 60031
MLS# 12788594Listed by: ENGEL & VOELKERS CHICAGO NORTH SHORE - New
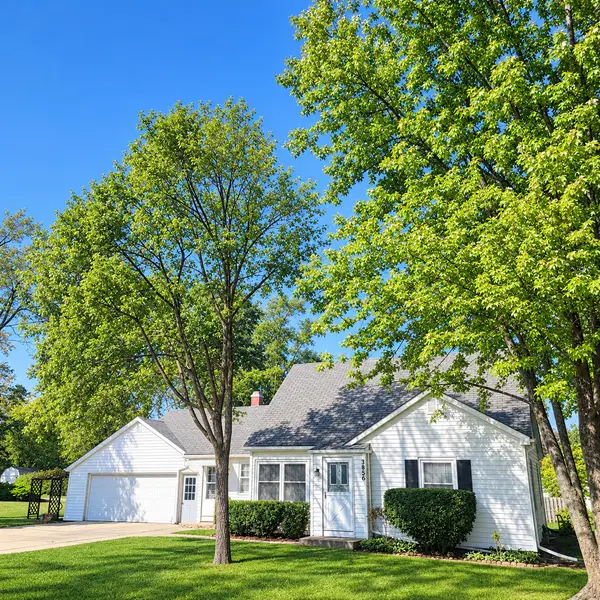 $265,000Active3 beds 1 baths812 sq. ft.
3856 Kenwood Avenue, Gurnee, IL 60031
MLS# 12782357Listed by: BAIRD & WARNER 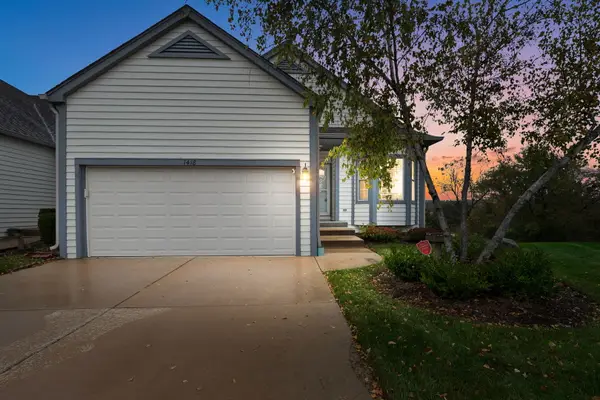 $335,000Pending3 beds 3 baths2,650 sq. ft.
1418 Garnet Court, Gurnee, IL 60031
MLS# 12781468Listed by: COLDWELL BANKER REALTY


Protect your home and budget from life's surprises with an Assurant Home Warranty, backed by a partner that supports you through every step of homeownership. Explore Plans.
© 2023 - 2026 ERA Franchise Systems LLC. All rights reserved. ERA Franchise Systems LLC fully supports the principles of the Fair Housing Act and the Equal Opportunity Act. ERA, ERA Real Estate powered, and their respective logos are registered service marks of ERA Franchise Systems LLC. Each office is independently owned and operated.