
744 Strawberry Fields, Gurnee, IL 60031
Local realty services provided by:Results Realty ERA Powered
Listed by: lisa wolf
Office: keller williams north shore west
MLS#:12708954
Source:MLSNI
Price summary
- Price:$599,900
- Price per sq. ft.:$214.02
- Monthly HOA dues:$25
About this home
Welcome Home to this stunning home in the highly sought-after Kingsport Woods subdivision! Perfectly situated on a beautifully landscaped lot, this exceptional home offers the ideal combination of timeless elegance, modern updates, and functional living spaces designed for today's lifestyle. From the moment you arrive, you'll appreciate the impressive curb appeal, spacious three-car garage, and the charming covered front porch-the perfect place to relax with your morning coffee or unwind after a long day. Step inside and prepare to be impressed. A dramatic foyer with soaring volume ceilings, rich hardwood flooring, a beautifully refreshed staircase, and an abundance of natural light create a warm and inviting first impression. The formal living room features brand-new carpeting and offers an elegant space for entertaining guests or simply enjoying quiet conversation. Just beyond, the adjacent formal dining room also showcases new carpeting and provides the perfect setting for holiday gatherings, family celebrations, and dinner parties. The heart of the home is the spectacular, beautifully updated kitchen. Designed with both style and function in mind, this incredible space features stunning white cabinetry, gorgeous quartz countertops, stainless steel appliances, a spacious center island, breakfast bar seating, and a cozy breakfast nook that overlooks the backyard. Whether you're preparing everyday meals or hosting family and friends, this kitchen is sure to impress. Step outside to the expansive deck where you'll find the perfect outdoor entertaining space. Complete with elegant iron spindles and overlooking the beautifully maintained backyard, this is the ideal spot for grilling, relaxing, or enjoying dinner al fresco while taking in the peaceful surroundings. Back inside, the spacious family room is the perfect place to gather. Featuring brand-new carpeting, a cozy fireplace, and plenty of room for everyone to spread out, it's a welcoming space you'll love spending time in. The main level also offers a versatile private office that is ideal for working from home or could easily serve as a fifth bedroom for guests. A convenient mudroom with custom built-in storage keeps everyone organized, while the adjacent laundry room makes everyday living effortless. A beautifully appointed powder room completes the main level. Upstairs, retreat to the luxurious primary suite where comfort and relaxation await. This spacious retreat offers plenty of room to unwind, large walk-in closets, and a private ensuite bath featuring a double sink vanity, soaking tub, and separate shower-creating the perfect spa-like escape at the end of the day. Three additional generously sized bedrooms provide plenty of space for family or guests and are served by a well-appointed full bathroom, offering comfort and convenience for everyone. The full basement provides endless possibilities with abundant storage space and the opportunity to finish it to the living space of your dreams. Located just minutes from beautiful Gurnee parks, scenic walking trails, shopping, restaurants, entertainment, and everything Gurnee has to offer, this incredible home truly checks every box. With thoughtful updates throughout, spacious living areas, and an unbeatable location in desirable Kingsport Woods, this is the one you've been waiting for. Welcome home!...
Contact an agent
Home facts
- Year built:1997
- Listing ID #:12708954
- Updated:September 07, 2026 at 08:07 AM
Rooms and interior
- Bedrooms:4
- Total bathrooms:3
- Full bathrooms:2
- Half bathrooms:1
- Rooms Total:10
- Dining Description:Eating Area, Separate Dining Room
- Kitchen Description:Dishwasher, Microwave, Range, Refrigerator
- Basement Description:Full, Unfinished
- Living area:2,803 sq. ft.
Heating and cooling
- Cooling:Central Air
- Heating:Forced Air, Natural Gas
- Central air:Yes
Structure and exterior
- Roof:Asphalt
- Year built:1997
- Building area:2,803 sq. ft.
- Lot area:0.3 Acres
- Foundation Description:Concrete Perimeter
- Levels:2 Story
Schools
- High school:Warren Township High School
- Middle school:Woodland Middle School
- Elementary school:Woodland Elementary School
Utilities
- Water:Public
- Sewer:Public Sewer
Finances and disclosures
- Price:$599,900
- Price per sq. ft.:$214.02
- Tax amount:$14,648 (2025)
Features and amenities
- Laundry features:Dryer, Washer
Parking
- Total parking spaces:3
- Parking description:Asphalt, Attached Garage, Garage
- Garage:Yes
- Garage spaces:3
 Copyright 2026 Midwest Real Estate Data LLC. All rights reserved. The data relating to real estate for sale on this web site comes in part from the Broker Reciprocity Program of the Midwest Real Estate Data LLC. Listing information is deemed reliable but not guaranteed.
New listings near 744 Strawberry Fields
- New
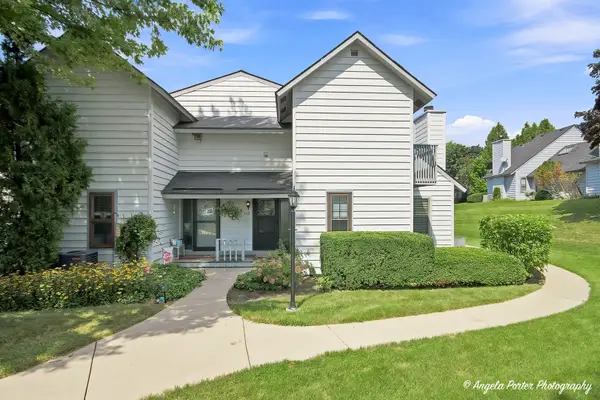 $151,700Active1 beds 2 baths956 sq. ft.
742 Glen Way #742, Gurnee, IL 60031
MLS# 12752663Listed by: RE/MAX PLAZA - New
 $225,000Active2 beds 2 baths1,320 sq. ft.
17438 W Chestnut Lane, Gurnee, IL 60031
MLS# 12750884Listed by: FREEDOM REALTY - New
 $649,000Active4 beds 4 baths3,777 sq. ft.
6290 Murifield Drive, Gurnee, IL 60031
MLS# 12751857Listed by: PRENTON REALTY - New
 $480,000Active4 beds 3 baths2,819 sq. ft.
2443 Lawson Boulevard, Gurnee, IL 60031
MLS# 12750003Listed by: EXP REALTY - New
 $525,000Active5 beds 4 baths2,225 sq. ft.
6233 Formoor Lane, Gurnee, IL 60031
MLS# 12745938Listed by: COLDWELL BANKER REALTY - New
 $275,000Active2 beds 2 baths1,308 sq. ft.
6865 Hampton Circle, Gurnee, IL 60031
MLS# 12749998Listed by: BEYCOME BROKERAGE REALTY LLC - New
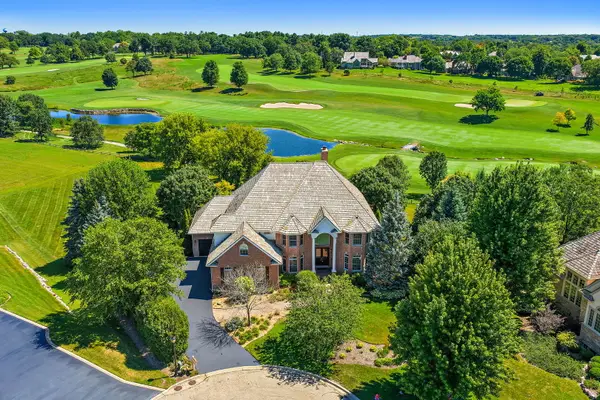 $1,175,000Active6 beds 7 baths5,761 sq. ft.
6564 Beech Lane, Libertyville, IL 60048
MLS# 12749237Listed by: BERKSHIRE HATHAWAY HOMESERVICES STARCK REAL ESTATE - New
 $350,000Active3 beds 3 baths1,323 sq. ft.
3884 Woodlawn Avenue, Gurnee, IL 60031
MLS# 12743147Listed by: KELLER WILLIAMS SUCCESS REALTY  $245,000Pending3 beds 2 baths1,445 sq. ft.
37294 N Grandwood Drive, Gurnee, IL 60031
MLS# 12746728Listed by: REALTY WORLD TIFFANY R.E. $270,000Pending2 beds 3 baths1,268 sq. ft.
17777 W Braewick Road, Gurnee, IL 60031
MLS# 12741820Listed by: AMERICAN INTERNATIONAL REALTY


Protect your home and budget from life's surprises with an Assurant Home Warranty, backed by a partner that supports you through every step of homeownership. Explore Plans.
© 2023 - 2026 ERA Franchise Systems LLC. All rights reserved. ERA Franchise Systems LLC fully supports the principles of the Fair Housing Act and the Equal Opportunity Act. ERA, ERA Real Estate powered, and their respective logos are registered service marks of ERA Franchise Systems LLC. Each office is independently owned and operated.