
901 Vose Drive, Gurnee, IL 60031
Local realty services provided by:ERA Naper Realty
901 Vose Drive,Gurnee, IL 60031
$219,900
- 2 Beds
- 2 Baths
- - sq. ft.
- Townhouse
- Pending
Listed by: alexander attiah
Office: fulton grace realty
MLS#:12704503
Source:MLSNI
Price summary
- Price:$219,900
- Monthly HOA dues:$397
About this home
Enjoy resort style living 24/7. This spectacular & remodeled end unit town home w/2 bedrooms, offers a spacious 2 story Living Room w/wood 2 story fireplace, built-in shelving, & newer wood laminate flooring. The new eat-in Kitchen includes breakfast bar, new luxury vinyl plank floor, new SS appliances, new soft closing kitchen cabinets, new countertop & slider to private deck. Main level has a spacious Bedroom w/newer carpeting & shared full updated Bathroom. Head upstairs to the Master Suite/loft w/newer carpeting & updated Master Bathroom; overlooks the Living & Dining Rooms & 2 story fireplace. Enjoy a cup of coffee or bbq on your private deck. There's more - the Laundry is conveniently located on the main level w/stackable washer/dryer included. Hate keeping your car out in the winter, end unit garage space w/garage opener & remotes included. This spacious town home is newly painted t/o & newer carpeting t/o, new LVP flooring t/o, updated bathrooms, new kitchen, new SS appliances, & so much more!! The only utility owner pays is electric. HOA is responsible for exterior maintenance and roof/siding repairs/replacement. The Heather Ridge community offers outdoor pools, golf course, clubhouse, tennis courts and is close to shopping, restaurants, entertainment, etc....
Contact an agent
Home facts
- Year built:1979
- Subdivision & Development:Heather Ridge
- Listing ID #:12704503
- Updated:September 29, 2026 at 09:40 AM
Rooms and interior
- Bedrooms:2
- Total bathrooms:2
- Full bathrooms:2
- Rooms Total:5
- Dining Description:Combined With Living Room
- Kitchen Description:Dishwasher, Disposal, Range, Refrigerator, Stainless Steel Appliance(s)
Heating and cooling
- Cooling:Central Air
- Heating:Electric, Forced Air
- Central air:Yes
Structure and exterior
- Roof:Asphalt
- Year built:1979
- Lot Features:Landscaped
- Foundation Description:Concrete Perimeter
Utilities
- Water:Public
- Sewer:Public Sewer
Finances and disclosures
- Price:$219,900
- Tax amount:$5,380 (2025)
Features and amenities
- Laundry features:Dryer, Washer
- Amenities:CO Detectors, Ceiling Fan(s), TV-Cable
- Pool features:Pool
Parking
- Total parking spaces:1
- Parking description:Asphalt, Detached Garage, Garage
- Garage:Yes
- Garage spaces:1
 Copyright 2026 Midwest Real Estate Data LLC. All rights reserved. The data relating to real estate for sale on this web site comes in part from the Broker Reciprocity Program of the Midwest Real Estate Data LLC. Listing information is deemed reliable but not guaranteed.
New listings near 901 Vose Drive
- New
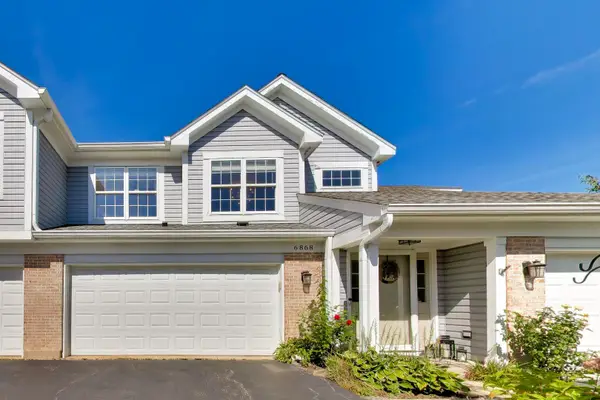 $279,900Active2 beds 2 baths1,603 sq. ft.
6868 W Mount Vernon Court #2-C, Gurnee, IL 60031
MLS# 12749404Listed by: @PROPERTIES CHRISTIE'S INTERNATIONAL REAL ESTATE - New
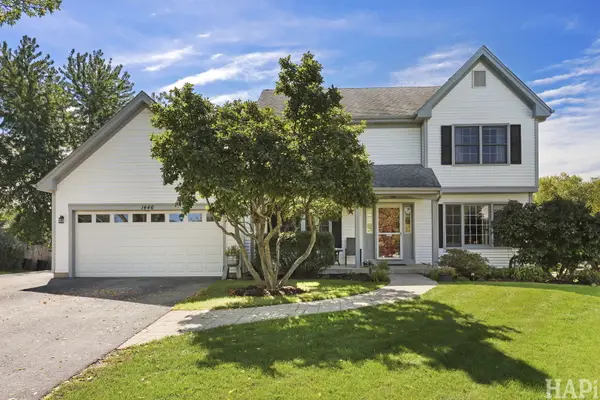 $499,000Active5 beds 3 baths2,297 sq. ft.
1446 Kingsbury Court, Gurnee, IL 60031
MLS# 12762669Listed by: COLDWELL BANKER REALTY - New
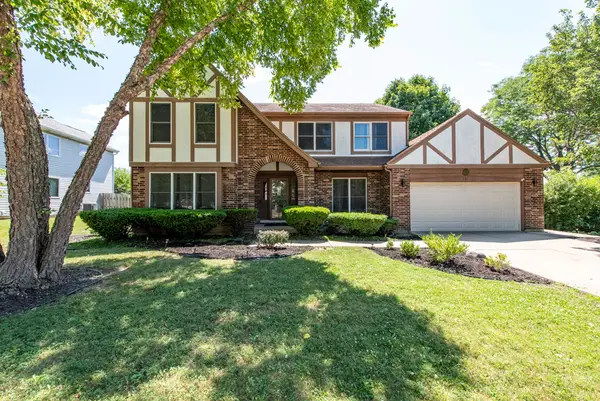 $477,900Active4 beds 3 baths2,547 sq. ft.
364 Churchill Lane, Gurnee, IL 60031
MLS# 12769129Listed by: CENTURY 21 CIRCLE - New
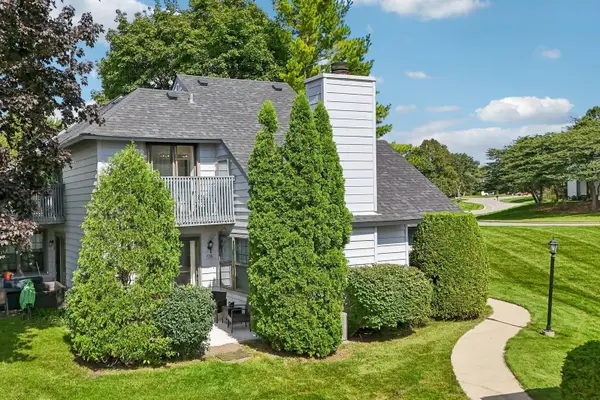 $229,900Active2 beds 2 baths1,162 sq. ft.
736 Glen Way, Gurnee, IL 60031
MLS# 12763938Listed by: BETTER HOMES AND GARDEN REAL ESTATE STAR HOMES - New
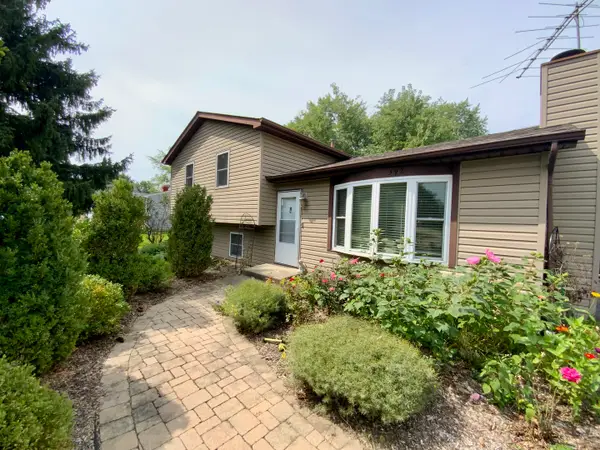 $359,900Active4 beds 2 baths1,532 sq. ft.
592 Pine Grove Avenue, Gurnee, IL 60031
MLS# 12767262Listed by: CHARLES RUTENBERG REALTY OF IL - New
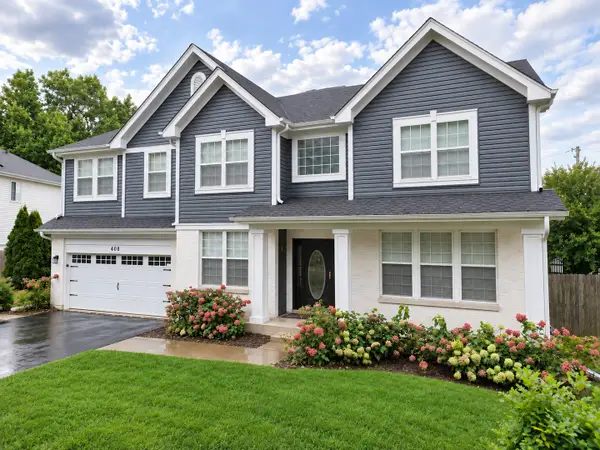 $699,900Active5 beds 4 baths3,836 sq. ft.
408 Pinehurst Court, Gurnee, IL 60031
MLS# 12768974Listed by: TGB REAL ESTATE LLC - New
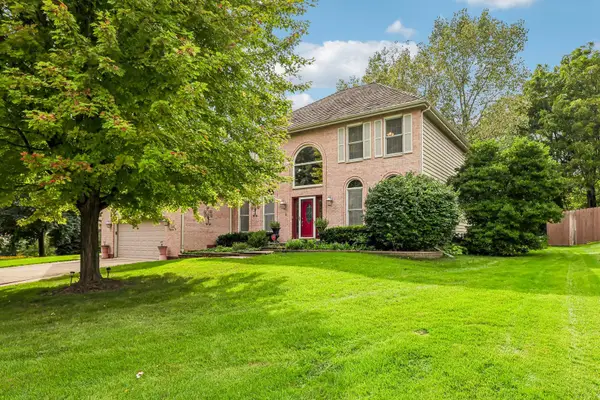 $525,000Active4 beds 3 baths3,219 sq. ft.
2002 Ravine Drive, Gurnee, IL 60031
MLS# 12767677Listed by: KELLER WILLIAMS NORTH SHORE WEST - New
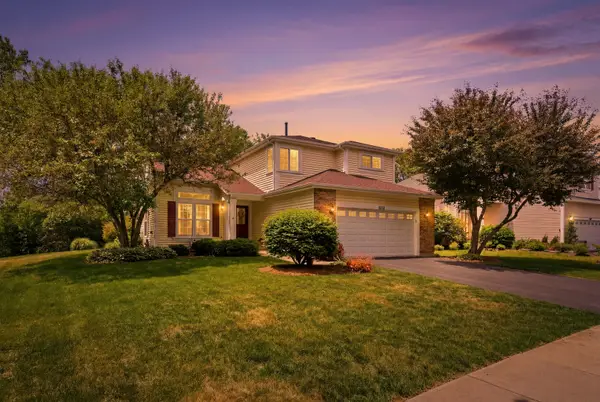 $460,000Active3 beds 3 baths1,818 sq. ft.
1422 Almaden Lane, Gurnee, IL 60031
MLS# 12768425Listed by: BAIRD & WARNER - New
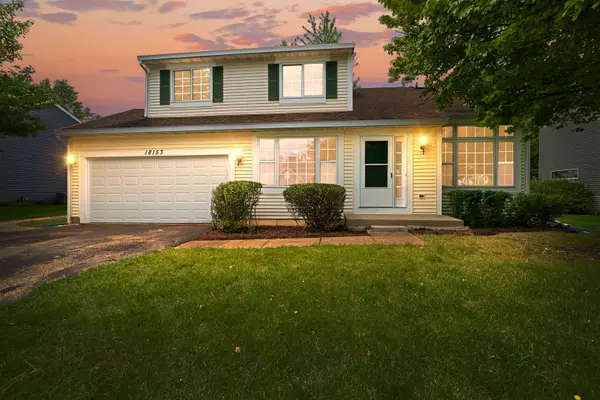 $399,000Active3 beds 3 baths2,019 sq. ft.
18153 W Banbury Drive, Gurnee, IL 60031
MLS# 12757470Listed by: COLDWELL BANKER REALTY - New
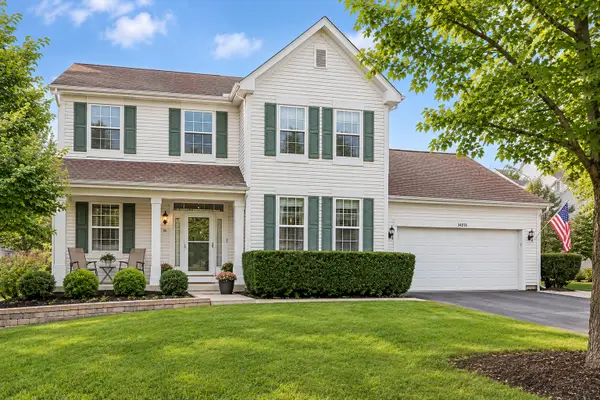 $500,000Active4 beds 3 baths3,000 sq. ft.
34316 N Old Walnut Circle, Gurnee, IL 60031
MLS# 12761797Listed by: @PROPERTIES CHRISTIE'S INTERNATIONAL REAL ESTATE


Protect your home and budget from life's surprises with an Assurant Home Warranty, backed by a partner that supports you through every step of homeownership. Explore Plans.
© 2023 - 2026 ERA Franchise Systems LLC. All rights reserved. ERA Franchise Systems LLC fully supports the principles of the Fair Housing Act and the Equal Opportunity Act. ERA, ERA Real Estate powered, and their respective logos are registered service marks of ERA Franchise Systems LLC. Each office is independently owned and operated.