
47 W Big Horn Drive, Hainesville, IL 60073
Local realty services provided by:Results Realty ERA Powered
Listed by: jim starwalt, jairo cruz
Office: better homes and garden real estate star homes
MLS#:12737447
Source:MLSNI
Price summary
- Price:$210,000
- Price per sq. ft.:$193.01
- Monthly HOA dues:$310
About this home
Welcome to this inviting 2-bedroom, 1.5-bath townhome in CRANBERRY LAKE Subdivision! The main level features durable WOOD LAMINATE FLOORING, a spacious living area with a cozy **GAS FIREPLACE*, and a great-sized kitchen with plenty of cabinet space and room for a dining table. A convenient stackable washer and dryer and a nice-sized pantry closet add to the functionality of the main floor. From the kitchen, step through the patio door onto your private **BALCONY**, creating a great spot to enjoy your morning coffee or unwind at the end of the day. Upstairs, you'll find two nicely sized bedrooms and a full bathroom. With exterior maintenance handled by the HOA, you can enjoy more time doing the things you love and less time worrying about upkeep. The location offers plenty to enjoy, with the scenic trail around Cranberry Lake, nearby tennis courts, and Union Square Park all close by.
Contact an agent
Home facts
- Year built:2002
- Subdivision & Development:Cranberry Lake
- Listing ID #:12737447
- Updated:October 01, 2026 at 01:10 PM
Rooms and interior
- Bedrooms:2
- Total bathrooms:2
- Full bathrooms:1
- Half bathrooms:1
- Rooms Total:5
- Dining Description:Combined With Living Room
- Kitchen Description:Dishwasher, Disposal, Microwave, Range, Refrigerator
- Living area:1,088 sq. ft.
Heating and cooling
- Cooling:Central Air
- Heating:Forced Air, Natural Gas
- Central air:Yes
Structure and exterior
- Roof:Asphalt
- Year built:2002
- Building area:1,088 sq. ft.
- Lot Features:Common Grounds
- Exterior Features:Balcony
Schools
- High school:Round Lake Senior High School
- Middle school:John T Magee Middle School
- Elementary school:W J Murphy Elementary School
Utilities
- Water:Public
- Sewer:Public Sewer
Finances and disclosures
- Price:$210,000
- Price per sq. ft.:$193.01
- Tax amount:$4,542 (2025)
Features and amenities
- Laundry features:Dryer, Washer
- Amenities:CO Detectors
Parking
- Total parking spaces:2
- Parking description:Asphalt, Attached Garage, Garage
- Garage:Yes
- Garage spaces:2
 Copyright 2026 Midwest Real Estate Data LLC. All rights reserved. The data relating to real estate for sale on this web site comes in part from the Broker Reciprocity Program of the Midwest Real Estate Data LLC. Listing information is deemed reliable but not guaranteed.
New listings near 47 W Big Horn Drive
- New
 $414,900Active4 beds 3 baths2,120 sq. ft.
382 Deer Crossing Court, Hainesville, IL 60030
MLS# 12769717Listed by: RISSA REALTY INC - New
 $375,000Active3 beds 3 baths1,682 sq. ft.
135 Celebration Court, Hainesville, IL 60073
MLS# 12767477Listed by: EXP REALTY  $369,000Active3 beds 3 baths1,699 sq. ft.
105 E Brittany Lane, Hainesville, IL 60030
MLS# 12739686Listed by: CENTURY 21 CIRCLE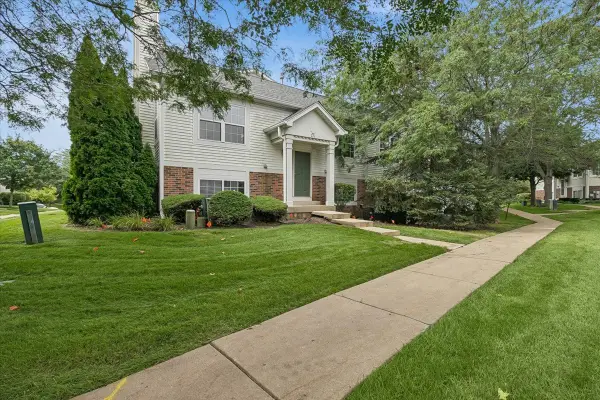 $250,000Pending3 beds 2 baths1,662 sq. ft.
271 Holiday Lane, Hainesville, IL 60073
MLS# 12735768Listed by: BAIRD & WARNER


Protect your home and budget from life's surprises with an Assurant Home Warranty, backed by a partner that supports you through every step of homeownership. Explore Plans.
© 2023 - 2026 ERA Franchise Systems LLC. All rights reserved. ERA Franchise Systems LLC fully supports the principles of the Fair Housing Act and the Equal Opportunity Act. ERA, ERA Real Estate powered, and their respective logos are registered service marks of ERA Franchise Systems LLC. Each office is independently owned and operated.