
533 Deer Crossing Court, Hainesville, IL 60030
Local realty services provided by:ERA Partners
533 Deer Crossing Court,Hainesville, IL 60030
$400,000
- 3 Beds
- 3 Baths
- - sq. ft.
- Single family
- Sold
Listed by: lisa wolf
Office: keller williams north shore west
MLS#:12664399
Source:MLSNI
Sorry, we are unable to map this address
Price summary
- Price:$400,000
- Monthly HOA dues:$8.33
About this home
Welcome home to this beautifully maintained home in the highly sought-after Deer Point Trails neighborhood! From the moment you arrive, you'll fall in love with the inviting curb appeal and charming covered front porch-the perfect place to enjoy your morning coffee, unwind with an evening drink, or simply relax while taking in the peaceful surroundings. Step inside and discover a bright, open floor plan designed for both comfortable everyday living and effortless entertaining. Soaring volume ceilings and an abundance of natural light create an airy, welcoming atmosphere that immediately feels like home. The spacious family room is the heart of the home, offering plenty of room to gather with family and friends, host game nights, or simply cozy up after a long day. Flowing seamlessly from the family room is the generous dining area, providing the ideal setting for holiday celebrations, dinner parties, or casual weeknight meals. Just beyond, the kitchen offers everything the home chef needs with an abundance of counter space, beautiful oak cabinetry, ample storage, and an efficient layout that makes meal preparation a breeze. The oversized pantry and laundry room provide incredible storage and organization, making everyday living even more convenient. The main-level primary suite offers a peaceful retreat with generous space, a private full bathroom, and the convenience of first-floor living. Upstairs, you'll find two additional spacious bedrooms and another full bathroom, providing comfortable accommodations for family members or guests. The finished basement expands your living space even further with a huge recreation room that's ready to fit your lifestyle. Whether you're dreaming of a home theater, game room, fitness area, playroom, or home office, this versatile space offers endless possibilities. Step outside and enjoy your own backyard retreat. The freshly painted deck is the perfect spot for summer barbecues, outdoor dining, or simply relaxing while overlooking the spacious yard. With plenty of room for kids, pets, gardening, or entertaining, this backyard is ready to become your favorite place to spend warm summer days. Located in the desirable Deer Point Trails community, this wonderful home combines spacious living areas, thoughtful design, and exceptional outdoor space in one incredible package. From the inviting front porch to the expansive basement and backyard, every inch of this home has been designed for making memories. Don't miss your opportunity to own this move-in ready gem-schedule your private showing today and see everything this exceptional home has to offer!...
Contact an agent
Home facts
- Year built:1996
- Subdivision & Development:Deer Point Trails
- Listing ID #:12664399
- Updated:August 13, 2026 at 10:28 AM
Rooms and interior
- Bedrooms:3
- Total bathrooms:3
- Full bathrooms:3
- Rooms Total:7
- Dining Description:Separate Dining Room
- Kitchen Description:Dishwasher, Disposal, Double Oven, Microwave, Range, Refrigerator
- Basement Description:Finished, Full
Heating and cooling
- Cooling:Central Air
- Heating:Forced Air, Natural Gas
- Central air:Yes
Structure and exterior
- Roof:Asphalt
- Year built:1996
- Lot Features:Landscaped
- Foundation Description:Concrete Perimeter
- Levels:2 Story
Schools
- High school:Grayslake Central High School
- Middle school:Grayslake Middle School
- Elementary school:Prairieview School
Utilities
- Water:Public
- Sewer:Public Sewer
Finances and disclosures
- Price:$400,000
- Tax amount:$10,876 (2024)
Features and amenities
- Laundry features:Dryer, Washer
- Amenities:CO Detectors, Ceiling Fan(s), Sump Pump
Parking
- Total parking spaces:2
- Parking description:Asphalt, Attached Garage, Garage
- Garage:Yes
- Garage spaces:2.5
 Copyright 2026 Midwest Real Estate Data LLC. All rights reserved. The data relating to real estate for sale on this web site comes in part from the Broker Reciprocity Program of the Midwest Real Estate Data LLC. Listing information is deemed reliable but not guaranteed. MLSNI Member Broker: Frank Scibior
New listings near 533 Deer Crossing Court
- New
 $229,750Active2 beds 2 baths1,088 sq. ft.
164 Holiday Lane #27-4, Hainesville, IL 60073
MLS# 12727821Listed by: RE/MAX SUBURBAN  $399,000Pending3 beds 3 baths2,627 sq. ft.
473 Deer Crossing Court, Hainesville, IL 60030
MLS# 12723754Listed by: COMPASS $365,000Pending4 beds 3 baths2,120 sq. ft.
354 White Tail Drive, Hainesville, IL 60030
MLS# 12726856Listed by: REAL PEOPLE REALTY- New
 $259,900Active2 beds 3 baths1,488 sq. ft.
325 N Patriot Drive, Hainesville, IL 60030
MLS# 12726165Listed by: RE/MAX SUBURBAN - Open Sat, 12 to 2pmNew
 $299,000Active4 beds 3 baths1,805 sq. ft.
91 E Haines Drive, Hainesville, IL 60030
MLS# 12725924Listed by: REAL BROKER, LLC 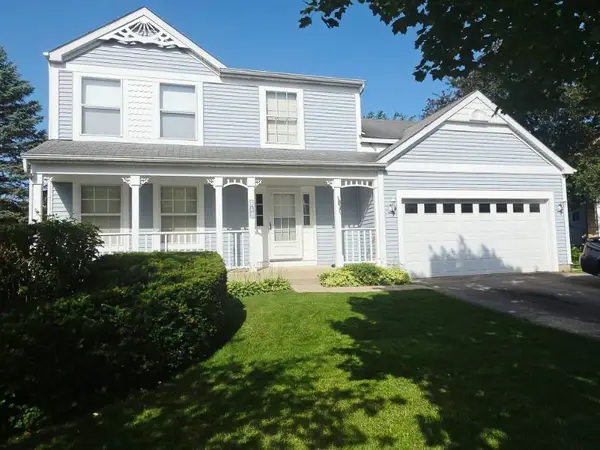 $425,000Active3 beds 3 baths2,120 sq. ft.
382 Deer Crossing Court, Hainesville, IL 60030
MLS# 12719954Listed by: RISSA REALTY INC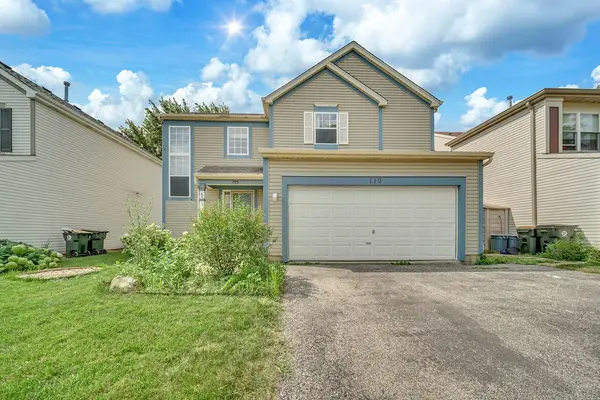 $299,000Pending2 beds 2 baths1,178 sq. ft.
119 E Aspen Circle, Hainesville, IL 60030
MLS# 12713006Listed by: REAL PEOPLE REALTY $429,000Pending5 beds 3 baths1,800 sq. ft.
319 Deer Lake Drive, Hainesville, IL 60030
MLS# 12700320Listed by: KELLER WILLIAMS NORTH SHORE WEST $219,000Pending3 beds 2 baths1,520 sq. ft.
123 Holiday Lane, Hainesville, IL 60073
MLS# 12699667Listed by: REALTA REAL ESTATE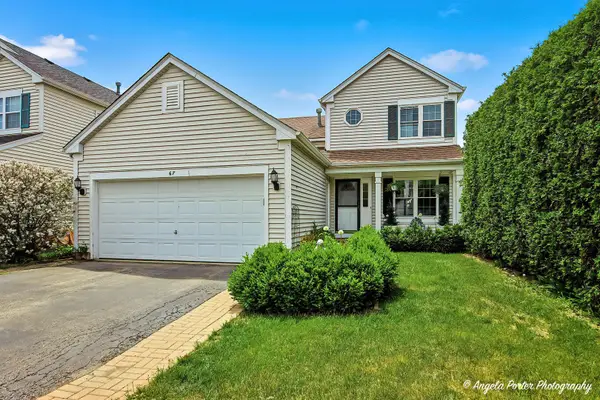 $375,000Pending3 beds 3 baths1,350 sq. ft.
67 Centennial Drive, Hainesville, IL 60073
MLS# 12700772Listed by: RE/MAX PLAZA


Protect your home and budget from life's surprises with an Assurant Home Warranty, backed by a partner that supports you through every step of homeownership. Explore Plans.
© 2023 - 2026 ERA Franchise Systems LLC. All rights reserved. ERA Franchise Systems LLC fully supports the principles of the Fair Housing Act and the Equal Opportunity Act. ERA, ERA Real Estate powered, and their respective logos are registered service marks of ERA Franchise Systems LLC. Each office is independently owned and operated.