
12N701 Il Route 47 Route, Hampshire, IL 60140
Local realty services provided by:Results Realty ERA Powered
12N701 Il Route 47 Route,Hampshire, IL 60140
$375,000
- 3 Beds
- 2 Baths
- - sq. ft.
- Single family
- Sold
Listed by: coleen grenier
Office: baird & warner
MLS#:12698181
Source:MLSNI
Sorry, we are unable to map this address
Price summary
- Price:$375,000
About this home
OPPORTUNITY AWAITS HERE! Don't miss the chance to make this home and this fabulous lot your very own for years to come. *SELLING AS IS* This is a re-hab. A wonderful investment for someone who wants to put in the sweat equity, expand, and do whatever you envision. The potential is all around. Come see what could be. A living room with wonderful natural light, an open kitchen, two bedrooms one with a private bath and another full shared bath for the other bedrooms. Don't want the carpet? No worries there's HARDWOOD FLOORS UNDERNEATH ALL THE CARPET!! HARDWOOD THROUGHOUT THE ENTIRE FIRST FLOOR with the exception of the kitchen which has laminate flooring. The lower level has a family room, and cute office space. The laundry and a workroom are downstairs and there's plenty of storage. Outside is ANOTHER DETACHED GARAGE 19x 29 for whatever you need. Need storage for your lawn equipment? There's a shed for that. And NEVER worry if the area looses power. You won't with your GENERAC generator. Everything is here on an exceptional lot just waiting for that person to bring it all back to life. If that's what you're looking for don't miss seeing this one soon....
Contact an agent
Home facts
- Year built:1966
- Listing ID #:12698181
- Updated:September 07, 2026 at 10:28 AM
Rooms and interior
- Bedrooms:3
- Total bathrooms:2
- Full bathrooms:1
- Half bathrooms:1
- Rooms Total:7
- Dining Description:Combined With Living Room
- Kitchen Description:Range, Refrigerator
- Basement Description:Full, Partially Finished
Heating and cooling
- Cooling:Central Air
- Heating:Natural Gas
- Central air:Yes
Structure and exterior
- Roof:Asphalt
- Year built:1966
- Architectural Style:Ranch
- Levels:1 Story
Schools
- High school:Central High School
- Middle school:Central Middle School
- Elementary school:Howard B Thomas Grade School
Finances and disclosures
- Price:$375,000
- Tax amount:$4,858 (2025)
Features and amenities
- Amenities:Ceiling Fan(s), Generator, Sump Pump
Parking
- Total parking spaces:8
- Parking description:Asphalt, Attached Garage, Detached Garage, Driveway, Garage
- Garage:Yes
- Garage spaces:2
 Copyright 2026 Midwest Real Estate Data LLC. All rights reserved. The data relating to real estate for sale on this web site comes in part from the Broker Reciprocity Program of the Midwest Real Estate Data LLC. Listing information is deemed reliable but not guaranteed.
New listings near 12N701 Il Route 47 Route
- New
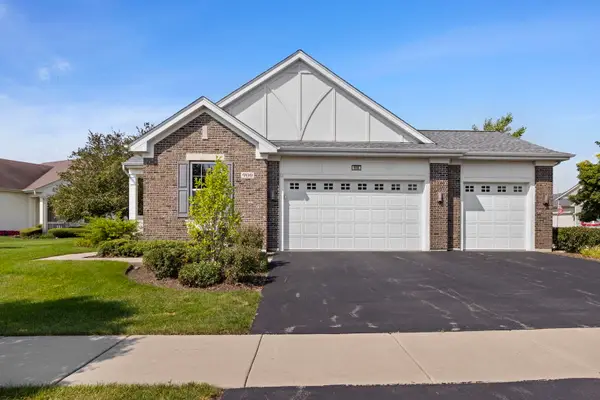 $519,900Active2 beds 2 baths2,400 sq. ft.
900 Scottsdale Drive, Hampshire, IL 60140
MLS# 12677808Listed by: COLDWELL BANKER REALTY - New
 $529,900Active4 beds 4 baths3,883 sq. ft.
231 White Oak Street, Hampshire, IL 60140
MLS# 12746949Listed by: RE/MAX ALL PRO - ST CHARLES - New
 $298,000Active3 beds 2 baths1,300 sq. ft.
2622 Hearthstone Drive, Hampshire, IL 60140
MLS# 12748251Listed by: ROYCE GROUP REAL ESTATE CO. - New
 $279,900Active2 beds 2 baths1,128 sq. ft.
1088 Turin Drive, Hampshire, IL 60140
MLS# 12746995Listed by: RE/MAX ALL PRO - ST CHARLES - New
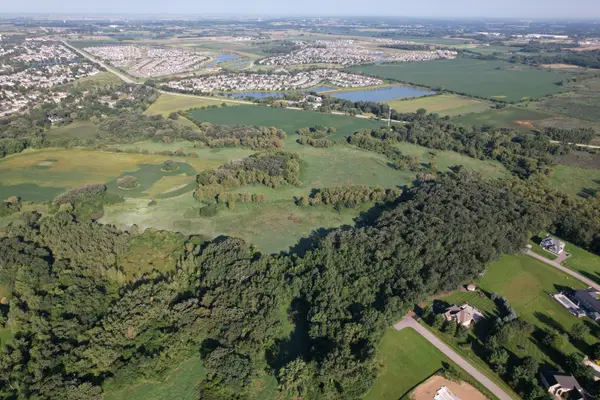 $649,000Active41.6 Acres
0 Prairie Hill Circle, Hampshire, IL 60140
MLS# 12741235Listed by: WHITETAIL PROPERTIES REAL ESTATE, LLC - New
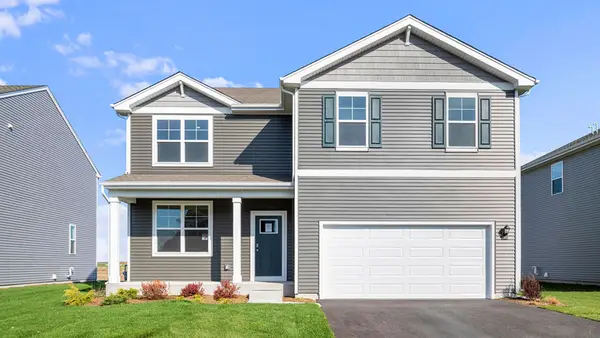 $479,990Active4 beds 3 baths2,600 sq. ft.
2641 San Juan Lane, Pingree Grove, IL 60140
MLS# 12745831Listed by: DAYNAE GAUDIO - New
 $874,900Active3 beds 2 baths2,104 sq. ft.
47W975 Lenschow Road, Hampshire, IL 60140
MLS# 12746941Listed by: BAIRD & WARNER FOX VALLEY - GENEVA - New
 $350,000Active4 beds 3 baths1,944 sq. ft.
40W867 Big Timber Road, Hampshire, IL 60140
MLS# 12746738Listed by: BROKEROCITY - New
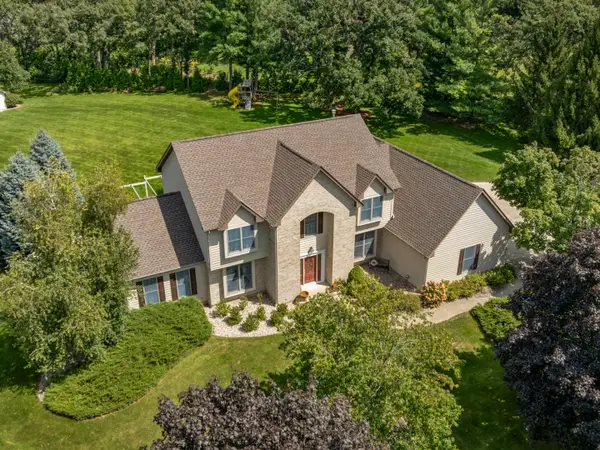 $725,000Active4 beds 3 baths3,429 sq. ft.
14N829 Sunset Drive, Hampshire, IL 60140
MLS# 12746154Listed by: CENTURY 21 NEW HERITAGE - New
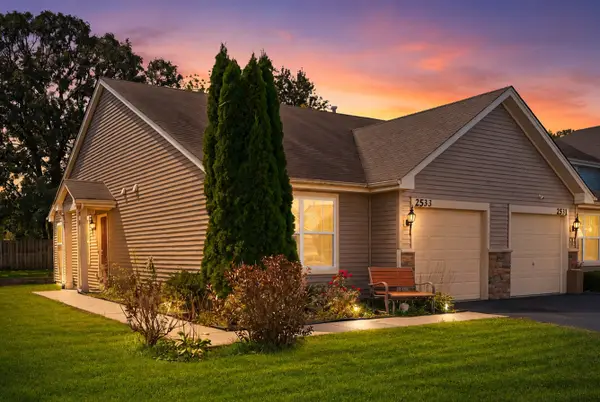 $260,000Active2 beds 1 baths926 sq. ft.
2533 Hearthstone Drive, Hampshire, IL 60140
MLS# 12745217Listed by: REAL BROKER, LLC


Protect your home and budget from life's surprises with an Assurant Home Warranty, backed by a partner that supports you through every step of homeownership. Explore Plans.
© 2023 - 2026 ERA Franchise Systems LLC. All rights reserved. ERA Franchise Systems LLC fully supports the principles of the Fair Housing Act and the Equal Opportunity Act. ERA, ERA Real Estate powered, and their respective logos are registered service marks of ERA Franchise Systems LLC. Each office is independently owned and operated.