
2551 Hennig Road, Hampshire, IL 60140
Local realty services provided by:ERA Naper Realty
2551 Hennig Road,Hampshire, IL 60140
$487,000
- 4 Beds
- 3 Baths
- 2,930 sq. ft.
- Single family
- Active
Upcoming open houses
- Sun, Nov 1512:00 am - 02:00 pm
Listed by: lisa rossow
Office: century 21 new heritage
MLS#:12805090
Source:MLSNI
Price summary
- Price:$487,000
- Price per sq. ft.:$166.21
- Monthly HOA dues:$62
About this home
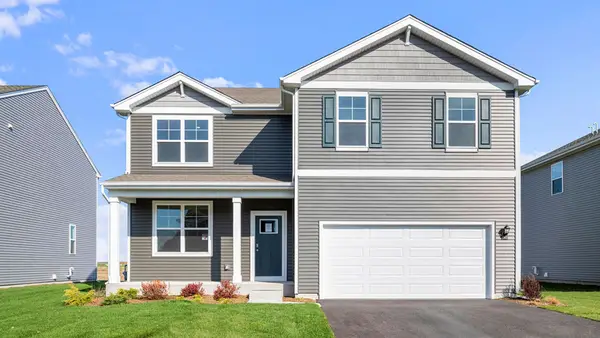
SPACIOUS 2-STORY HOME WITH 2,930 SQ FT OF LIVING SPACE ~ 4 BEDROOMS PLUS LOFT ~ 2.5 BATHS ~ 3-CAR ATTACHED GARAGE ~ BEAUTIFUL BACKYARD BACKING TO PEACEFUL WETLAND AREA WITH NO IMMEDIATE REAR NEIGHBORS ~ HARDWOOD FLOORS THROUGHOUT MUCH OF THE MAIN LEVEL ~ FORMAL LIVING ROOM ~ SPACIOUS FAMILY ROOM ~ LARGE EAT-IN KITCHEN WITH CENTER ISLAND, STAINLESS STEEL APPLIANCES AND ACCESS TO DECK ~ MAIN FLOOR OFFICE ~ GENEROUSLY SIZED BEDROOMS ~ VERSATILE SECOND-FLOOR LOFT ~ PRIMARY SUITE FEATURES TWO WALK-IN CLOSETS AND PRIVATE BATH WITH DOUBLE VANITY, SOAKING TUB AND SEPARATE SHOWER ~ SECOND-FLOOR LAUNDRY ROOM AVAILABLE FOR USE WITH CURRENT LAUNDRY SETUP IN BASEMENT ~ FULL ENGLISH LOOKOUT BASEMENT WITH PLENTY OF NATURAL LIGHT AND GREAT POTENTIAL FOR ADDITIONAL LIVING SPACE ~ ELEVATED DECK OVERLOOKING BACKYARD AND NATURAL SURROUNDINGS ~ GREAT FLOOR PLAN WITH PLENTY OF SPACE INSIDE AND OUT!
Contact an agent
Home facts
- Year built:2007
- Listing ID #:12805090
- Updated:November 11, 2026 at 12:42 PM
Rooms and interior
- Bedrooms:4
- Total bathrooms:3
- Full bathrooms:2
- Half bathrooms:1
- Rooms Total:10
- Dining Description:Combined With Living Room
- Bathrooms Description:Double Sinks, Separate Shower, Soaking Tub
- Kitchen Description:Cooktop, Disposal, Microwave, Refrigerator, Stainless Steel Appliance(s)
- Basement Description:Full, Unfinished
- Living area:2,930 sq. ft.
Heating and cooling
- Cooling:Central Air
- Heating:Forced Air, Gas
- Central air:Yes
Structure and exterior
- Roof:Asphalt
- Year built:2007
- Building area:2,930 sq. ft.
- Lot area:0.19 Acres
- Architectural Style:Traditional
- Foundation Description:Concrete Perimeter
- Levels:2 Story
Utilities
- Water:Public
- Sewer:Public Sewer
Finances and disclosures
- Price:$487,000
- Price per sq. ft.:$166.21
- Tax amount:$9,820 (2025)
Features and amenities
- Laundry features:Dryer, Washer
- Amenities:CO Detectors, Sump Pump
Parking
- Total parking spaces:3
- Parking description:Asphalt, Attached Garage, Garage
- Garage:Yes
- Garage spaces:3
 Copyright 2026 Midwest Real Estate Data LLC. All rights reserved. The data relating to real estate for sale on this web site comes in part from the Broker Reciprocity Program of the Midwest Real Estate Data LLC. Listing information is deemed reliable but not guaranteed.
New listings near 2551 Hennig Road
- Open Sun, 12 to 2pmNew
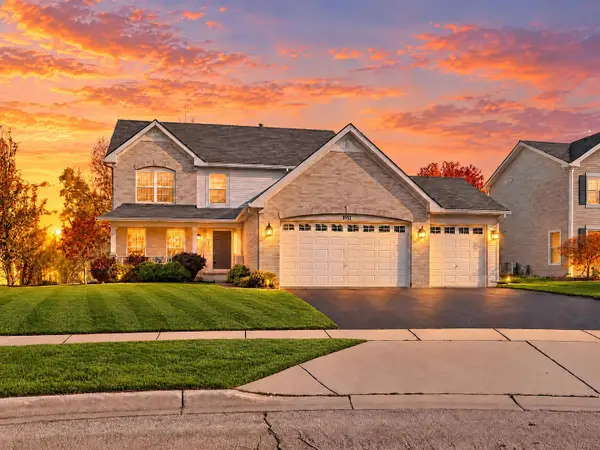 $480,000Active4 beds 3 baths2,630 sq. ft.
1911 Cameron Drive, Hampshire, IL 60140
MLS# 12805920Listed by: REAL BROKER, LLC - New
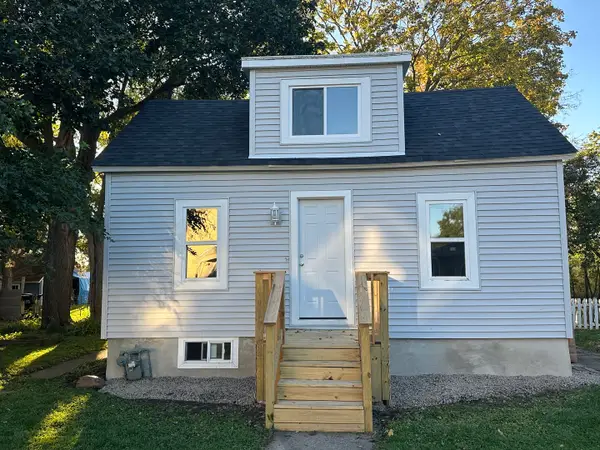 $220,000Active2 beds 1 baths1,052 sq. ft.
176 East Street, Hampshire, IL 60140
MLS# 12805289Listed by: HOMESMART CONNECT LLC - New
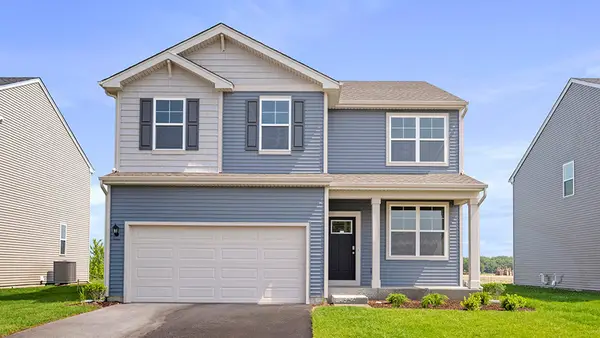 $469,990Active4 beds 3 baths2,052 sq. ft.
944 Cascade Drive, Pingree Grove, IL 60140
MLS# 12802193Listed by: DAYNAE GAUDIO - New
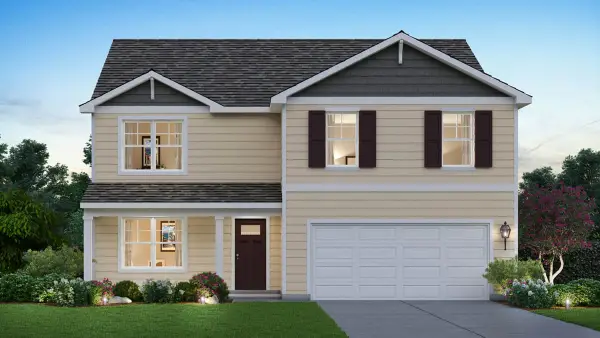 $519,990Active4 beds 3 baths2,600 sq. ft.
974 Cascade Drive, Pingree Grove, IL 60140
MLS# 12802235Listed by: DAYNAE GAUDIO - New
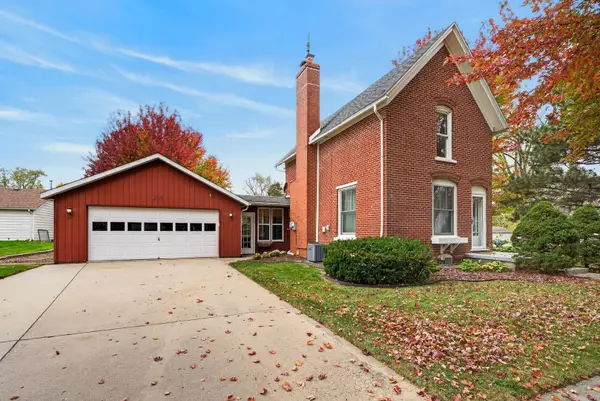 $290,000Active3 beds 1 baths1,375 sq. ft.
238 Oak Street, Hampshire, IL 60140
MLS# 12791830Listed by: COMPASS - New
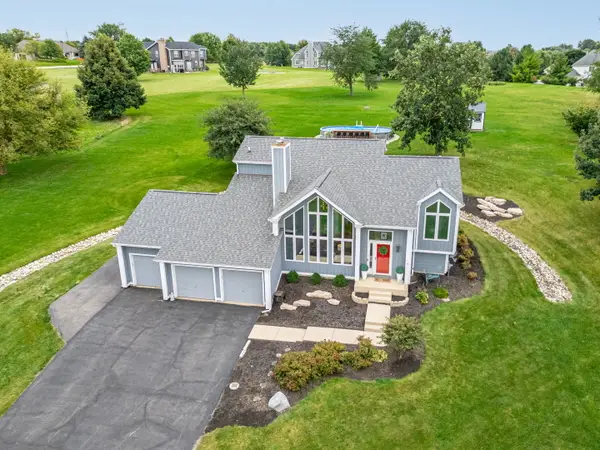 $575,000Active3 beds 3 baths2,513 sq. ft.
45W169 Hillview Lane, Hampshire, IL 60140
MLS# 12802024Listed by: GREAT WESTERN PROPERTIES - New
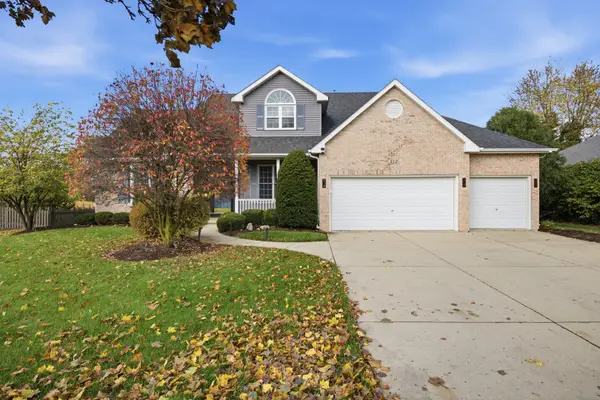 $549,900Active3 beds 3 baths2,157 sq. ft.
512 Prairieview Parkway, Hampshire, IL 60140
MLS# 12805495Listed by: INSPIRE REALTY GROUP LLC 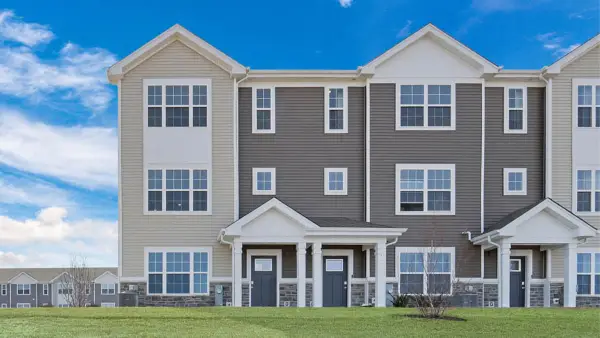 $334,990Pending3 beds 3 baths1,827 sq. ft.
2728 Arrowhead Drive, Pingree Grove, IL 60140
MLS# 12801293Listed by: DAYNAE GAUDIO- New
 $474,990Active4 beds 3 baths2,600 sq. ft.
2641 San Juan Lane, Pingree Grove, IL 60140
MLS# 12801374Listed by: DAYNAE GAUDIO


Protect your home and budget from life's surprises with an Assurant Home Warranty, backed by a partner that supports you through every step of homeownership. Explore Plans.
© 2023 - 2026 ERA Franchise Systems LLC. All rights reserved. ERA Franchise Systems LLC fully supports the principles of the Fair Housing Act and the Equal Opportunity Act. ERA, ERA Real Estate powered, and their respective logos are registered service marks of ERA Franchise Systems LLC. Each office is independently owned and operated.