
421 E Meadowdale Circle, Hampshire, IL 60140
Local realty services provided by:ERA Naper Realty
421 E Meadowdale Circle,Hampshire, IL 60140
$375,000
- 4 Beds
- 3 Baths
- 2,203 sq. ft.
- Single family
- Active
Listed by: maria ruiz
Office: brokerocity
MLS#:12737977
Source:MLSNI
Price summary
- Price:$375,000
- Price per sq. ft.:$170.22
- Monthly HOA dues:$46.67
About this home
Beautiful Home in the Prairie Ridge Subdivision! No need to wait for new construction; step into the welcoming entry that flows seamlessly into an open-concept living space. The spacious great room offers a warm and inviting area perfect for relaxation. Entertain effortlessly in the dining room, which opens directly to the fully fenced backyard for easy indoor-outdoor living. The kitchen is a true highlight, featuring elegant white cabinets, stainless steel appliances, a large island designed for both functionality and style. The main floor also includes a half bath and access to the attached 2-car garage. Head upstairs to find the primary bedroom with its own full bath, including dual sinks and a large shower. The upper level also offers three additional generously sized bedrooms, a full bath with dual sinks, and a dedicated laundry area for added convenience. The unfinished basement offers ample storage and potential to customize into additional living space. Quick Close Possible!
Contact an agent
Home facts
- Year built:2022
- Subdivision & Development:Prairie Ridge
- Listing ID #:12737977
- Updated:August 21, 2026 at 08:45 PM
Rooms and interior
- Bedrooms:4
- Total bathrooms:3
- Full bathrooms:2
- Half bathrooms:1
- Rooms Total:9
- Kitchen Description:Dishwasher, Disposal, Microwave, Range, Refrigerator, Stainless Steel Appliance(s)
- Basement Description:Full, Unfinished
- Living area:2,203 sq. ft.
Heating and cooling
- Cooling:Central Air
- Heating:Forced Air, Natural Gas
- Central air:Yes
Structure and exterior
- Roof:Asphalt
- Year built:2022
- Building area:2,203 sq. ft.
- Foundation Description:Concrete Perimeter
- Levels:2 Story
Utilities
- Water:Public
- Sewer:Public Sewer
Finances and disclosures
- Price:$375,000
- Price per sq. ft.:$170.22
- Tax amount:$8,085 (2025)
Features and amenities
- Laundry features:Dryer, Washer
- Amenities:CO Detectors, Sump Pump, TV-Cable
Parking
- Total parking spaces:2
- Parking description:Asphalt, Attached Garage, Garage
- Garage:Yes
- Garage spaces:2
 Copyright 2026 Midwest Real Estate Data LLC. All rights reserved. The data relating to real estate for sale on this web site comes in part from the Broker Reciprocity Program of the Midwest Real Estate Data LLC. Listing information is deemed reliable but not guaranteed.
New listings near 421 E Meadowdale Circle
- Open Sat, 11am to 5pmNew
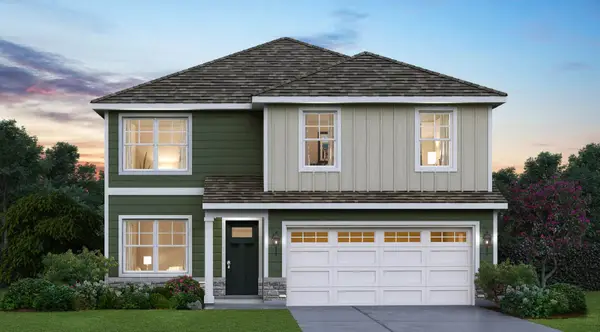 $449,990Active4 beds 3 baths2,051 sq. ft.
469 Vista Drive, Hampshire, IL 60140
MLS# 12738742Listed by: DAYNAE GAUDIO - Open Sat, 12 to 2pmNew
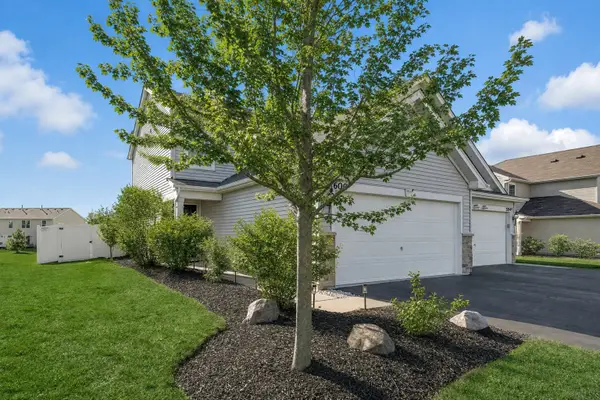 $299,900Active2 beds 2 baths1,362 sq. ft.
600 Vine Street, Hampshire, IL 60140
MLS# 12737704Listed by: RE/MAX CITY - New
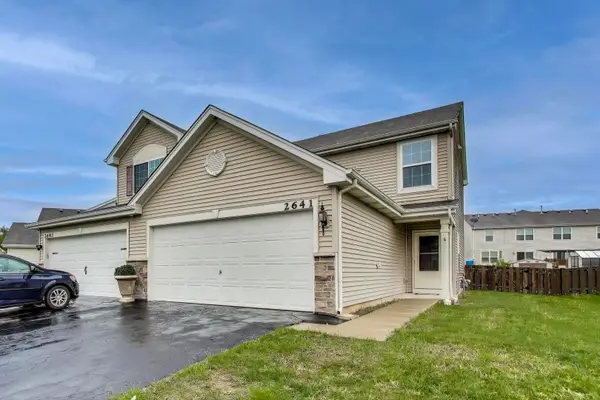 $292,500Active3 beds 2 baths1,296 sq. ft.
2641 Carlisle Lane, Hampshire, IL 60140
MLS# 12736996Listed by: BAIRD & WARNER - New
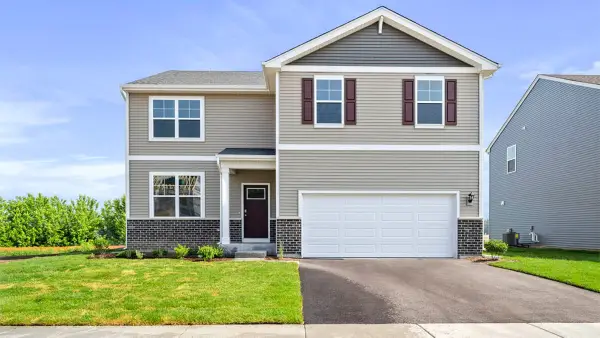 $479,990Active4 beds 3 baths2,600 sq. ft.
2651 San Juan Lane, Pingree Grove, IL 60140
MLS# 12736317Listed by: DAYNAE GAUDIO - New
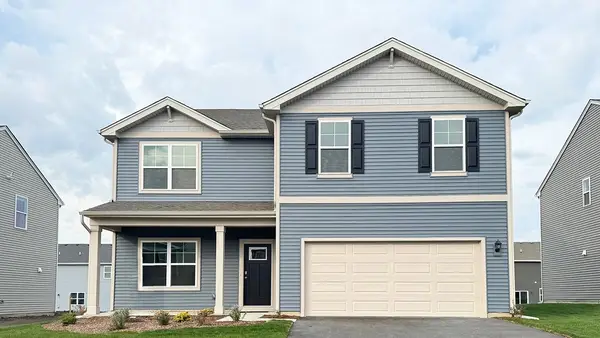 $519,990Active4 beds 3 baths2,600 sq. ft.
863 Cascade Court, Pingree Grove, IL 60140
MLS# 12736344Listed by: DAYNAE GAUDIO - New
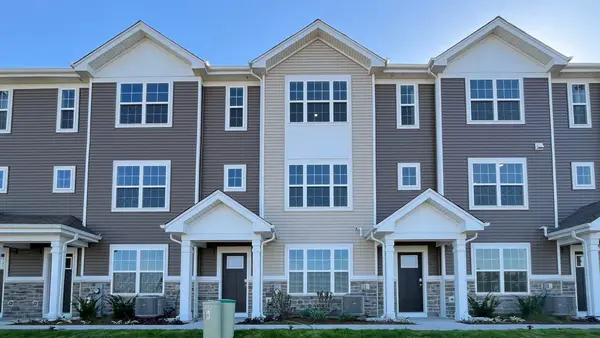 $319,990Active2 beds 3 baths1,651 sq. ft.
2682 Arrowhead Drive, Pingree Grove, IL 60140
MLS# 12736354Listed by: DAYNAE GAUDIO - New
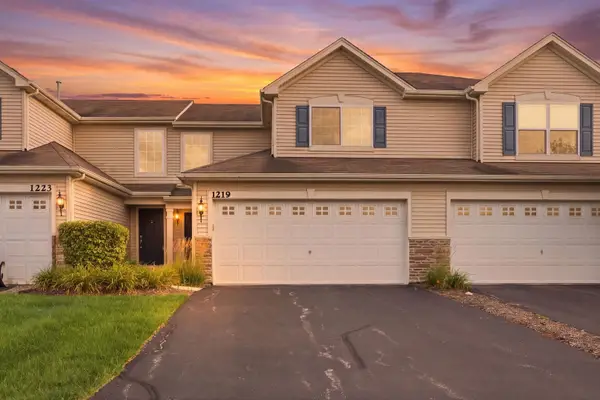 $299,000Active3 beds 3 baths1,568 sq. ft.
1219 Da Vinci Drive, Hampshire, IL 60140
MLS# 12730395Listed by: KELLER WILLIAMS INSPIRE - GENEVA - New
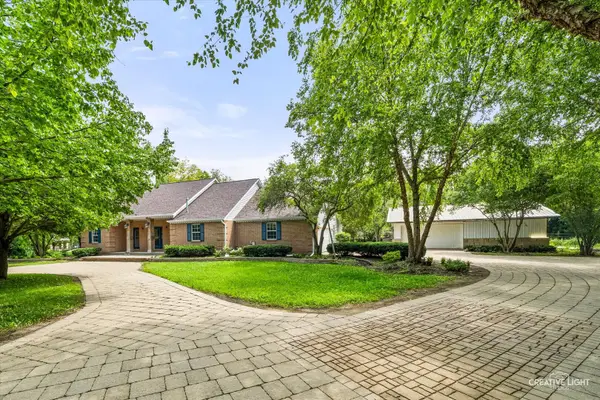 $949,000Active3 beds 3 baths2,104 sq. ft.
47W975 Lenschow Road, Hampshire, IL 60140
MLS# 12732593Listed by: BAIRD & WARNER FOX VALLEY - GENEVA - New
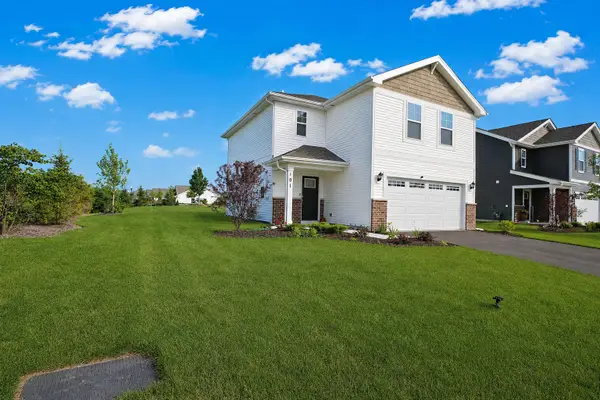 $388,999Active3 beds 3 baths1,561 sq. ft.
101 Fieldcrest Avenue, Hampshire, IL 60140
MLS# 12733353Listed by: SOHUM REALTY, INC. - New
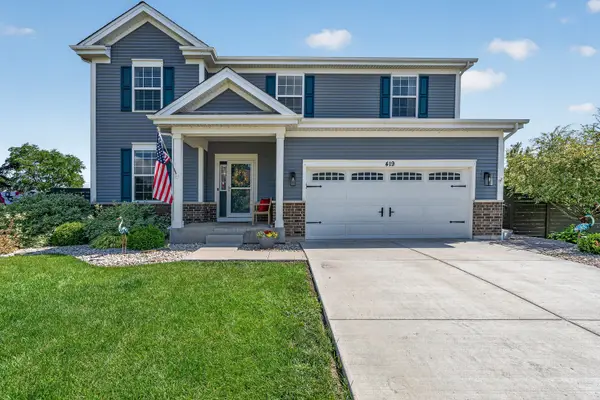 $529,900Active4 beds 3 baths2,786 sq. ft.
419 Zachary Drive, Hampshire, IL 60140
MLS# 12731986Listed by: WIRTZ REAL ESTATE GROUP INC.


Protect your home and budget from life's surprises with an Assurant Home Warranty, backed by a partner that supports you through every step of homeownership. Explore Plans.
© 2023 - 2026 ERA Franchise Systems LLC. All rights reserved. ERA Franchise Systems LLC fully supports the principles of the Fair Housing Act and the Equal Opportunity Act. ERA, ERA Real Estate powered, and their respective logos are registered service marks of ERA Franchise Systems LLC. Each office is independently owned and operated.