
45W169 Hillview Lane, Hampshire, IL 60140
Local realty services provided by:ERA Partners
Listed by: tina mastrangelo
Office: great western properties
MLS#:12758305
Source:MLSNI
Price summary
- Price:$599,900
- Price per sq. ft.:$238.72
About this home
Distinctive architecture, expansive views and 2+ acres of open space make this home truly stand out! This 3-bedroom, 2.5-bath home offers striking rooflines, dramatic windows and an abundance of natural light throughout. Floor to ceiling windows, cathedral height ceiling with beam and a family room with a wood burning fireplace, is the first to greet you. Another showpiece is the incredible sunroom, surrounded by floor-to-ceiling windows and sliding glass doors which overlook the beautiful property-a space that feels connected to the outdoors in every season. The beautifully updated kitchen (2026) features Shaker-style cabinets, quartz countertops and black stainless steel appliances (2020) and opens to the sunroom. The large primary suite offers private space and an updated, spa-like ensuite with dual walk-in closets. Lower level family room has so many possibilities. Outside, enjoy plenty of room to spread out with 2+ acres, expansive deck-perfect for entertaining, an above-ground pool, and storage shed. A beautiful rock-lined landscape feature creates visual interest while also serving as a functional French drain, which directs water away from the home. 3-car garage provides great everyday functionality, while the sub-basement offers excellent potential for future finished living space. An easy-to-access crawl space with a concrete floor adds an impressive amount of clean, usable storage. Located in Burlington 301 schools, this is a home with architectural personality, flexibility and a setting that is increasingly hard to find. No HOA. ** Notable dates: Roof (2019), Furnace/AC (2022), Cedar Siding Stained (2019), Pool & Shed (2024), Sump Pump (2025), Windows (approx. 2015) **...
Contact an agent
Home facts
- Year built:1995
- Subdivision & Development:Burlington Hills
- Listing ID #:12758305
- Updated:October 06, 2026 at 12:12 PM
Rooms and interior
- Bedrooms:3
- Total bathrooms:3
- Full bathrooms:2
- Half bathrooms:1
- Rooms Total:7
- Dining Description:Separate Dining Room
- Bathrooms Description:Double Sinks, Separate Shower
- Kitchen Description:Dishwasher, High End Refrigerator, Microwave, Range, Stainless Steel Appliance(s)
- Basement Description:Finished, Partial, Sub-Basement
- Living area:2,513 sq. ft.
Heating and cooling
- Cooling:Central Air
- Heating:Forced Air, Natural Gas
- Central air:Yes
Structure and exterior
- Roof:Asphalt
- Year built:1995
- Building area:2,513 sq. ft.
- Lot area:2.02 Acres
- Foundation Description:Concrete Perimeter
- Levels:Split Level with Sub
Schools
- High school:Central High School
- Middle school:Central Middle School
- Elementary school:Howard B Thomas Grade School
Finances and disclosures
- Price:$599,900
- Price per sq. ft.:$238.72
- Tax amount:$8,966 (2025)
Features and amenities
- Laundry features:Dryer, Washer
- Amenities:Backup Sump Pump, Ceiling Fan(s), Central Vacuum, Sump Pump, TV-Dish, Water-Softener Owned
Parking
- Total parking spaces:3
- Parking description:Asphalt, Attached Garage, Garage
- Garage:Yes
- Garage spaces:3
 Copyright 2026 Midwest Real Estate Data LLC. All rights reserved. The data relating to real estate for sale on this web site comes in part from the Broker Reciprocity Program of the Midwest Real Estate Data LLC. Listing information is deemed reliable but not guaranteed. MLSNI Member Broker: Frank Scibior
New listings near 45W169 Hillview Lane
- New
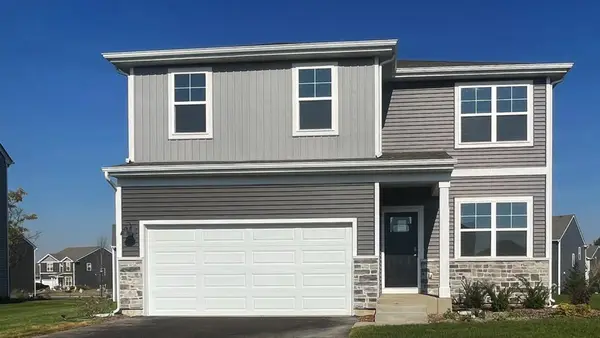 $449,990Active4 beds 3 baths2,051 sq. ft.
1123 Vista Court, Hampshire, IL 60140
MLS# 12777097Listed by: DAYNAE GAUDIO - New
 $499,900Active2 beds 2 baths2,400 sq. ft.
900 Scottsdale Drive, Hampshire, IL 60140
MLS# 12774262Listed by: COLDWELL BANKER REALTY - New
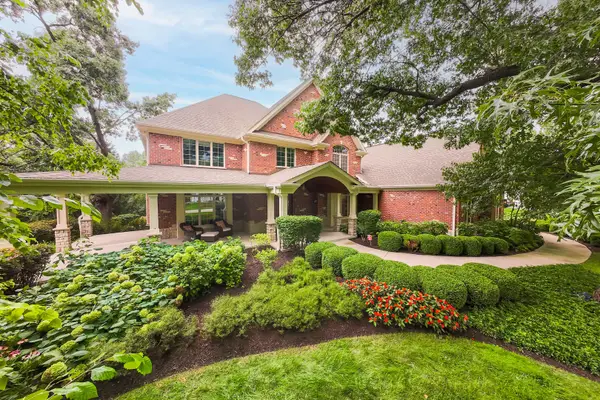 $1,495,000Active6 beds 6 baths10,276 sq. ft.
40W865 Maplehurst Lane, Hampshire, IL 60140
MLS# 12751682Listed by: COLDWELL BANKER REALTY - New
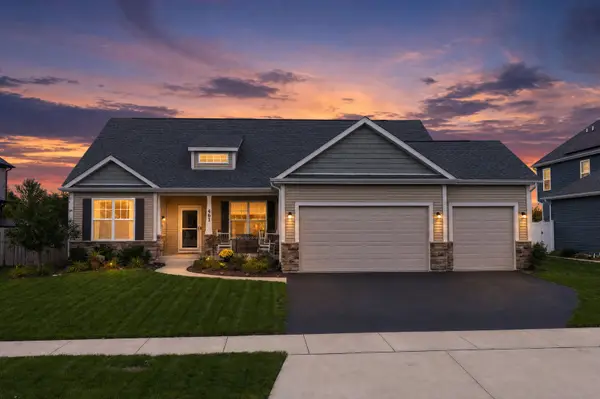 $528,000Active3 beds 2 baths4,474 sq. ft.
461 Dawns, Hampshire, IL 60140
MLS# 12773115Listed by: REAL BROKER, LLC - ROCKTON 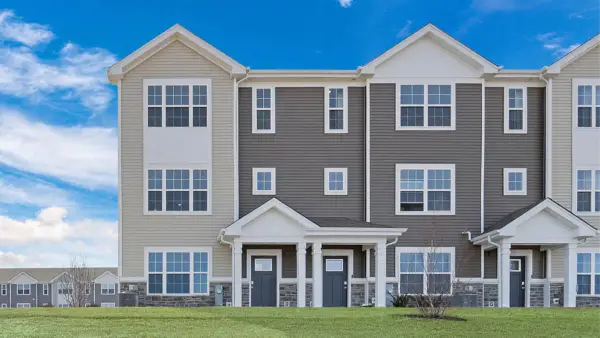 $354,990Pending3 beds 3 baths1,827 sq. ft.
2740 Arrowhead Drive, Pingree Grove, IL 60140
MLS# 12773556Listed by: DAYNAE GAUDIO- New
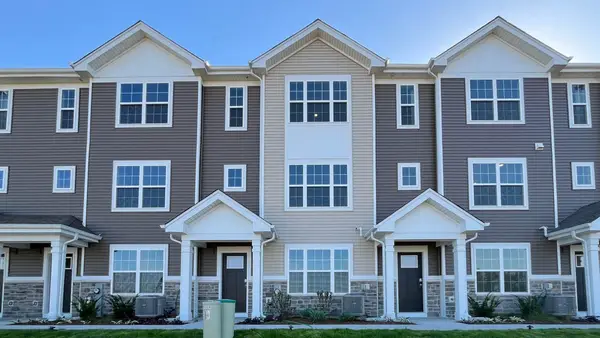 $344,990Active3 beds 3 baths1,827 sq. ft.
2742 Arrowhead Drive, Pingree Grove, IL 60140
MLS# 12773531Listed by: DAYNAE GAUDIO - New
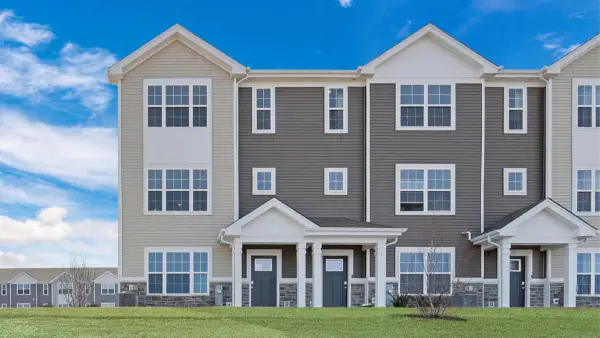 $354,990Active3 beds 3 baths1,827 sq. ft.
2748 Arrowhead Drive, Pingree Grove, IL 60140
MLS# 12773576Listed by: DAYNAE GAUDIO - New
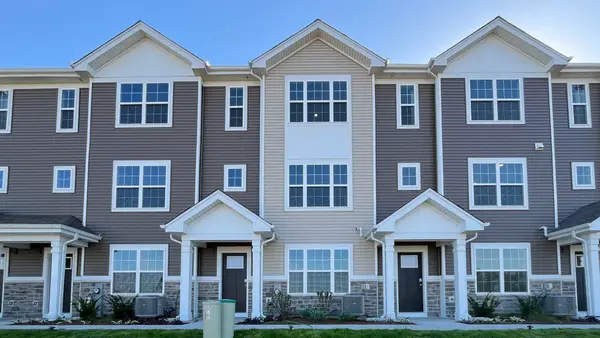 $324,990Active2 beds 3 baths1,651 sq. ft.
2744 Arrowhead Drive, Pingree Grove, IL 60140
MLS# 12773584Listed by: DAYNAE GAUDIO - New
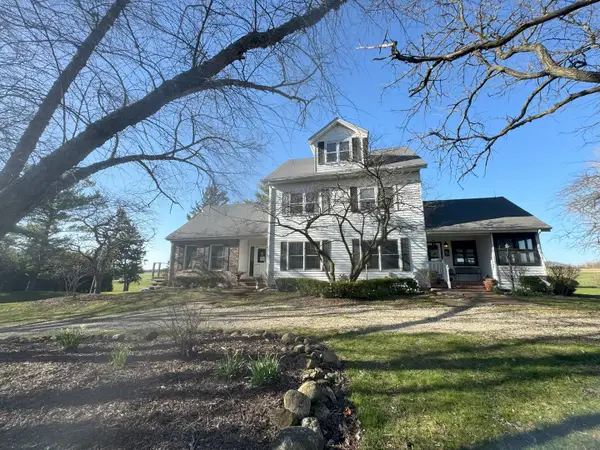 $2,500,000Active3 beds 3 baths2,325 sq. ft.
Address Withheld By Seller, Hampshire, IL 60140
MLS# 12769618Listed by: COLEMAN LAND COMPANY


Protect your home and budget from life's surprises with an Assurant Home Warranty, backed by a partner that supports you through every step of homeownership. Explore Plans.
© 2023 - 2026 ERA Franchise Systems LLC. All rights reserved. ERA Franchise Systems LLC fully supports the principles of the Fair Housing Act and the Equal Opportunity Act. ERA, ERA Real Estate powered, and their respective logos are registered service marks of ERA Franchise Systems LLC. Each office is independently owned and operated.