
1460 Indian Hill Avenue, Hanover Park, IL 60133
Local realty services provided by:ERA Partners
1460 Indian Hill Avenue,Hanover Park, IL 60133
$401,000
- 3 Beds
- 2 Baths
- - sq. ft.
- Single family
- Sold
Listed by: kelsey o'brien
Office: buy it inc
MLS#:12704754
Source:MLSNI
Sorry, we are unable to map this address
Price summary
- Price:$401,000
About this home
Highly Coveted Schaumburg District 211 Schools! Welcome home to this impeccably remodeled split-level gem, offering a perfect blend of modern sophistication and everyday comfort. Step inside to an airy, light-filled open layout showcasing brand-new LVP flooring, fresh custom paint, elegant millwork, and recessed lighting throughout. The kitchen is a true centerpiece, fully equipped with premium granite countertops, custom cabinetry, and brand-new stainless steel appliances - seamlessly flowing into a bright dining area built for entertaining. The upper level features generously sized bedrooms and custom remodeled full bath. Downstairs, the finished lower level provides incredible versatility with a spacious family room, a dedicated office/flex space, a convenient half bath, and an oversized laundry room equipped with a new washer and dryer. Outside, the expansive concrete patio serves as your private oasis-ideal for summer BBQs and outdoor gatherings, surrounded by a fully fenced in yard. Key Features & Updates include new windows throughout for maximum efficiency, brand-new water heater (2025), A/C (2023) & Furnace (2019). Prime location just minutes from top-rated schools, parks, shopping, and dining. Property being sold as-is....
Contact an agent
Home facts
- Year built:1962
- Listing ID #:12704754
- Updated:September 05, 2026 at 07:18 AM
Rooms and interior
- Bedrooms:3
- Total bathrooms:2
- Full bathrooms:1
- Half bathrooms:1
- Rooms Total:7
- Kitchen Description:Dishwasher, Microwave, Range, Refrigerator
- Basement Description:Finished, Partial
Heating and cooling
- Cooling:Central Air
- Heating:Forced Air, Natural Gas
- Central air:Yes
Structure and exterior
- Year built:1962
- Levels:Split Level
Schools
- High school:Schaumburg High School
- Middle school:Robert Frost Junior High School
- Elementary school:Hanover Highlands Elementary Sch
Utilities
- Water:Lake Michigan
- Sewer:Public Sewer
Finances and disclosures
- Price:$401,000
- Tax amount:$8,300 (2024)
Features and amenities
- Laundry features:Dryer, Washer
Parking
- Total parking spaces:1
- Parking description:Asphalt, Attached Garage, Garage
- Garage:Yes
- Garage spaces:1
 Copyright 2026 Midwest Real Estate Data LLC. All rights reserved. The data relating to real estate for sale on this web site comes in part from the Broker Reciprocity Program of the Midwest Real Estate Data LLC. Listing information is deemed reliable but not guaranteed. MLSNI Member Broker: Frank Scibior
New listings near 1460 Indian Hill Avenue
- Open Sat, 11am to 2pmNew
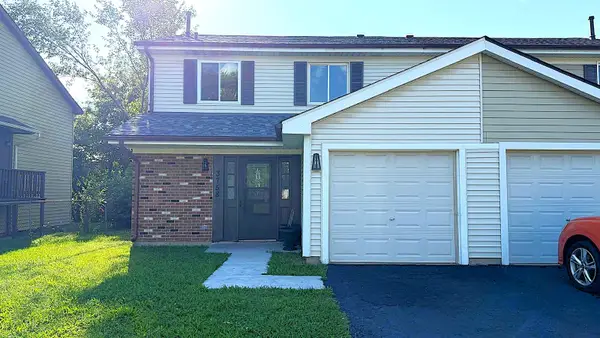 $378,000Active3 beds 3 baths1,331 sq. ft.
3758 Merrimac Lane, Hanover Park, IL 60133
MLS# 12751347Listed by: TGB REAL ESTATE LLC - New
 $349,900Active3 beds 3 baths2,000 sq. ft.
1955 Zeppelin Drive, Hanover Park, IL 60133
MLS# 12751309Listed by: REALCOM REALTY, LTD - New
 $269,900Active3 beds 2 baths
1313 Kingsbury Drive #D, Hanover Park, IL 60133
MLS# 12723531Listed by: SCHIRO REALTY SERVICES, INC - Open Sat, 12 to 3pmNew
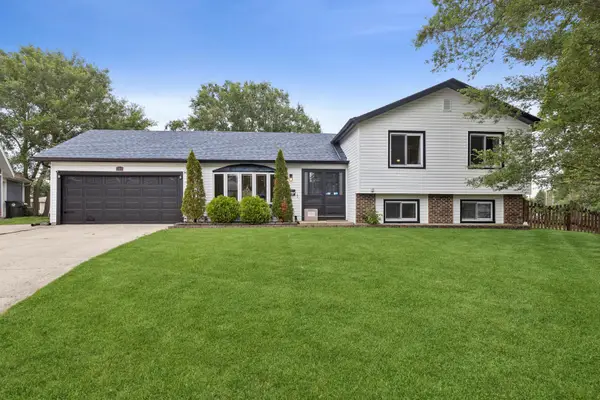 $399,999Active4 beds 2 baths2,091 sq. ft.
5701 Bedford Court, Hanover Park, IL 60133
MLS# 12750063Listed by: BERKSHIRE HATHAWAY HOMESERVICES STARCK REAL ESTATE - Open Sat, 11am to 1pmNew
 $399,000Active3 beds 2 baths1,344 sq. ft.
1885 Eastman Lane, Hanover Park, IL 60133
MLS# 12749158Listed by: RE/MAX FUTURE - New
 $225,000Active0.99 Acres
1 E Irving Park Road, Schaumburg, IL 60193
MLS# 12748887Listed by: KELLER WILLIAMS SUCCESS REALTY - Open Sat, 12 to 3pmNew
 $300,000Active3 beds 2 baths1,232 sq. ft.
2139 Cherry Avenue, Hanover Park, IL 60133
MLS# 12736576Listed by: REALTY OF AMERICA, LLC  $240,000Pending2 beds 1 baths800 sq. ft.
760 Roosevelt Road, Hanover Park, IL 60133
MLS# 12748048Listed by: GC REALTY AND DEVELOPMENT- New
 $399,999Active3 beds 2 baths1,980 sq. ft.
1622 Liberty Street, Hanover Park, IL 60133
MLS# 12746435Listed by: MIDWEST REAL ESTATE, INC. - New
 $412,000Active3 beds 2 baths1,989 sq. ft.
7388 Coventry Lane, Hanover Park, IL 60133
MLS# 12747580Listed by: AVERTA REALTY


Protect your home and budget from life's surprises with an Assurant Home Warranty, backed by a partner that supports you through every step of homeownership. Explore Plans.
© 2023 - 2026 ERA Franchise Systems LLC. All rights reserved. ERA Franchise Systems LLC fully supports the principles of the Fair Housing Act and the Equal Opportunity Act. ERA, ERA Real Estate powered, and their respective logos are registered service marks of ERA Franchise Systems LLC. Each office is independently owned and operated.