
1834 Whitney Drive, Hanover Park, IL 60133
Local realty services provided by:Results Realty ERA Powered
1834 Whitney Drive,Hanover Park, IL 60133
$289,900
- 2 Beds
- 2 Baths
- 900 sq. ft.
- Single family
- Active
Listed by: terry dahlem
Office: coldwell banker realty
MLS#:12797710
Source:MLSNI
Price summary
- Price:$289,900
- Price per sq. ft.:$322.11
About this home
Enjoy the benefits of duplex living with NO HOA FEES! Thoughtfully renovated in 2021, this inviting 2-bedroom, 1.5-bath home blends modern style with everyday convenience. The updated kitchen features stylish white cabinetry with soft-close doors and drawers, quartz countertops, and higher-end stainless steel appliances, complemented by luxury vinyl tile flooring. The vaulted living room ceiling creates an open, airy atmosphere, while the dining area offers sliding glass doors leading to your private backyard-perfect for relaxing or entertaining. Both bathrooms have been updated, and the convenience of an in-home stackable washer and dryer adds to the appeal. Freshly painted on the first floor, this home is ready for its next owner to move in and enjoy. Ideally located just minutes from shopping, dining, and the Elgin-O'Hare Expressway, this is an excellent opportunity to enjoy comfortable, low-maintenance living without monthly HOA fees!
Contact an agent
Home facts
- Year built:1983
- Listing ID #:12797710
- Updated:November 02, 2026 at 11:28 AM
Rooms and interior
- Bedrooms:2
- Total bathrooms:2
- Full bathrooms:1
- Half bathrooms:1
- Rooms Total:5
- Kitchen Description:Dishwasher, High End Refrigerator, Microwave, Range, Refrigerator, Stainless Steel Appliance(s)
- Living area:900 sq. ft.
Heating and cooling
- Cooling:Central Air
- Heating:Forced Air, Gas
- Central air:Yes
Structure and exterior
- Roof:Asphalt
- Year built:1983
- Building area:900 sq. ft.
Schools
- High school:Glenbard North High School
- Middle school:Stratford Middle School
- Elementary school:Elsie Johnson Elementary School
Utilities
- Water:Public
- Sewer:Public Sewer
Finances and disclosures
- Price:$289,900
- Price per sq. ft.:$322.11
- Tax amount:$5,181 (2025)
Features and amenities
- Laundry features:Dryer, Washer
Parking
- Total parking spaces:1
- Parking description:Asphalt, Attached Garage, Garage
- Garage:Yes
- Garage spaces:1
 Copyright 2026 Midwest Real Estate Data LLC. All rights reserved. The data relating to real estate for sale on this web site comes in part from the Broker Reciprocity Program of the Midwest Real Estate Data LLC. Listing information is deemed reliable but not guaranteed.
New listings near 1834 Whitney Drive
- New
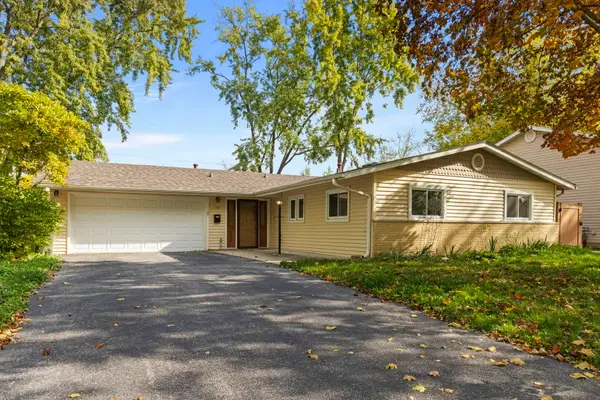 $315,000Active3 beds 2 baths1,871 sq. ft.
7101 Edgebrook Lane, Hanover Park, IL 60133
MLS# 12792838Listed by: KELLER WILLIAMS PREMIERE PROPERTIES - New
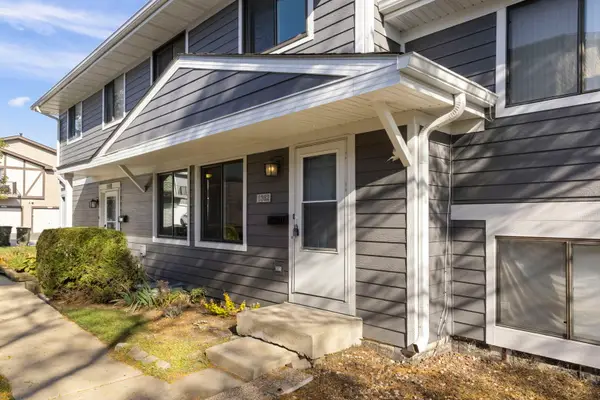 $220,000Active2 beds 2 baths1,176 sq. ft.
1362 Sutter Drive #1362, Hanover Park, IL 60133
MLS# 12792906Listed by: KELLER WILLIAMS PREMIERE PROPERTIES - New
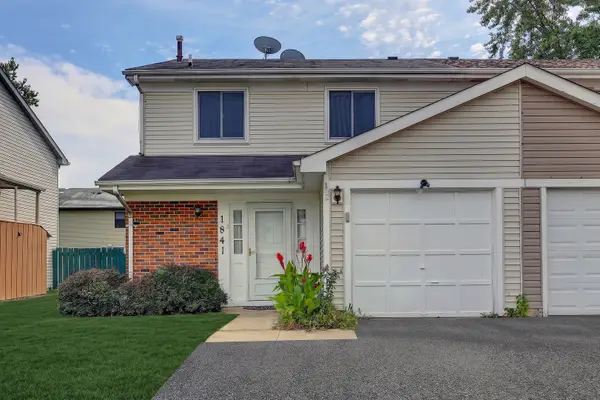 $340,000Active3 beds 3 baths1,204 sq. ft.
1841 Whaler Lane, Hanover Park, IL 60133
MLS# 12793406Listed by: STARTING POINT REALTY, INC. - New
 $175,000Active1 beds 1 baths660 sq. ft.
7510 Washington Street, Hanover Park, IL 60133
MLS# 12795345Listed by: LEGACY PROPERTIES, A SARAH LEONARD COMPANY, LLC - New
 $320,000Active3 beds 2 baths1,673 sq. ft.
2261 Poplar Avenue, Hanover Park, IL 60133
MLS# 12789969Listed by: EXP REALTY - New
 $349,900Active3 beds 2 baths1,084 sq. ft.
8189 Carlisle Drive, Hanover Park, IL 60133
MLS# 12793901Listed by: N. W. VILLAGE REALTY, INC. - New
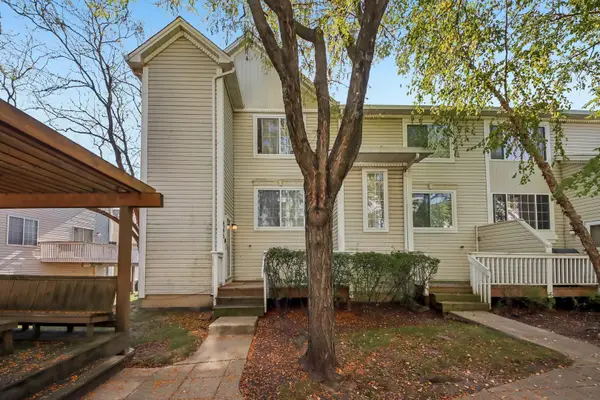 $290,000Active3 beds 3 baths1,456 sq. ft.
6295 Fremont Drive #6295, Hanover Park, IL 60133
MLS# 12793575Listed by: COMPASS - New
 $264,900Active3 beds 1 baths1,014 sq. ft.
7532 Bristol Lane #1, Hanover Park, IL 60133
MLS# 12793255Listed by: GREAT HOMES REAL ESTATE, INC. - New
 $340,000Active4 beds 3 baths2,667 sq. ft.
5460 Arlington Drive, Hanover Park, IL 60133
MLS# 12792067Listed by: BONS REALTY


Protect your home and budget from life's surprises with an Assurant Home Warranty, backed by a partner that supports you through every step of homeownership. Explore Plans.
© 2023 - 2026 ERA Franchise Systems LLC. All rights reserved. ERA Franchise Systems LLC fully supports the principles of the Fair Housing Act and the Equal Opportunity Act. ERA, ERA Real Estate powered, and their respective logos are registered service marks of ERA Franchise Systems LLC. Each office is independently owned and operated.