
6575 Church Street, Hanover Park, IL 60133
Local realty services provided by:ERA Partners
6575 Church Street,Hanover Park, IL 60133
$345,000
- 3 Beds
- 3 Baths
- - sq. ft.
- Townhouse
- Sold
Listed by: venera cameron, zilola chulieva
Office: keller williams north shore west
MLS#:12610682
Source:MLSNI
Sorry, we are unable to map this address
Price summary
- Price:$345,000
- Monthly HOA dues:$332
About this home
Welcome to the highly desirable Church Street Station, one of Hanover Park's most convenient and established townhome communities! This beautifully maintained tri-level townhome features 3 bedrooms, 2.5 bathrooms, and a spacious, functional layout designed for comfortable living. The main level offers an open-concept floor plan filled with abundant natural light. The kitchen is appointed with 42-inch cabinets, granite countertops, a stone backsplash, ceramic tile flooring, and plenty of workspace for cooking and entertaining. Step out onto the private balcony-the perfect place to enjoy your morning coffee or unwind in the evening. Upstairs, the spacious primary suite features a private en-suite bathroom, while the convenient second-floor laundry adds everyday ease. The English basement provides excellent additional living space and can easily be used as a family room, home office, workout area, or converted into a fourth bedroom. The attached two-car garage has been freshly painted and offers additional storage. Ideally situated just steps from the Metra station, Starbucks, shopping, restaurants, and with quick access to Route 20 and I-390, this home offers the perfect combination of comfort, convenience, and accessibility. Homes in Church Street Station are always in demand-don't miss this exceptional opportunity. Schedule your private showing today!...
Contact an agent
Home facts
- Year built:2008
- Subdivision & Development:Church Street Station
- Listing ID #:12610682
- Updated:August 16, 2026 at 08:09 AM
Rooms and interior
- Bedrooms:3
- Total bathrooms:3
- Full bathrooms:2
- Half bathrooms:1
- Rooms Total:7
- Dining Description:Separate Dining Room
- Kitchen Description:Dishwasher, Microwave, Range, Refrigerator
- Basement Description:Finished, Partial
Heating and cooling
- Cooling:Central Air
- Heating:Forced Air, Natural Gas
- Central air:Yes
Structure and exterior
- Year built:2008
Schools
- High school:Bartlett High School
- Middle school:Tefft Middle School
- Elementary school:Ontarioville Elementary School
Utilities
- Water:Lake Michigan
- Sewer:Public Sewer
Finances and disclosures
- Price:$345,000
- Tax amount:$7,788 (2024)
Features and amenities
- Laundry features:Dryer, Washer
- Amenities:CO Detectors, Ceiling Fan(s)
Parking
- Total parking spaces:2
- Parking description:Attached Garage, Garage
- Garage:Yes
- Garage spaces:2
 Copyright 2026 Midwest Real Estate Data LLC. All rights reserved. The data relating to real estate for sale on this web site comes in part from the Broker Reciprocity Program of the Midwest Real Estate Data LLC. Listing information is deemed reliable but not guaranteed. MLSNI Member Broker: Frank Scibior
New listings near 6575 Church Street
- Open Sun, 12 to 2pmNew
 $248,000Active2 beds 2 baths1,332 sq. ft.
6236 Gold Circle #6236, Hanover Park, IL 60133
MLS# 12730741Listed by: REALTY OF AMERICA, LLC - New
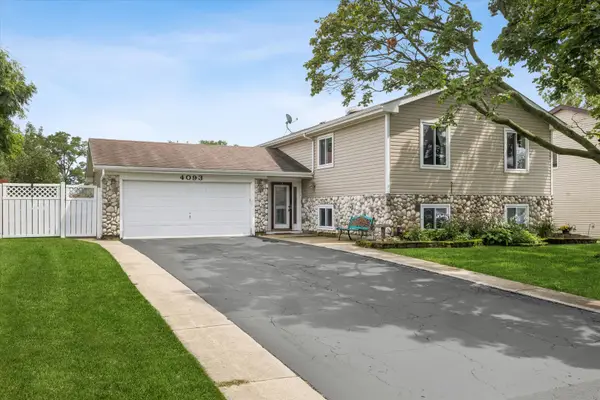 $415,000Active4 beds 3 baths2,396 sq. ft.
4093 Bayside Drive, Hanover Park, IL 60133
MLS# 12723408Listed by: BAIRD & WARNER - Open Sun, 1 to 3pmNew
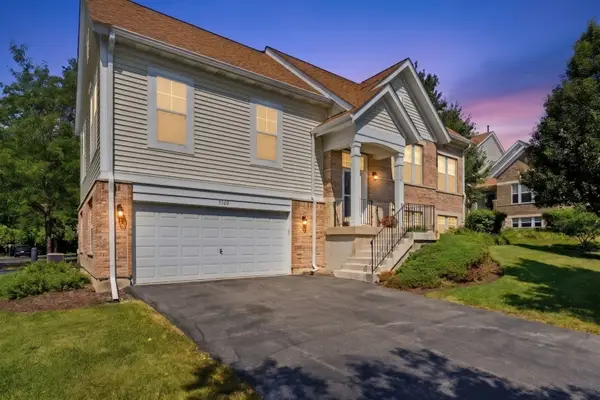 $389,971Active3 beds 3 baths2,235 sq. ft.
5560 Cambridge Way, Hanover Park, IL 60133
MLS# 12732207Listed by: KELLER WILLIAMS PREMIERE PROPERTIES  $340,000Pending3 beds 3 baths1,412 sq. ft.
2134 Aberdeen Court, Hanover Park, IL 60133
MLS# 12730191Listed by: BAIRD & WARNER FOX VALLEY - GENEVA- New
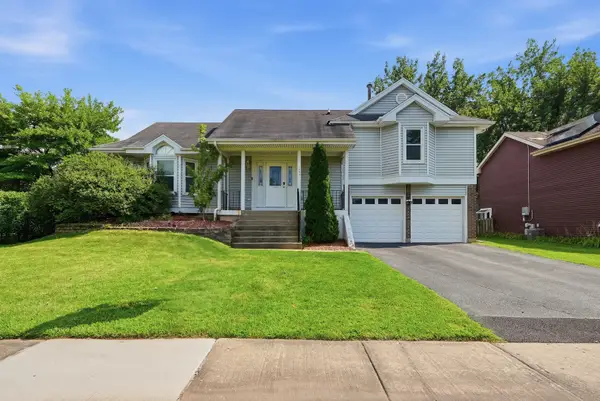 $420,000Active3 beds 2 baths1,344 sq. ft.
1885 Eastman Lane, Hanover Park, IL 60133
MLS# 12696136Listed by: RE/MAX FUTURE  $349,000Pending3 beds 2 baths1,032 sq. ft.
1736 Poplar Avenue, Hanover Park, IL 60133
MLS# 12725448Listed by: BAIRD & WARNER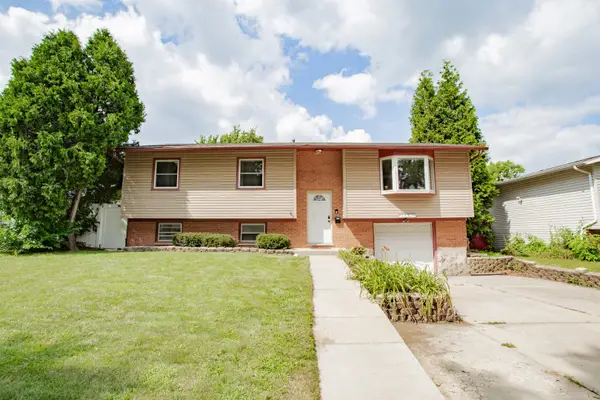 $365,000Pending4 beds 2 baths1,439 sq. ft.
1531 Maplewood Avenue, Hanover Park, IL 60133
MLS# 12649737Listed by: RE/MAX SUBURBAN- New
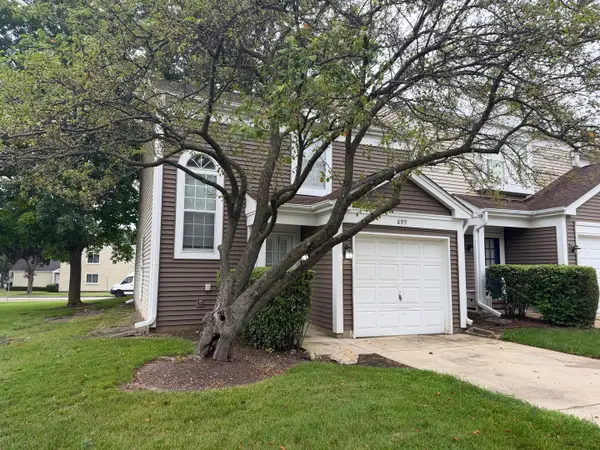 $275,000Active2 beds 2 baths1,017 sq. ft.
699 Canterbury Drive, Hanover Park, IL 60133
MLS# 12726203Listed by: SCHIRO REALTY SERVICES, INC - New
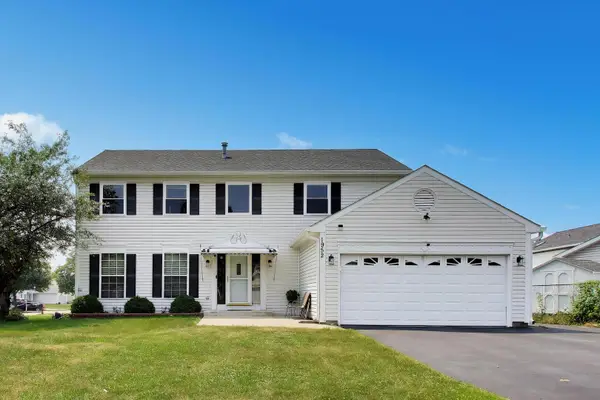 $489,990Active4 beds 3 baths2,352 sq. ft.
1952 Pastoral Lane, Hanover Park, IL 60133
MLS# 12726848Listed by: ARNI REALTY INCORPORATED 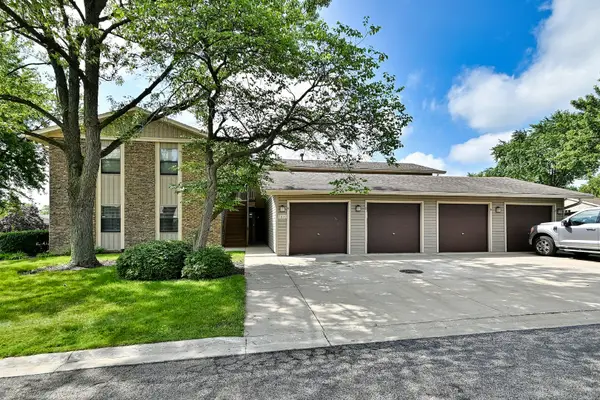 $225,000Pending2 beds 1 baths943 sq. ft.
5830 Fresno Court #A, Hanover Park, IL 60133
MLS# 12724495Listed by: COLDWELL BANKER REALTY


Protect your home and budget from life's surprises with an Assurant Home Warranty, backed by a partner that supports you through every step of homeownership. Explore Plans.
© 2023 - 2026 ERA Franchise Systems LLC. All rights reserved. ERA Franchise Systems LLC fully supports the principles of the Fair Housing Act and the Equal Opportunity Act. ERA, ERA Real Estate powered, and their respective logos are registered service marks of ERA Franchise Systems LLC. Each office is independently owned and operated.