
6975 Center Avenue, Hanover Park, IL 60133
Local realty services provided by:ERA Naper Realty
6975 Center Avenue,Hanover Park, IL 60133
$474,900
- 5 Beds
- 3 Baths
- 2,622 sq. ft.
- Single family
- Active
Listed by: john gamble, mary clare
Office: real broker llc.
MLS#:12715165
Source:MLSNI
Price summary
- Price:$474,900
- Price per sq. ft.:$181.12
About this home
This spacious 2-story colonial offers so much livable space and storage for the price. The large eat-in kitchen features heated floors, a breakfast bar, planning desk, can lights & a bumped out garden window, opening to a large family room with French doors just off the eating area. The master suite boasts a gorgeous updated bath & walk-in closet. Enjoy the solid 6-panel oak doors throughout. The full basement includes a recreation room and a 5th bedroom, currently used as an office/studio, plus a first-floor laundry room with sink and built-in cabinets. The other half of the basement offers tons of extra storage, with an easy opportunity to finish another room for even more living space. Don't miss the bright English-style basement windows and a convenient exterior door, offering direct walk-out access to the fully fenced backyard and two private patios. Recent updates: Sump Pump ('26), Garage Door ('24), Radon Mitigation Motor ('24), Fence ('24), Dishwasher ('22), AC & Furnace ('21), Fridge, Stove & Washer ('20), New Roof ('19) Water Heater ('19). Enjoy the private, fully fenced yard with 2 patios, a large deck & a shed for additional storage. Built with 2x6 lumber and thicker insulation for extra efficiency, and brand-new sidewalks installed this year. Close to parks, community center, minor league baseball, Metra and easy access to the highway!...
Contact an agent
Home facts
- Year built:1994
- Subdivision & Development:Hanover Gardens
- Listing ID #:12715165
- Updated:August 02, 2026 at 03:47 PM
Rooms and interior
- Bedrooms:5
- Total bathrooms:3
- Full bathrooms:2
- Half bathrooms:1
- Rooms Total:11
- Dining Description:Eating Area, Separate Dining Room
- Kitchen Description:Dishwasher, Gas Cooktop, Range, Refrigerator
- Basement Description:Full, Partially Finished
- Living area:2,622 sq. ft.
Heating and cooling
- Cooling:Central Air
- Heating:Forced Air, Natural Gas
- Central air:Yes
Structure and exterior
- Roof:Asphalt
- Year built:1994
- Building area:2,622 sq. ft.
- Lot area:0.27 Acres
- Architectural Style:Colonial
- Foundation Description:Concrete Perimeter
- Levels:2 Story
Schools
- High school:Bartlett High School
- Middle school:Tefft Middle School
- Elementary school:Laurel Hill Elementary School
Utilities
- Water:Lake Michigan
- Sewer:Public Sewer
Finances and disclosures
- Price:$474,900
- Price per sq. ft.:$181.12
- Tax amount:$10,350 (2024)
Features and amenities
- Laundry features:Dryer, Washer
- Amenities:Ceiling Fan(s), Radon Mitigation System, Sump Pump
Parking
- Total parking spaces:2
- Parking description:Asphalt, Attached Garage, Garage
- Garage:Yes
- Garage spaces:2
 Copyright 2026 Midwest Real Estate Data LLC. All rights reserved. The data relating to real estate for sale on this web site comes in part from the Broker Reciprocity Program of the Midwest Real Estate Data LLC. Listing information is deemed reliable but not guaranteed.
New listings near 6975 Center Avenue
- New
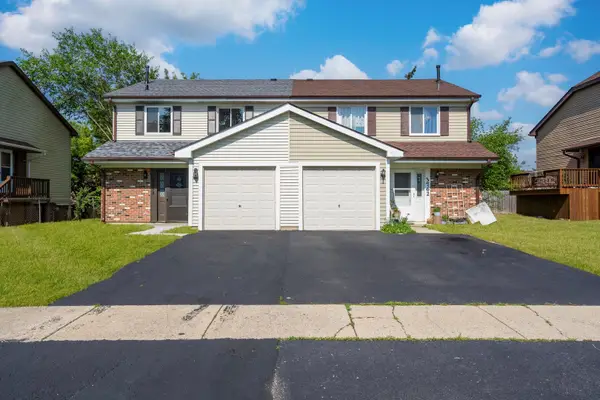 $378,000Active3 beds 3 baths1,331 sq. ft.
3758 Merrimac Lane, Hanover Park, IL 60133
MLS# 12721934Listed by: AVENUE PROPERTIES CHICAGO - New
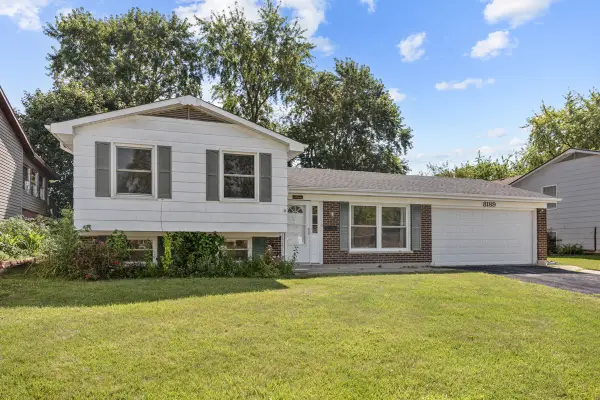 $379,900Active3 beds 2 baths1,084 sq. ft.
8189 Carlisle Drive, Hanover Park, IL 60133
MLS# 12719917Listed by: N. W. VILLAGE REALTY, INC. - Open Sun, 12 to 2pmNew
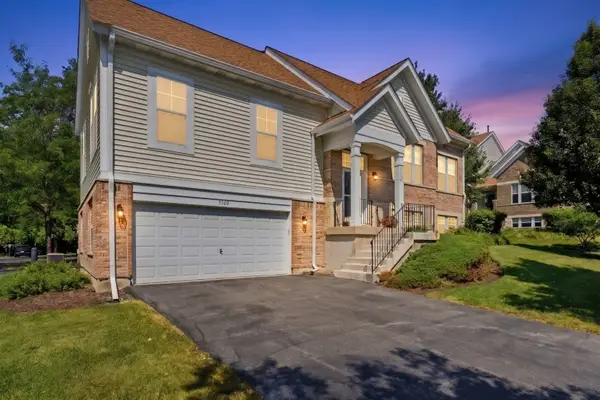 $399,900Active3 beds 3 baths2,235 sq. ft.
5560 Cambridge Way #1, Hanover Park, IL 60133
MLS# 12718875Listed by: KELLER WILLIAMS PREMIERE PROPERTIES - New
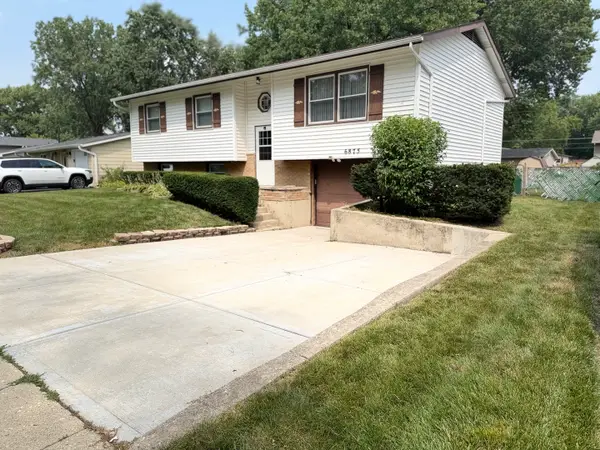 $409,900Active4 beds 2 baths1,800 sq. ft.
6875 Glenwood Lane, Hanover Park, IL 60133
MLS# 12719573Listed by: EXCLUSIVE LIVING, INC - New
 $345,000Active3 beds 3 baths1,687 sq. ft.
1841 Grosse Pointe Circle, Hanover Park, IL 60133
MLS# 12719889Listed by: ETX REALTY AND MANAGEMENT LLC - New
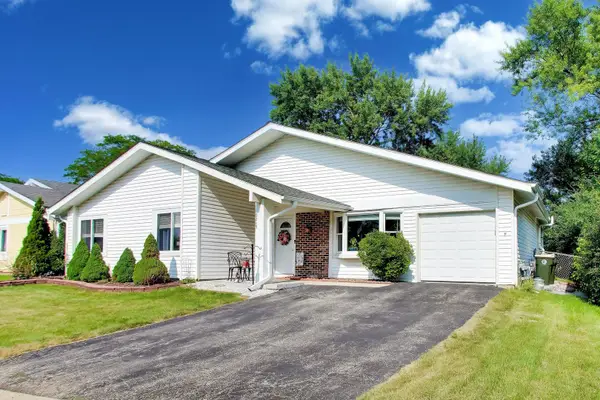 $399,000Active4 beds 2 baths1,410 sq. ft.
5215 Cinema Drive, Hanover Park, IL 60133
MLS# 12716353Listed by: COMPASS - New
 $299,999Active3 beds 2 baths1,208 sq. ft.
1784 Mccormick Lane, Hanover Park, IL 60133
MLS# 12718742Listed by: KELLER WILLIAMS PREFERRED RLTY - New
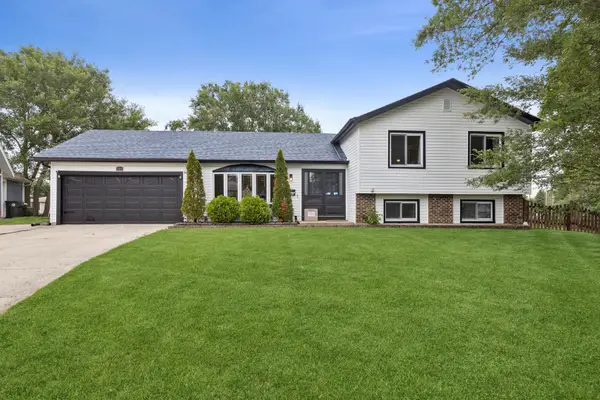 $409,900Active4 beds 2 baths2,091 sq. ft.
5701 Bedford Court, Hanover Park, IL 60133
MLS# 12717879Listed by: BERKSHIRE HATHAWAY HOMESERVICES STARCK REAL ESTATE - New
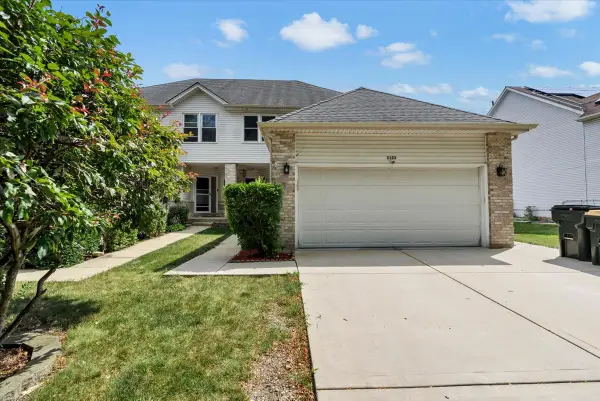 $389,900Active3 beds 2 baths
2153 Laurel Avenue, Hanover Park, IL 60133
MLS# 12714886Listed by: ROYAL FAMILY REAL ESTATE


Protect your home and budget from life's surprises with an Assurant Home Warranty, backed by a partner that supports you through every step of homeownership. Explore Plans.
© 2023 - 2026 ERA Franchise Systems LLC. All rights reserved. ERA Franchise Systems LLC fully supports the principles of the Fair Housing Act and the Equal Opportunity Act. ERA, ERA Real Estate powered, and their respective logos are registered service marks of ERA Franchise Systems LLC. Each office is independently owned and operated.