
571 Sandy Court, Harvard, IL 60033
Local realty services provided by:ERA Naper Realty
571 Sandy Court,Harvard, IL 60033
$224,900
- 3 Beds
- 3 Baths
- - sq. ft.
- Single family
- Sold
Listed by: arturo flores
Office: exp realty
MLS#:12704392
Source:MLSNI
Sorry, we are unable to map this address
Price summary
- Price:$224,900
- Monthly HOA dues:$60
About this home
Welcome home to this wonderful row home in Shadow Creek! 3 bedroom 2.5 bathrooms. So beautiful, spacious and cozy! Kitchen, dining room and living room in the main level - perfect for all your entertaining with wood laminate flooring and fresh paint. Kitchen with perfect cabinet space and all ready to go with stainless steel appliances. Dining room offers a sliding door to concrete pad and side of the home. Master bedroom is so big, has vaulted ceilings, nice size walk in closet and own bathroom. 2 other bedrooms upstairs are also of great size. Full basement for storage and laundry, ready to be finished. Attached 2 car garage. This is the perfect location! You have the best of both worlds here with a detached single family yet you do not have to worry about cutting the yard or plowing the snow, HOA includes lawn care and snow removal.
Contact an agent
Home facts
- Year built:2004
- Subdivision & Development:Shadow Creek
- Listing ID #:12704392
- Updated:September 06, 2026 at 07:07 AM
Rooms and interior
- Bedrooms:3
- Total bathrooms:3
- Full bathrooms:2
- Half bathrooms:1
- Rooms Total:6
- Dining Description:Combined With Living Room
- Kitchen Description:Microwave, Range, Refrigerator, Stainless Steel Appliance(s)
- Basement Description:Full, Unfinished
Heating and cooling
- Cooling:Central Air
- Heating:Forced Air, Natural Gas
- Central air:Yes
Structure and exterior
- Roof:Asphalt
- Year built:2004
- Architectural Style:Row House
- Foundation Description:Concrete Perimeter
- Levels:2 Story
Schools
- High school:Harvard High School
- Middle school:Harvard Junior High School
- Elementary school:Richard D Crosby Elementary Scho
Utilities
- Water:Public
- Sewer:Public Sewer
Finances and disclosures
- Price:$224,900
- Tax amount:$5,307 (2025)
Parking
- Total parking spaces:2
- Parking description:Asphalt, Attached Garage, Garage
- Garage:Yes
- Garage spaces:2
 Copyright 2026 Midwest Real Estate Data LLC. All rights reserved. The data relating to real estate for sale on this web site comes in part from the Broker Reciprocity Program of the Midwest Real Estate Data LLC. Listing information is deemed reliable but not guaranteed.
New listings near 571 Sandy Court
 $339,900Pending3 beds 2 baths1,500 sq. ft.
8419 Nolan Street, Harvard, IL 60033
MLS# 12752023Listed by: CHARLES RUTENBERG REALTY OF IL- New
 $389,900Active5 beds 3 baths2,496 sq. ft.
22902 Graf Road, Harvard, IL 60033
MLS# 12747482Listed by: EXP REALTY - New
 $89,500Active5 Acres
17107 Oak Grove Road, Harvard, IL 60033
MLS# 12747127Listed by: BERKSHIRE HATHAWAY HOMESERVICES STARCK REAL ESTATE - New
 $305,000Active2 beds 1 baths1,032 sq. ft.
Address Withheld By Seller, Harvard, IL 60033
MLS# 12746231Listed by: BERKSHIRE HATHAWAY HOMESERVICES STARCK REAL ESTATE  $317,500Pending3 beds 3 baths1,621 sq. ft.
620 Apple Valley Road, Harvard, IL 60033
MLS# 12747544Listed by: BERKSHIRE HATHAWAY HOMESERVICES STARCK REAL ESTATE- New
 $359,000Active3 beds 3 baths
6715 S Oak Grove Road, Harvard, IL 60033
MLS# 12723487Listed by: BROKEROCITY INC - New
 $259,000Active4 beds 2 baths1,338 sq. ft.
403 Garfield Street, Harvard, IL 60033
MLS# 12744400Listed by: COMPLETE REALTY & PROP MANAGEMENT  $1,275,000Active4 beds 3 baths5,500 sq. ft.
2317 Paulson Road, Harvard, IL 60033
MLS# 12736159Listed by: BERKSHIRE HATHAWAY HOMESERVICES STARCK REAL ESTATE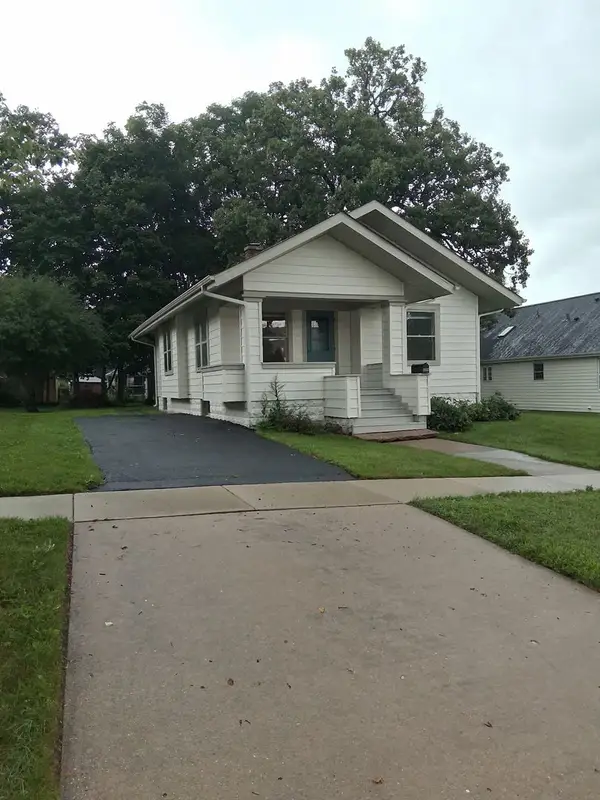 $249,000Active3 beds 1 baths1,100 sq. ft.
1104 N Jefferson Street, Harvard, IL 60033
MLS# 12732131Listed by: HOMETOWN REALTY, LTD.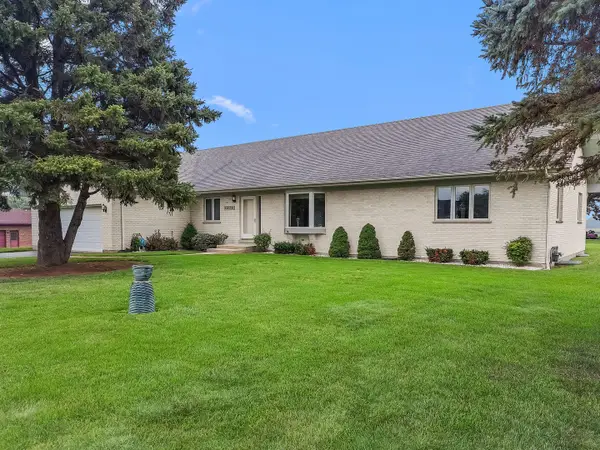 $383,000Pending2 beds 3 baths2,289 sq. ft.
23110 Norma Lane, Harvard, IL 60033
MLS# 12726500Listed by: BERKSHIRE HATHAWAY HOMESERVICES STARCK REAL ESTATE


Protect your home and budget from life's surprises with an Assurant Home Warranty, backed by a partner that supports you through every step of homeownership. Explore Plans.
© 2023 - 2026 ERA Franchise Systems LLC. All rights reserved. ERA Franchise Systems LLC fully supports the principles of the Fair Housing Act and the Equal Opportunity Act. ERA, ERA Real Estate powered, and their respective logos are registered service marks of ERA Franchise Systems LLC. Each office is independently owned and operated.