
14526 Clinton Street, Harvey, IL 60426
Local realty services provided by:ERA Naper Realty
14526 Clinton Street,Harvey, IL 60426
$210,000
- 3 Beds
- 1 Baths
- 1,135 sq. ft.
- Single family
- Active
Upcoming open houses
- Sat, Sep 1912:00 pm - 02:00 pm
Listed by: manuel gonzalez, alejandro diaz
Office: realty of america
MLS#:12757535
Source:MLSNI
Price summary
- Price:$210,000
- Price per sq. ft.:$185.02
About this home
Beautifully updated 1.5-story home on a spacious double lot offering a great combination of modern finishes, functional living space, and added outdoor room. Inside, you'll find new windows, hardwood flooring, an updated kitchen, and a refreshed bathroom, along with a new refrigerator and stove. The upper level provides additional living space with plenty of flexibility for bedrooms or an office. Outside, the oversized double lot creates extra room for entertaining, gardening, recreation, or future possibilities, while the detached 1.5-car garage adds convenient parking and storage. Located with easy access to I-57 and other major roadways, plus nearby shopping, dining, and everyday conveniences. Move-in ready with thoughtful updates throughout, this home offers more space and versatility than you might expect-schedule your showing today.
Contact an agent
Home facts
- Year built:1953
- Listing ID #:12757535
- Updated:September 17, 2026 at 11:28 AM
Rooms and interior
- Bedrooms:3
- Total bathrooms:1
- Full bathrooms:1
- Rooms Total:6
- Dining Description:Combined With Living Room
- Basement Description:Full, Unfinished
- Living area:1,135 sq. ft.
Heating and cooling
- Cooling:Window Unit(s)
- Heating:Natural Gas
Structure and exterior
- Year built:1953
- Building area:1,135 sq. ft.
- Levels:1.5 Story
Utilities
- Water:Public
- Sewer:Public Sewer
Finances and disclosures
- Price:$210,000
- Price per sq. ft.:$185.02
- Tax amount:$2,287 (2023)
Parking
- Total parking spaces:1
- Parking description:Detached Garage, Garage
- Garage:Yes
- Garage spaces:1.5
 Copyright 2026 Midwest Real Estate Data LLC. All rights reserved. The data relating to real estate for sale on this web site comes in part from the Broker Reciprocity Program of the Midwest Real Estate Data LLC. Listing information is deemed reliable but not guaranteed.
New listings near 14526 Clinton Street
- New
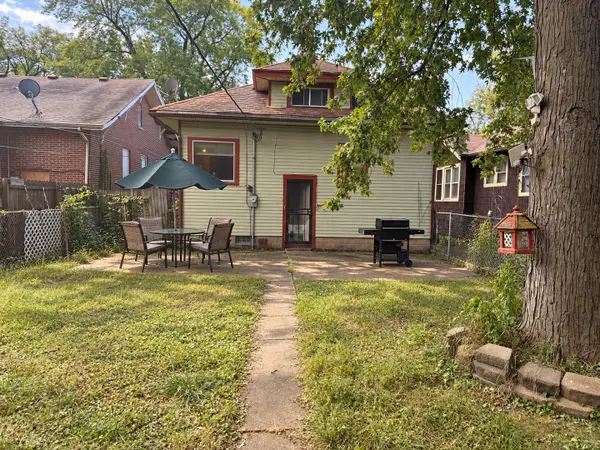 $60,000Active2 beds 1 baths1,183 sq. ft.
15633 Myrtle Avenue, Harvey, IL 60426
MLS# 12759580Listed by: COLDWELL BANKER REALTY - New
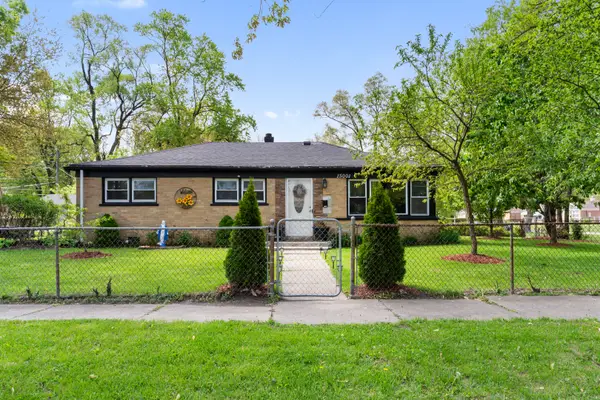 $150,000Active2 beds 1 baths1,025 sq. ft.
15001 Western Avenue, Harvey, IL 60426
MLS# 12759485Listed by: EXTREME REALTY LLC - New
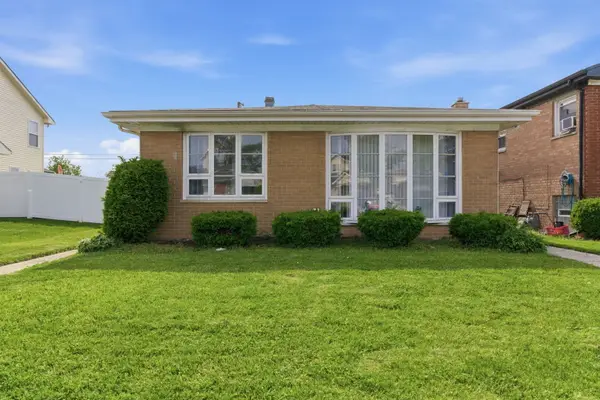 $229,900Active4 beds 3 baths1,255 sq. ft.
15930 Paulina Street, Harvey, IL 60426
MLS# 12759053Listed by: LISTING LEADERS NORTHWEST, INC - New
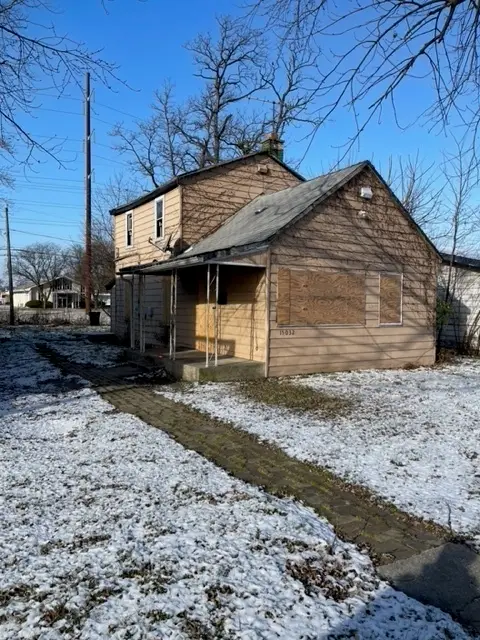 $55,000Active3 beds 1 baths990 sq. ft.
15032 Winchester Avenue, Harvey, IL 60426
MLS# 12759063Listed by: KELLER WILLIAMS PREFERRED REALTY - New
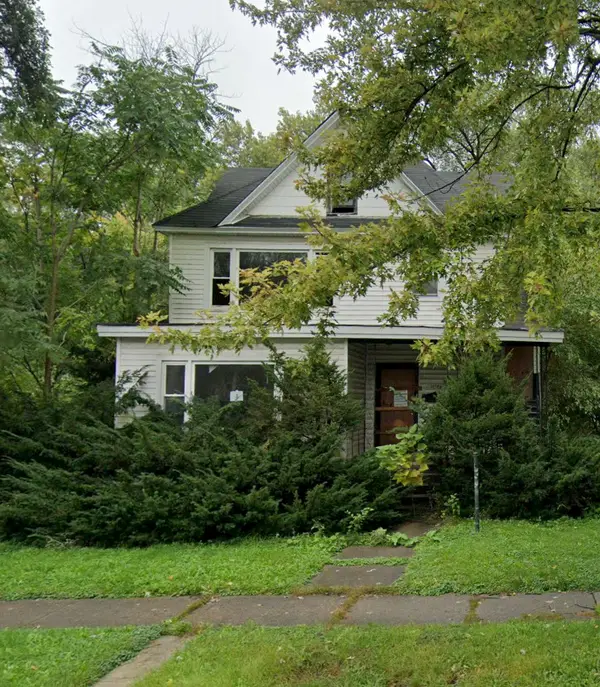 $99,900Active6 beds 4 baths
15524 Lexington Avenue, Harvey, IL 60426
MLS# 12758501Listed by: COLDWELL BANKER REALTY - New
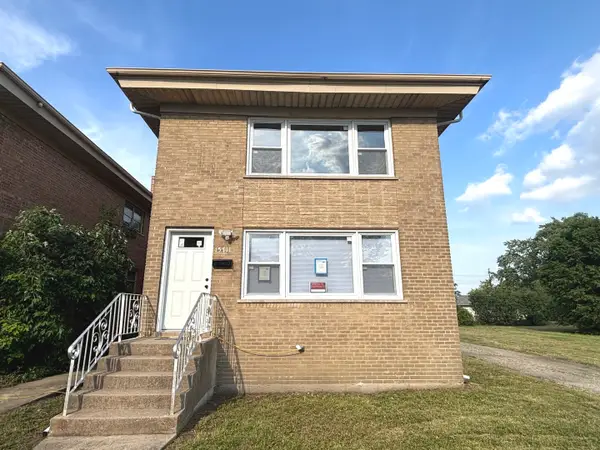 $289,000Active4 beds 2 baths
15711 Dixie Highway, Harvey, IL 60426
MLS# 12757211Listed by: EXIT STRATEGY REALTY - New
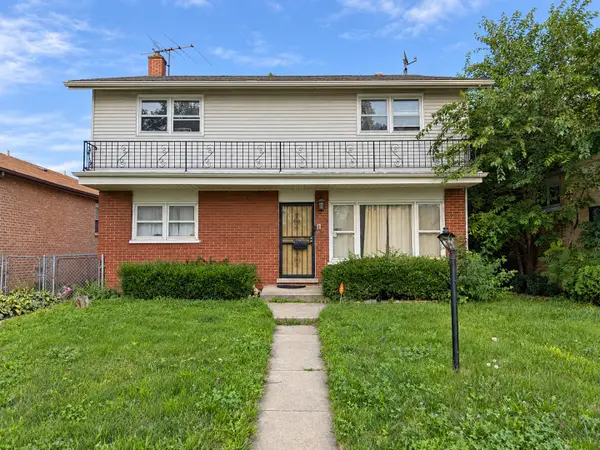 $130,000Active4 beds 2 baths1,600 sq. ft.
15923 Vine Avenue, Harvey, IL 60426
MLS# 12757189Listed by: KELLER WILLIAMS PREFERRED RLTY - New
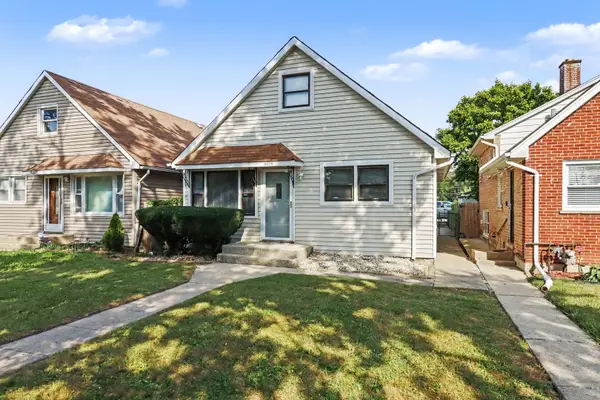 $134,900Active3 beds 1 baths792 sq. ft.
16229 Woodbridge Avenue, Harvey, IL 60426
MLS# 12754847Listed by: BETTER HOMES & GARDENS REAL ESTATE  $174,900Pending3 beds 2 baths1,878 sq. ft.
15216 Myrtle Avenue, Harvey, IL 60426
MLS# 12752805Listed by: 3G REALTY GROUP


Protect your home and budget from life's surprises with an Assurant Home Warranty, backed by a partner that supports you through every step of homeownership. Explore Plans.
© 2023 - 2026 ERA Franchise Systems LLC. All rights reserved. ERA Franchise Systems LLC fully supports the principles of the Fair Housing Act and the Equal Opportunity Act. ERA, ERA Real Estate powered, and their respective logos are registered service marks of ERA Franchise Systems LLC. Each office is independently owned and operated.