
16604 Finch Avenue, Harvey, IL 60426
Local realty services provided by:ERA Naper Realty
Listed by: neil gates
Office: chase real estate llc.
MLS#:12806777
Source:MLSNI
Price summary
- Price:$249,700
- Price per sq. ft.:$130.66
About this home
Beautifully updated and fully move-in ready 3 bedroom, 2 bathroom home with full finished basement in Harvey, IL.This turnkey property delivers a stunning new kitchen featuring quartz countertops, crisp white shaker-style cabinets, and a full suite of stainless steel appliances-perfect for modern everyday living and entertaining. Fresh luxury vinyl plank flooring and all-new carpeting run throughout, complemented by brand-new interior paint, updated fixtures, and modern lighting for a bright, polished feel from the moment you walk in. First Floor laundry! Major recent upgrades include all new windows, all new doors, a new garage door, new HVAC system, and a new water heater, giving this 1998-built single-family home exceptional energy efficiency, comfort, and low-maintenance appeal. The full finished basement expands your living space with versatile options for a family room, home office, play area, or additional recreation.Step outside to your own private patio-a peaceful outdoor sanctuary that seamlessly extends your living space. Picture leisurely mornings with coffee, family barbecues, or quiet evenings under the open sky in your large backyard.This updated 3-bed, 2-bath Harvey IL home combines contemporary finishes, practical new systems, and generous square footage (approx. 2,006 sq ft) with the convenience of an attached 2-car garage. Ideal for buyers seeking a move-in ready home in the south suburbs.View the 3-D tour with floor plan and schedule your private showing today!...
Contact an agent
Home facts
- Year built:1998
- Listing ID #:12806777
- Updated:November 18, 2026 at 01:37 PM
Rooms and interior
- Bedrooms:3
- Total bathrooms:2
- Full bathrooms:2
- Rooms Total:7
- Dining Description:Separate Dining Room
- Kitchen Description:Dishwasher, Microwave, Range, Refrigerator
- Basement Description:Finished, Full
- Living area:1,911 sq. ft.
Heating and cooling
- Cooling:Central Air
- Heating:Forced Air, Gas
- Central air:Yes
Structure and exterior
- Roof:Asphalt
- Year built:1998
- Building area:1,911 sq. ft.
- Architectural Style:Traditional
- Foundation Description:Concrete Perimeter
- Levels:2 Story
Schools
- High school:Thornwood High School
- Middle school:Brooks Middle School
- Elementary school:Woodland School
Utilities
- Water:Public
- Sewer:Public Sewer
Finances and disclosures
- Price:$249,700
- Price per sq. ft.:$130.66
- Tax amount:$13,385 (2025)
Parking
- Total parking spaces:2
- Parking description:Attached Garage, Garage
- Garage:Yes
- Garage spaces:2
 Copyright 2026 Midwest Real Estate Data LLC. All rights reserved. The data relating to real estate for sale on this web site comes in part from the Broker Reciprocity Program of the Midwest Real Estate Data LLC. Listing information is deemed reliable but not guaranteed.
New listings near 16604 Finch Avenue
- New
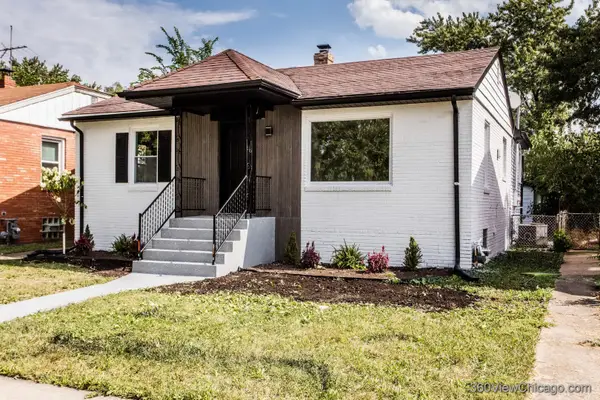 $199,999Active4 beds 2 baths990 sq. ft.
14921 Oakdale Avenue, Harvey, IL 60426
MLS# 12810360Listed by: CORE REALTY & INVESTMENTS INC. - New
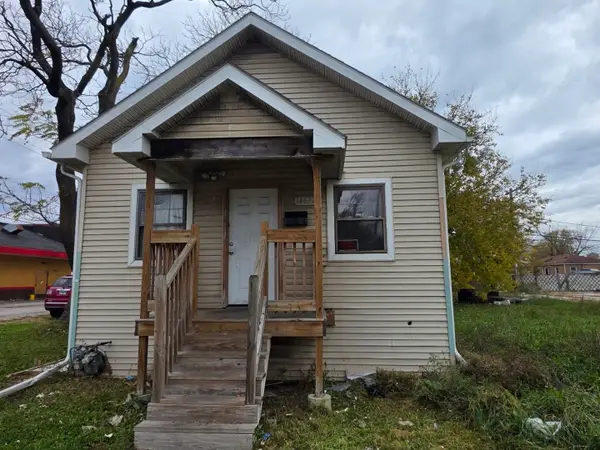 $80,000Active2 beds 1 baths672 sq. ft.
14632 Halsted Street, Harvey, IL 60426
MLS# 12807006Listed by: SU FAMILIA REAL ESTATE INC - New
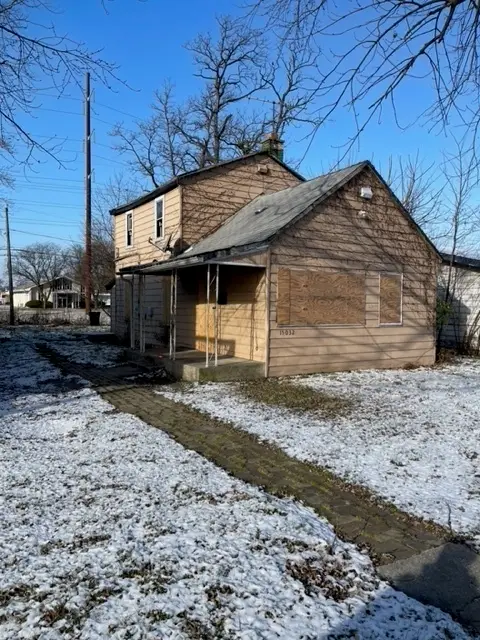 $55,000Active3 beds 1 baths990 sq. ft.
15032 Winchester Avenue, Harvey, IL 60426
MLS# 12808401Listed by: KELLER WILLIAMS PREFERRED REALTY - New
 Active3 beds 1 baths1,045 sq. ft.
14915 Vine Avenue, Harvey, IL 60426
MLS# 12807532Listed by: CROSSTOWN REALTORS, INC. 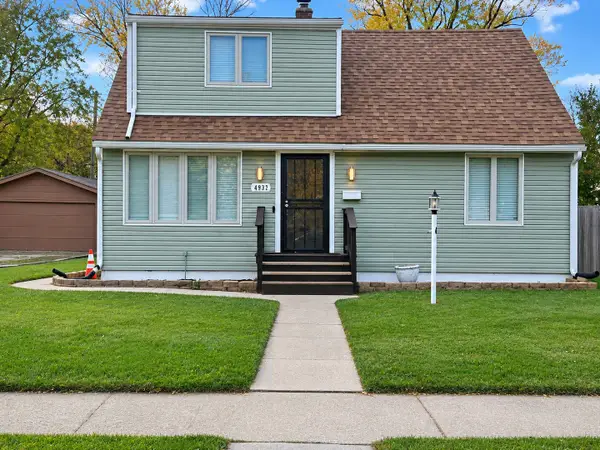 $225,000Pending4 beds 3 baths6,300 sq. ft.
14932 Hoyne Avenue, Harvey, IL 60426
MLS# 12807071Listed by: REAL PEOPLE REALTY- New
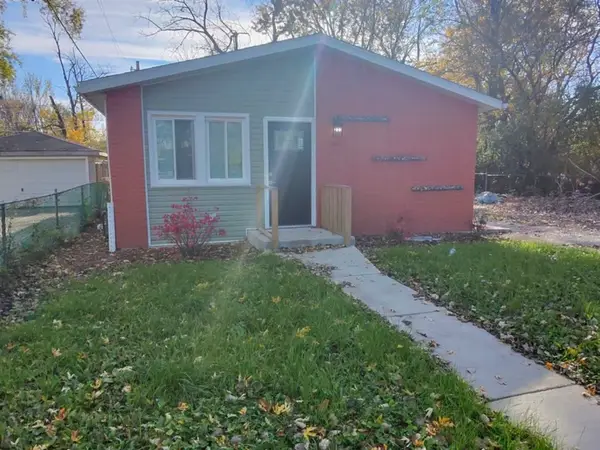 $175,000Active3 beds 1 baths960 sq. ft.
140 W 156th Street, Harvey, IL 60426
MLS# 12806158Listed by: RALYNNE REALTY SERVICES - New
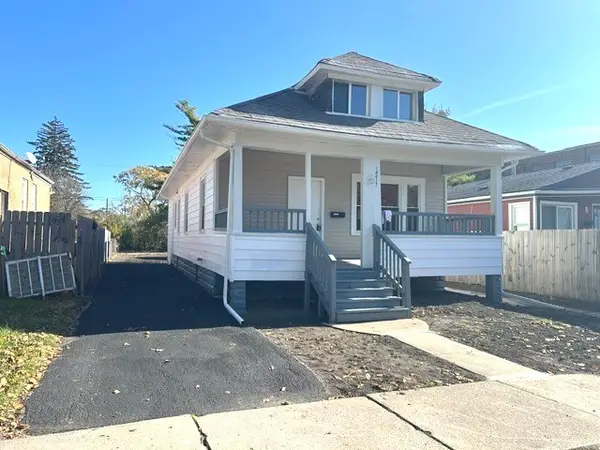 $150,000Active3 beds 1 baths924 sq. ft.
14917 Lincoln Avenue, Harvey, IL 60426
MLS# 12805210Listed by: RE/MAX 10 - New
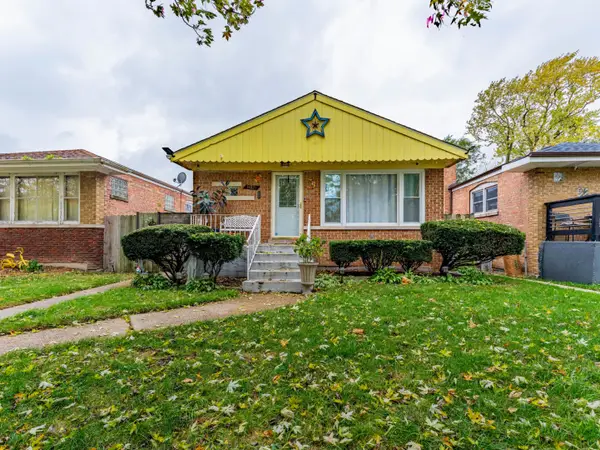 $180,000Active3 beds 2 baths1,008 sq. ft.
14524 Myrtle Avenue, Harvey, IL 60426
MLS# 12804451Listed by: REALTY OF AMERICA, LLC 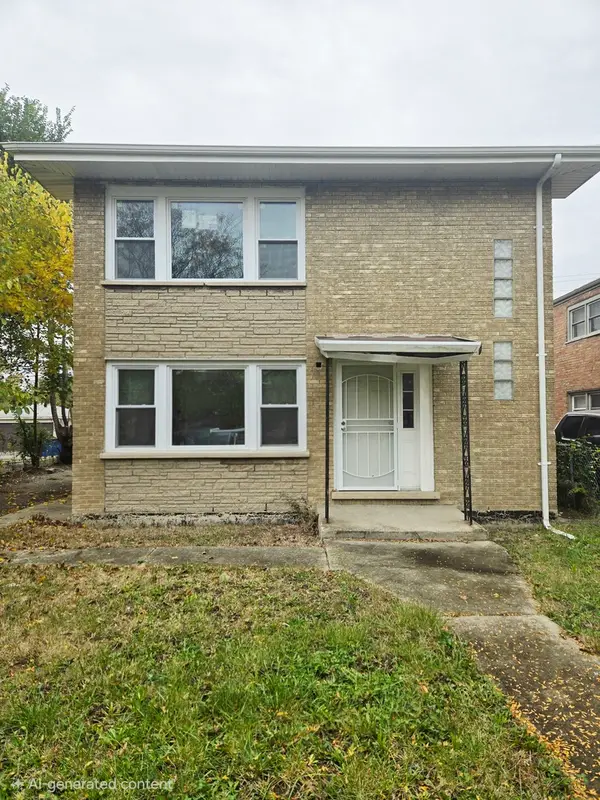 $257,000Active6 beds 2 baths
16132 Halsted Street, Harvey, IL 60426
MLS# 12799031Listed by: REAL PEOPLE REALTY


Protect your home and budget from life's surprises with an Assurant Home Warranty, backed by a partner that supports you through every step of homeownership. Explore Plans.
© 2023 - 2026 ERA Franchise Systems LLC. All rights reserved. ERA Franchise Systems LLC fully supports the principles of the Fair Housing Act and the Equal Opportunity Act. ERA, ERA Real Estate powered, and their respective logos are registered service marks of ERA Franchise Systems LLC. Each office is independently owned and operated.