
7410 W Lawrence Avenue #217, Harwood Heights, IL 60706
Local realty services provided by:Results Realty ERA Powered
7410 W Lawrence Avenue #217,Harwood Heights, IL 60706
$345,000
- 3 Beds
- 2 Baths
- 1,580 sq. ft.
- Condominium
- Pending
Listed by: lizette delgado, jorge delgado
Office: realty of america, llc.
MLS#:12735645
Source:MLSNI
Price summary
- Price:$345,000
- Price per sq. ft.:$218.35
- Monthly HOA dues:$436
About this home
Discover the comfort and convenience of this beautifully maintained 3-bedroom, 2-bath condo in the sought-after Courtyard of Harwood Heights. Ideally situated within the Maine South and Pennoyer school districts, this spacious residence offers a thoughtful layout with generous living spaces and plenty of storage. Step inside to a welcoming living and dining area filled with natural light and direct access to a private balcony, an ideal spot for morning coffee, unwinding at the end of the day, or hosting guests. Beautiful hardwood-inspired luxury vinyl plank flooring (2024) flows seamlessly throughout most of the unit, creating a sophisticated, cohesive look. The well-appointed kitchen features a large center island, abundant wood cabinetry, and updated appliances (2024), creating a functional space for everyday living and entertaining. The oversized primary bedroom provides a relaxing retreat with a luxurious Jacuzzi tub, separate shower, and spacious walk-in closet. Two additional generously sized bedrooms offer excellent flexibility for family, guests, a home office, or hobbies. Convenience continues with an in-unit laundry room featuring a side-by-side washer and dryer, a modern full cabinetry for effortless organization, plus a water heater replaced in 2022. Storage will never be an issue with ample closet space throughout the condo, a private storage area located just across the hallway and a convenient trash chute around the corner. Enjoy the added benefit of two extra-wide heated garage spaces, along with an updated central HVAC system installed in 2018. Located close to shopping, grocery stores, dining, and everyday conveniences, this home combines comfort, space, and an unbeatable location. A wonderful opportunity to enjoy low-maintenance condo living in a highly desirable Harwood Heights community!...
Contact an agent
Home facts
- Year built:1992
- Listing ID #:12735645
- Updated:October 08, 2026 at 08:45 PM
Rooms and interior
- Bedrooms:3
- Total bathrooms:2
- Full bathrooms:2
- Rooms Total:6
- Dining Description:Separate Dining Room
- Bathrooms Description:Double Sinks, Separate Shower, Whirlpool
- Kitchen Description:Dishwasher, Disposal, Microwave, Range, Refrigerator, Stainless Steel Appliance(s)
- Living area:1,580 sq. ft.
Heating and cooling
- Cooling:Central Air
- Heating:Natural Gas
- Central air:Yes
Structure and exterior
- Year built:1992
- Building area:1,580 sq. ft.
- Exterior Features:Balcony
Schools
- High school:Maine South High School
- Elementary school:Pennoyer Elementary School
Utilities
- Water:Lake Michigan, Public
- Sewer:Public Sewer
Finances and disclosures
- Price:$345,000
- Price per sq. ft.:$218.35
- Tax amount:$7,924 (2025)
Features and amenities
- Laundry features:Dryer, Washer
- Amenities:CO Detectors, Ceiling Fan(s), Fire Sprinklers
Parking
- Total parking spaces:2
- Parking description:Attached Garage, Concrete, Garage
- Garage:Yes
- Garage spaces:2
 Copyright 2026 Midwest Real Estate Data LLC. All rights reserved. The data relating to real estate for sale on this web site comes in part from the Broker Reciprocity Program of the Midwest Real Estate Data LLC. Listing information is deemed reliable but not guaranteed.
New listings near 7410 W Lawrence Avenue #217
- New
 $355,000Active2 beds 2 baths1,225 sq. ft.
4811 N Olcott Avenue #314, Harwood Heights, IL 60706
MLS# 12780180Listed by: HOMETOWN REAL ESTATE - Open Sat, 11am to 1pmNew
 $1,150,000Active5 beds 4 baths3,100 sq. ft.
6672 W Montrose Avenue, Harwood Heights, IL 60706
MLS# 12779867Listed by: REDFIN CORPORATION - Open Sat, 1 to 3pmNew
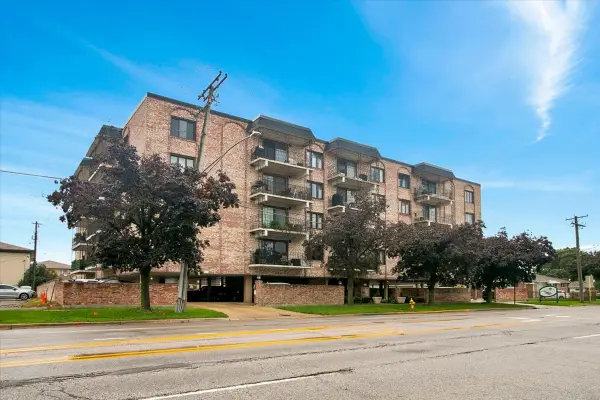 $335,000Active2 beds 2 baths1,400 sq. ft.
7525 W Lawrence Avenue #505, Harwood Heights, IL 60706
MLS# 12776899Listed by: CIRCLE ONE REALTY - New
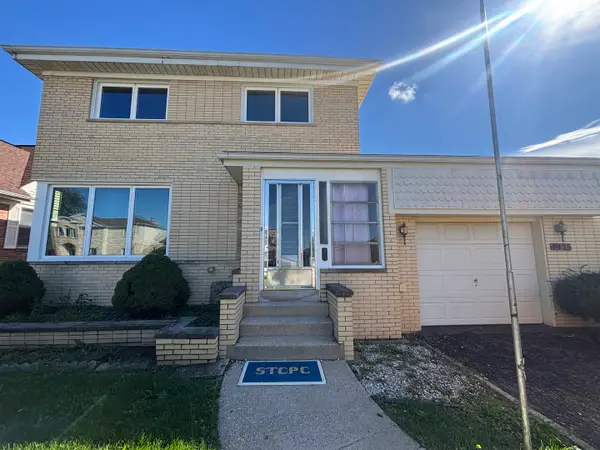 $325,000Active4 beds 2 baths1,476 sq. ft.
4925 N Odell Avenue, Harwood Heights, IL 60706
MLS# 12775122Listed by: @PROPERTIES CHRISTIE'S INTERNATIONAL REAL ESTATE - New
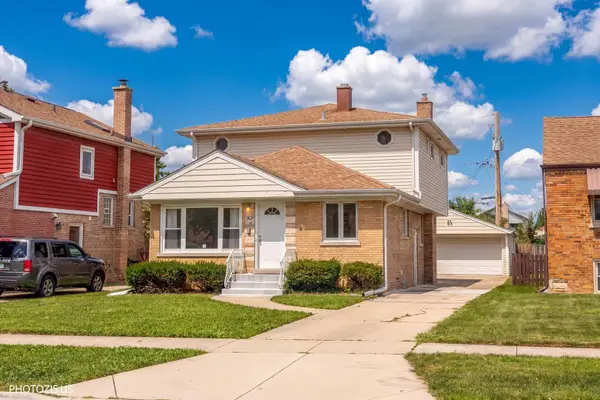 $549,900Active6 beds 3 baths1,701 sq. ft.
7408 W Argyle Street, Harwood Heights, IL 60706
MLS# 12775979Listed by: YOUR HOUSE REALTY - New
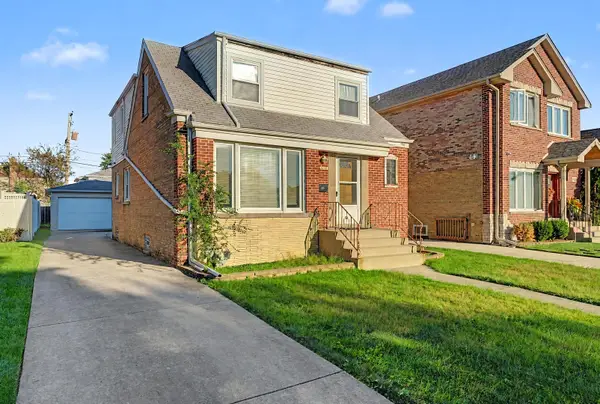 $429,000Active4 beds 2 baths1,731 sq. ft.
5137 N Oketo Avenue, Harwood Heights, IL 60706
MLS# 12770728Listed by: BERKSHIRE HATHAWAY HOMESERVICES CHICAGO - New
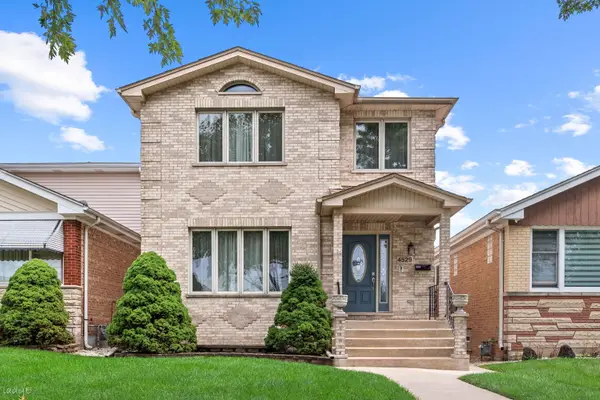 $784,900Active5 beds 4 baths3,489 sq. ft.
4529 N Sayre Avenue, Harwood Heights, IL 60706
MLS# 12765543Listed by: KELLER WILLIAMS ONECHICAGO 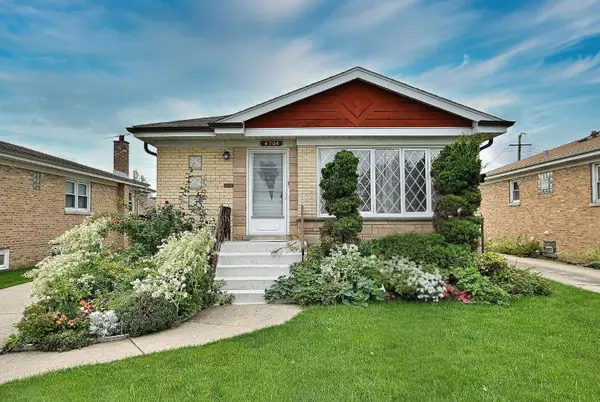 $485,000Active3 beds 2 baths1,150 sq. ft.
4704 N Newland Avenue, Harwood Heights, IL 60706
MLS# 12764885Listed by: LANDMARK REALTORS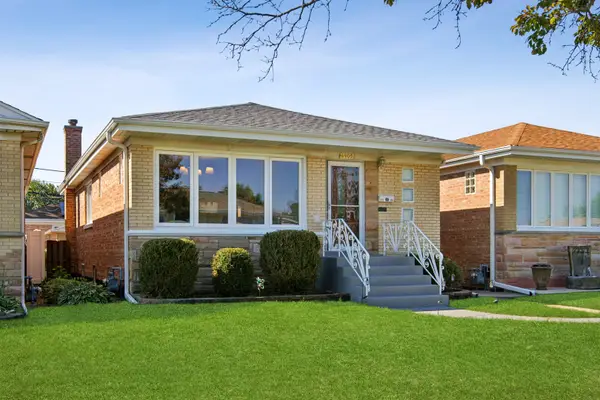 $460,000Pending3 beds 2 baths1,110 sq. ft.
6905 W Leland Avenue, Harwood Heights, IL 60706
MLS# 12764527Listed by: WORLD ONE REALTY $539,000Pending3 beds 2 baths2,366 sq. ft.
7629 W Norridge Street, Harwood Heights, IL 60706
MLS# 12763694Listed by: HOMESMART CONNECT LLC


Protect your home and budget from life's surprises with an Assurant Home Warranty, backed by a partner that supports you through every step of homeownership. Explore Plans.
© 2023 - 2026 ERA Franchise Systems LLC. All rights reserved. ERA Franchise Systems LLC fully supports the principles of the Fair Housing Act and the Equal Opportunity Act. ERA, ERA Real Estate powered, and their respective logos are registered service marks of ERA Franchise Systems LLC. Each office is independently owned and operated.