
7416 W Winnemac Avenue, Harwood Heights, IL 60706
Local realty services provided by:ERA Partners
7416 W Winnemac Avenue,Harwood Heights, IL 60706
$388,500
- 2 Beds
- 2 Baths
- 871 sq. ft.
- Single family
- Active
Listed by: mark chereso
Office: gateway realty llc.
MLS#:12689757
Source:MLSNI
Price summary
- Price:$388,500
- Price per sq. ft.:$446.04
About this home
Charming all-brick ranch located in Harwood Hts., a very desirable Northwest Side suburb of Chicago! This well-maintained home features 2 spacious bedrooms, 1 full bath, and 1 half bath in a finished basement. The bright living room flows into the kitchen with room for a 2 person table, offering comfortable everyday living. A side driveway leads to a 2.5-car garage, providing ample parking and storage. Enjoy the convenience of single-level living with a greatenclosed sun room, good size backyard for entertaining, gardening, or relaxing. Conveniently located near parks, schools, shopping, restaurants, and public transportation with easy access to expressways. A wonderful opportunity to make this solid brick ranch your own! New H2O tank, newer kitchen appliances and a for extra peace of mind a flood control system installed in 2017 (Parks) installed and serviced yearly.
Contact an agent
Home facts
- Year built:1950
- Listing ID #:12689757
- Updated:September 06, 2026 at 11:02 AM
Rooms and interior
- Bedrooms:2
- Total bathrooms:2
- Full bathrooms:1
- Half bathrooms:1
- Rooms Total:5
- Kitchen Description:Electric Oven, Microwave, Range, Range Hood, Refrigerator
- Basement Description:Full, Partially Finished
- Living area:871 sq. ft.
Heating and cooling
- Cooling:Central Air
- Heating:Electric, Forced Air
- Central air:Yes
Structure and exterior
- Roof:Asphalt
- Year built:1950
- Building area:871 sq. ft.
- Architectural Style:Step Ranch
- Foundation Description:Concrete Perimeter
- Levels:1 Story
Schools
- Middle school:Pennoyer Elementary School
- Elementary school:Pennoyer Elementary School
Utilities
- Water:Public
- Sewer:Public Sewer
Finances and disclosures
- Price:$388,500
- Price per sq. ft.:$446.04
- Tax amount:$3,007 (2023)
Features and amenities
- Laundry features:Dryer, Washer
- Amenities:CO Detectors, Ceiling Fan(s), Sump Pump
Parking
- Total parking spaces:2
- Parking description:Concrete, Detached Garage, Garage
- Garage:Yes
- Garage spaces:2
 Copyright 2026 Midwest Real Estate Data LLC. All rights reserved. The data relating to real estate for sale on this web site comes in part from the Broker Reciprocity Program of the Midwest Real Estate Data LLC. Listing information is deemed reliable but not guaranteed. MLSNI Member Broker: Frank Scibior
New listings near 7416 W Winnemac Avenue
- New
 $460,000Active3 beds 2 baths1,110 sq. ft.
6905 W Leland Avenue, Harwood Heights, IL 60706
MLS# 12743295Listed by: WORLD ONE REALTY  $790,000Pending8 beds 3 baths
6845 W Leland Avenue, Harwood Heights, IL 60706
MLS# 12737136Listed by: COMPASS- New
 $315,000Active2 beds 1 baths
4438 N Narragansett Avenue, Harwood Heights, IL 60706
MLS# 12734190Listed by: COLDWELL BANKER REALTY  $525,000Pending3 beds 2 baths2,136 sq. ft.
4743 N Nagle Avenue, Harwood Heights, IL 60706
MLS# 12742153Listed by: @PROPERTIES CHRISTIE'S INTERNATIONAL REAL ESTATE $269,900Pending2 beds 2 baths1,200 sq. ft.
7600 W Lawrence Avenue #3B, Harwood Heights, IL 60706
MLS# 12741591Listed by: REAL 1 REALTY $279,000Active3 beds 1 baths3,720 sq. ft.
4439 N Newland Avenue, Harwood Heights, IL 60706
MLS# 12741257Listed by: HOMESMART CONNECT LLC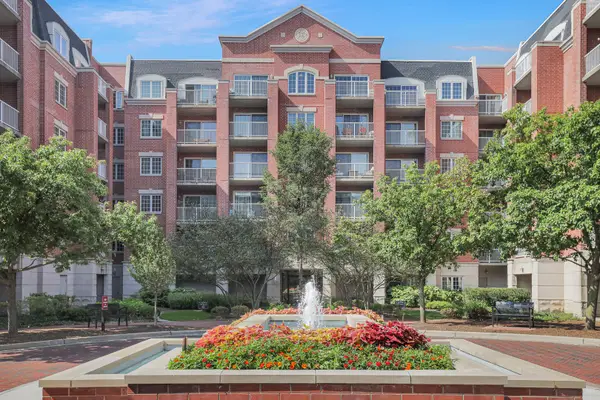 $399,999Active2 beds 2 baths1,364 sq. ft.
4833 N Olcott Avenue #201, Harwood Heights, IL 60706
MLS# 12740308Listed by: EXIT REALTY REDEFINED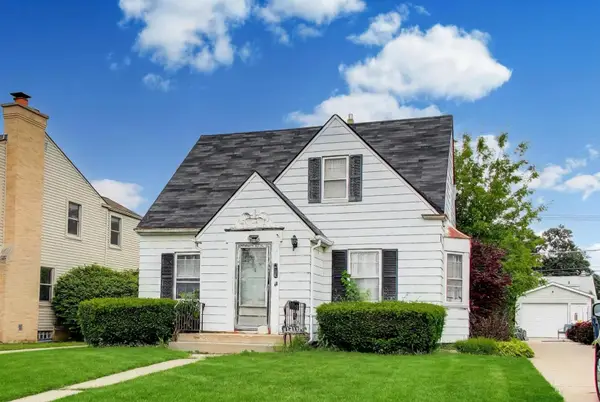 $325,000Pending3 beds -- baths2,124 sq. ft.
5141 N Octavia Avenue, Harwood Heights, IL 60706
MLS# 12739511Listed by: BAIRD & WARNER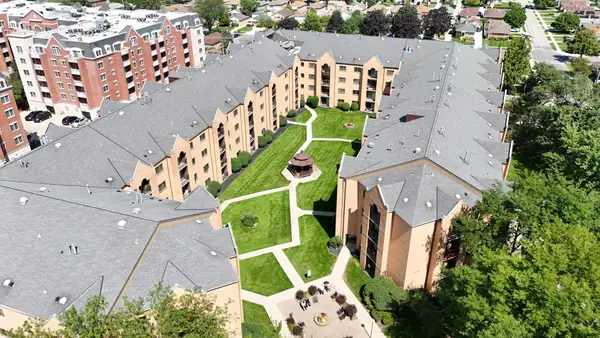 $345,000Active3 beds 2 baths1,580 sq. ft.
7410 W Lawrence Avenue #217, Harwood Heights, IL 60706
MLS# 12735645Listed by: REALTY OF AMERICA, LLC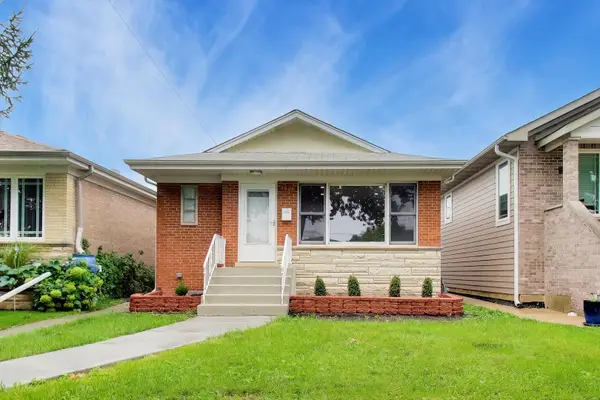 $525,000Active4 beds 2 baths2,100 sq. ft.
7528 W Winnemac Avenue, Harwood Heights, IL 60706
MLS# 12721125Listed by: COMPASS


Protect your home and budget from life's surprises with an Assurant Home Warranty, backed by a partner that supports you through every step of homeownership. Explore Plans.
© 2023 - 2026 ERA Franchise Systems LLC. All rights reserved. ERA Franchise Systems LLC fully supports the principles of the Fair Housing Act and the Equal Opportunity Act. ERA, ERA Real Estate powered, and their respective logos are registered service marks of ERA Franchise Systems LLC. Each office is independently owned and operated.