
7525 W Lawrence Avenue #412, Harwood Heights, IL 60706
Local realty services provided by:ERA Partners
7525 W Lawrence Avenue #412,Harwood Heights, IL 60706
$189,000
- - Beds
- 1 Baths
- - sq. ft.
- Condominium
- Active
Listed by: maggie dylong
Office: hometown real estate group
MLS#:12808784
Source:MLSNI
Price summary
- Price:$189,000
- Monthly HOA dues:$197
About this home
Don't miss out on this stunning 1-bedroom conversion unit located in a highly desirable building! It has been completely updated with gorgeous modern finishes while retaining its classic charm. Spacious Eat-in Kitchen highlights beautiful maple cabinets, granite countertops, a mini bar, and ample room for a dining table. Updated bathroom perfect for relaxing with a deep soaking tub. Large living room with East-facing exposure to capture the morning sunrise. Bedroom generously sized with elegant French doors. Laundry same level as unit. This must-see unit offers convenient access to local parks, shopping, O'Hare Airport, I-90/94, and the Rosemont Entertainment Center.
Contact an agent
Home facts
- Year built:1977
- Listing ID #:12808784
- Updated:November 20, 2026 at 01:23 PM
Rooms and interior
- Total bathrooms:1
- Full bathrooms:1
- Rooms Total:3
- Bathrooms Description:Soaking Tub
- Kitchen Description:Range Hood
Heating and cooling
- Cooling:Central Air
- Heating:Electric
- Central air:Yes
Structure and exterior
- Year built:1977
Schools
- High school:Ridgewood Comm High School
- Middle school:James Giles Elementary School
- Elementary school:James Giles Elementary School
Utilities
- Water:Lake Michigan
- Sewer:Public Sewer
Finances and disclosures
- Price:$189,000
- Tax amount:$2,610 (2025)
Features and amenities
- Laundry features:Coin Laundry
- Amenities:CO Detectors, Ceiling Fan(s), Intercom
Parking
- Total parking spaces:1
- Parking description:Assigned
 Copyright 2026 Midwest Real Estate Data LLC. All rights reserved. The data relating to real estate for sale on this web site comes in part from the Broker Reciprocity Program of the Midwest Real Estate Data LLC. Listing information is deemed reliable but not guaranteed. MLSNI Member Broker: Frank Scibior
New listings near 7525 W Lawrence Avenue #412
- New
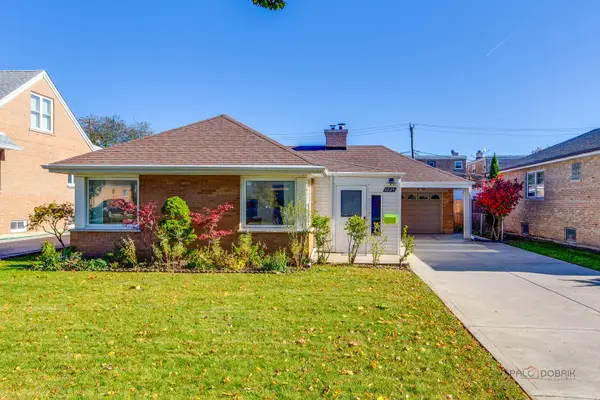 $350,000Active3 beds 2 baths1,201 sq. ft.
4925 N Oconto Avenue, Harwood Heights, IL 60706
MLS# 12806958Listed by: HOMESMART CONNECT LLC 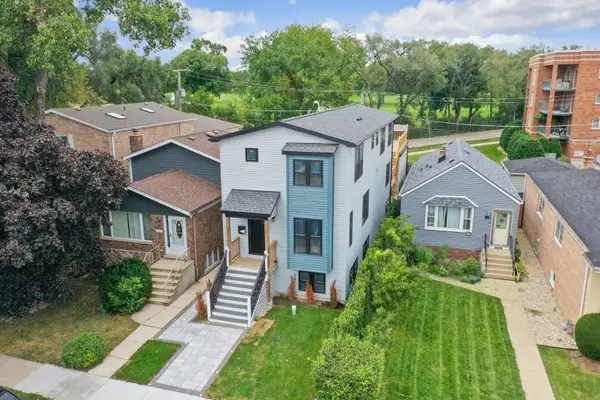 $999,900Active5 beds 4 baths3,100 sq. ft.
6672 W Montrose Avenue, Harwood Heights, IL 60706
MLS# 12801423Listed by: REDFIN CORPORATION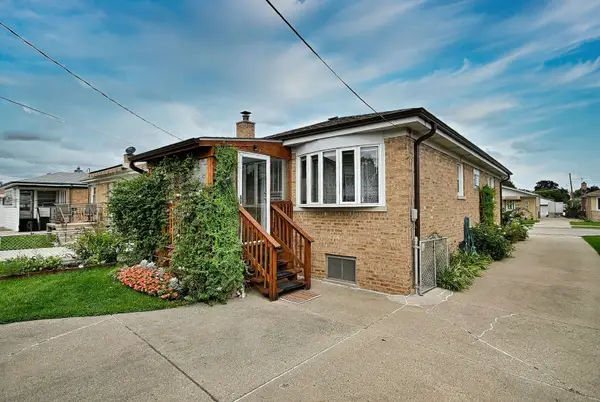 $469,000Active3 beds 2 baths1,150 sq. ft.
4704 N Newland Avenue, Harwood Heights, IL 60706
MLS# 12801099Listed by: LANDMARK REALTORS- New
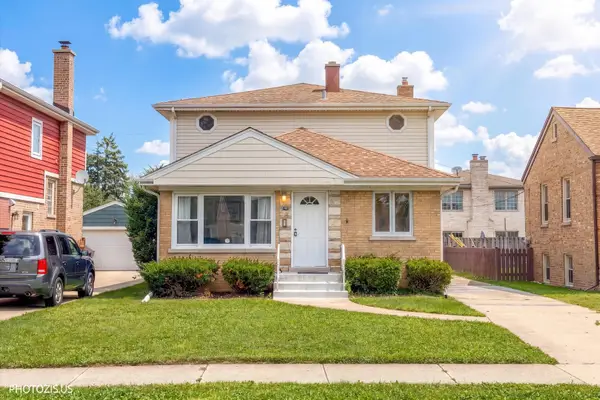 $549,900Active6 beds 3 baths1,701 sq. ft.
7408 W Argyle Street, Harwood Heights, IL 60706
MLS# 12808364Listed by: YOUR HOUSE REALTY 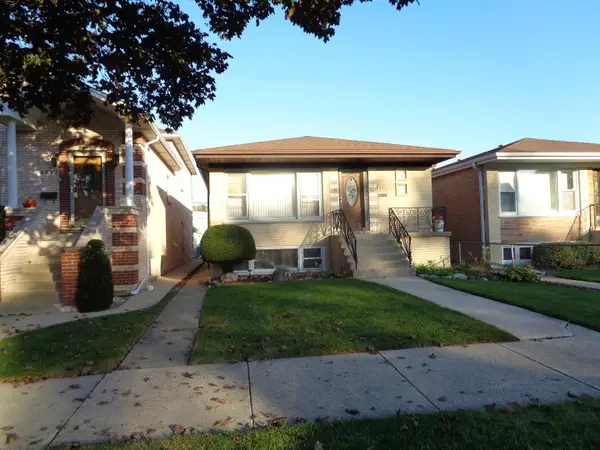 $400,000Active3 beds 3 baths1,152 sq. ft.
4315 N Newcastle Avenue, Harwood Heights, IL 60706
MLS# 12793944Listed by: ROPPOLO REALTY, INC. $749,900Active5 beds 4 baths3,489 sq. ft.
4529 N Sayre Avenue, Harwood Heights, IL 60706
MLS# 12793053Listed by: KELLER WILLIAMS ONECHICAGO $299,900Active4 beds 2 baths1,800 sq. ft.
7458 W Winona Street, Harwood Heights, IL 60706
MLS# 12791831Listed by: ZERILLO REALTY INC.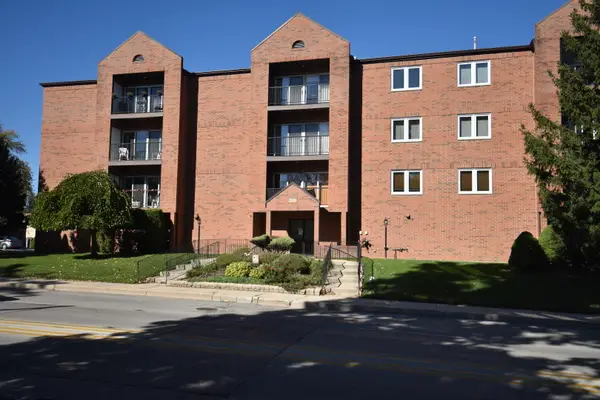 $329,000Active2 beds 2 baths1,300 sq. ft.
6550 W Gunnison Street #305, Harwood Heights, IL 60706
MLS# 12788362Listed by: LANDMARK REALTORS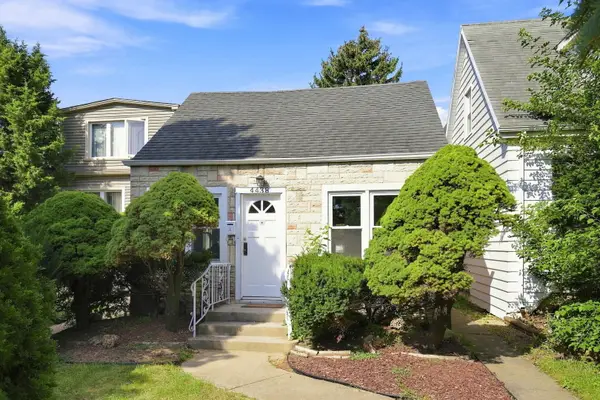 $290,000Active2 beds 1 baths
4438 N Narragansett Avenue, Harwood Heights, IL 60706
MLS# 12786077Listed by: COLDWELL BANKER REALTY


Protect your home and budget from life's surprises with an Assurant Home Warranty, backed by a partner that supports you through every step of homeownership. Explore Plans.
© 2023 - 2026 ERA Franchise Systems LLC. All rights reserved. ERA Franchise Systems LLC fully supports the principles of the Fair Housing Act and the Equal Opportunity Act. ERA, ERA Real Estate powered, and their respective logos are registered service marks of ERA Franchise Systems LLC. Each office is independently owned and operated.