
7 Tournament Drive S, Hawthorn Woods, IL 60047
Local realty services provided by:ERA Partners
7 Tournament Drive S,Hawthorn Woods, IL 60047
$649,900
- 3 Beds
- 3 Baths
- 2,746 sq. ft.
- Single family
- Active
Listed by: vanessa carlson
Office: elite value real estate
MLS#:12774270
Source:MLSNI
Price summary
- Price:$649,900
- Price per sq. ft.:$236.67
- Monthly HOA dues:$607
About this home
Welcome home to this stunning Colonial in Hawthorn Woods Country Club that backs to the 8th hole of their Arnold Palmer Golf Course! Built in 2010, this beauty boasts 2,746 sq ft above grade with 3 spacious bedrooms + den, 2.5 baths & a full unfinished basement with a bathroom rough-in, ready for your finishing touches! Enjoy resort style & maintenance-free living knowing that your lawn care & snow removal are included in your monthly assessment. Gleaming hardwood floors throughout the main & 2nd levels, plus dramatic cathedral ceilings! Spacious gourmet kitchen showcasing a large island, double oven & plenty of room to gather. Formal living & dining rooms are perfect for entertaining, while the family room features a cozy fireplace. Main level den makes the perfect home office, and convenient 1st floor laundry completes the main level! Upstairs, the huge primary suite offers a full private bath. The 2nd bedroom is generously sized, and the 3rd bedroom has plenty of light & storage. Step outside to your deck & brick paver patio with a built-in gas fire pit, where you can relax and enjoy the picturesque golf course views every golf enthusiast dreams of! Attached 2 car garage. Enjoy all things Hawthorn Woods Country Club has to offer its members: golf, clubhouse, pool, fitness center, tennis, park/playground & all the fun social events. Highly sought after Fremont / Mundelein HS! See this great home now!...
Contact an agent
Home facts
- Year built:2010
- Subdivision & Development:Hawthorn Woods Country Club
- Listing ID #:12774270
- Updated:October 06, 2026 at 11:19 AM
Rooms and interior
- Bedrooms:3
- Total bathrooms:3
- Full bathrooms:2
- Half bathrooms:1
- Rooms Total:8
- Kitchen Description:Dishwasher, Disposal, Double Oven, Microwave, Range, Refrigerator
- Basement Description:Full, Unfinished
- Living area:2,746 sq. ft.
Heating and cooling
- Cooling:Central Air
- Heating:Forced Air, Natural Gas
- Central air:Yes
Structure and exterior
- Year built:2010
- Building area:2,746 sq. ft.
- Architectural Style:Colonial
- Exterior Features:Fire Pit
- Foundation Description:Concrete Perimeter
- Levels:2 Story
Schools
- High school:Mundelein Cons High School
- Middle school:Fremont Middle School
- Elementary school:Fremont Elementary School
Utilities
- Water:Shared Well
- Sewer:Public Sewer
Finances and disclosures
- Price:$649,900
- Price per sq. ft.:$236.67
- Tax amount:$14,290 (2025)
Parking
- Total parking spaces:2
- Parking description:Attached Garage, Garage
- Garage:Yes
- Garage spaces:2
 Copyright 2026 Midwest Real Estate Data LLC. All rights reserved. The data relating to real estate for sale on this web site comes in part from the Broker Reciprocity Program of the Midwest Real Estate Data LLC. Listing information is deemed reliable but not guaranteed. MLSNI Member Broker: Frank Scibior
New listings near 7 Tournament Drive S
- New
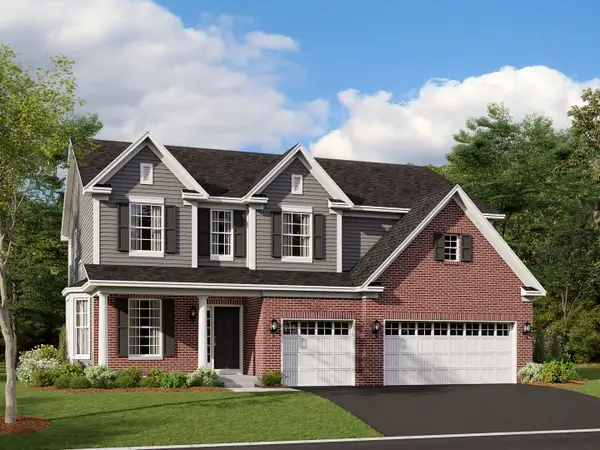 $911,170Active4 beds 3 baths3,083 sq. ft.
34 Hawthorn Ridge Drive, Hawthorn Woods, IL 60047
MLS# 12777296Listed by: LITTLE REALTY - New
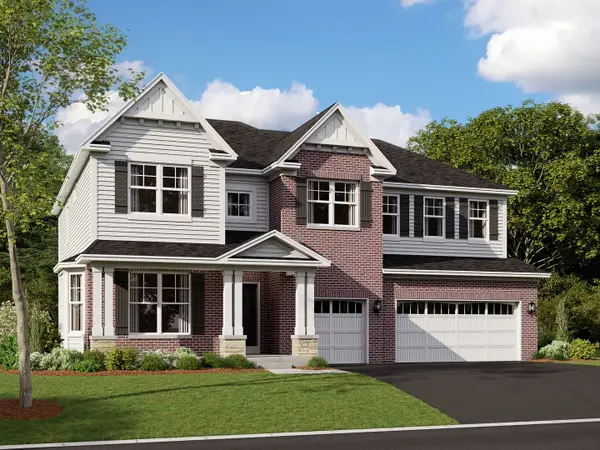 $967,160Active4 beds 3 baths3,228 sq. ft.
44 River Highlands Drive, Hawthorn Woods, IL 60047
MLS# 12777208Listed by: LITTLE REALTY - New
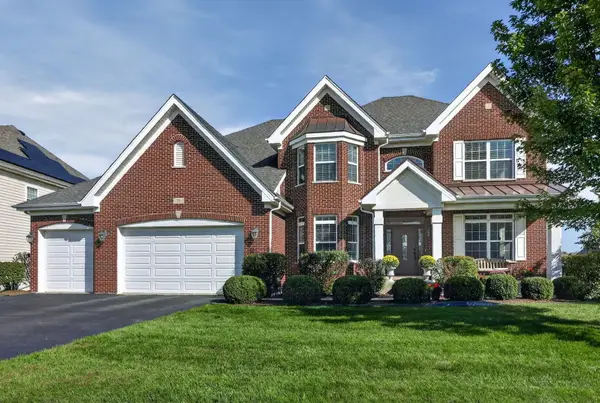 $1,049,000Active4 beds 4 baths6,882 sq. ft.
18 N Acacia Drive, Hawthorn Woods, IL 60047
MLS# 12772862Listed by: CONCENTRIC REALTY, INC - Open Sun, 1 to 3pmNew
 $649,000Active3 beds 3 baths2,929 sq. ft.
19 Eagle Ridge Drive, Hawthorn Woods, IL 60047
MLS# 12773415Listed by: HELEN OLIVERI REAL ESTATE - New
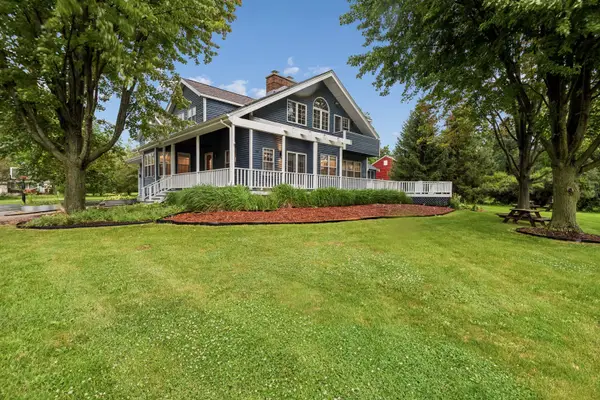 $730,000Active4 beds 3 baths2,726 sq. ft.
15 Winding Branch Road, Hawthorn Woods, IL 60047
MLS# 12774007Listed by: BAIRD & WARNER 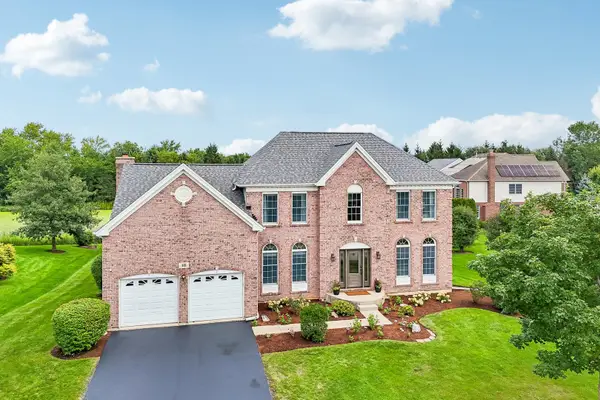 $699,000Active4 beds 3 baths3,263 sq. ft.
16 Eagle Ridge Drive, Hawthorn Woods, IL 60047
MLS# 12768988Listed by: BERKSHIRE HATHAWAY HOMESERVICES CHICAGO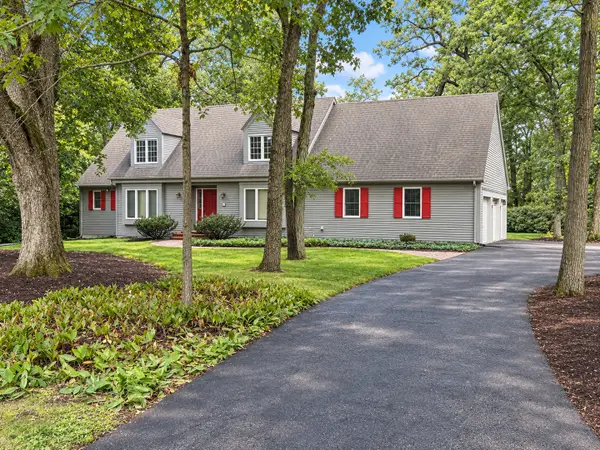 $635,000Pending4 beds 3 baths2,792 sq. ft.
22 Bruce Circle N, Hawthorn Woods, IL 60047
MLS# 12755000Listed by: @PROPERTIES CHRISTIE'S INTERNATIONAL REAL ESTATE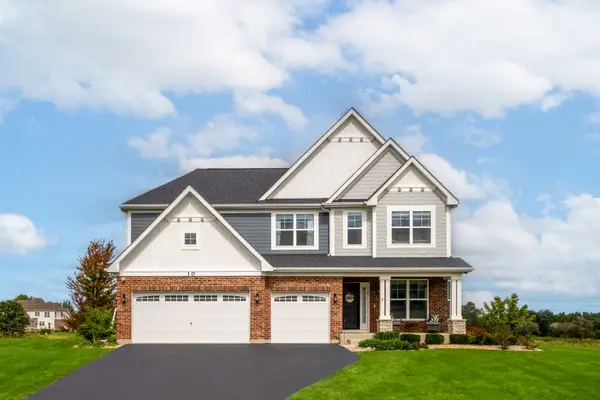 $850,000Active4 beds 4 baths3,105 sq. ft.
10 Crystal Downs Drive, Hawthorn Woods, IL 60047
MLS# 12767322Listed by: COMPASS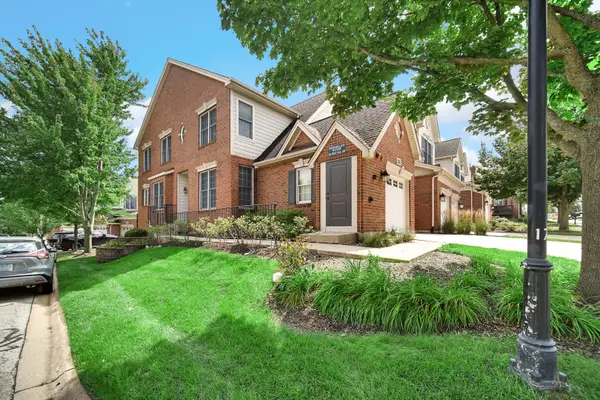 $449,900Active3 beds 3 baths2,298 sq. ft.
22 Red Tail Drive, Hawthorn Woods, IL 60047
MLS# 12767113Listed by: KELLER WILLIAMS NORTH SHORE WEST


Protect your home and budget from life's surprises with an Assurant Home Warranty, backed by a partner that supports you through every step of homeownership. Explore Plans.
© 2023 - 2026 ERA Franchise Systems LLC. All rights reserved. ERA Franchise Systems LLC fully supports the principles of the Fair Housing Act and the Equal Opportunity Act. ERA, ERA Real Estate powered, and their respective logos are registered service marks of ERA Franchise Systems LLC. Each office is independently owned and operated.