
8 Rose Lane, Hawthorn Woods, IL 60047
Local realty services provided by:ERA Naper Realty
8 Rose Lane,Hawthorn Woods, IL 60047
$1,489,000
- 6 Beds
- 6 Baths
- 5,010 sq. ft.
- Single family
- Active
Listed by: samantha kalamaras
Office: @properties christie's international real estate
MLS#:12659292
Source:MLSNI
Price summary
- Price:$1,489,000
- Price per sq. ft.:$297.21
- Monthly HOA dues:$62.5
About this home
Welcome to this exceptional home in sought-after White Birch Meadows, where luxury living meets comfort, privacy, and an unbeatable community setting. Nestled on a beautifully landscaped one-acre lot, this stunning residence offers a fantastic layout designed for both everyday living and effortless entertaining. From the moment you arrive, you'll appreciate the lush mature landscaping, expansive yard, oversized 4-car garage, and incredible outdoor spaces. The fully fenced backyard is a true private retreat featuring a gorgeous in-ground pool, spacious patio areas, and a custom brick paver firepit - perfect for summer gatherings, relaxing evenings, and making memories year-round. Just off the main living areas, a spacious four-season room overlooking the pool creates the perfect place to relax and enjoy the views in every season. Inside, the home offers spacious and thoughtfully designed living areas filled with natural light and timeless finishes throughout. The fully finished basement provides exceptional additional living space complete with two additional bedrooms and a full bathroom, ideal for guests, related living, a home gym, or recreation space. Located in the highly acclaimed Spencer Loomis Elementary and Middle School North districts, this home also offers access to one of Hawthorn Woods' most desirable communities known for its peaceful setting, beautiful homes, and welcoming neighborhood atmosphere. This is the perfect opportunity to enjoy space, privacy, and resort-style living in one of Hawthorn Woods' premier neighborhoods....
Contact an agent
Home facts
- Year built:2006
- Listing ID #:12659292
- Updated:July 08, 2026 at 10:59 AM
Rooms and interior
- Bedrooms:6
- Total bathrooms:6
- Full bathrooms:5
- Half bathrooms:1
- Rooms Total:12
- Dining Description:Eating Area, Separate Dining Room
- Bathrooms Description:Double Sinks, Separate Shower
- Kitchen Description:Dishwasher, Disposal, Double Oven, Microwave, Range
- Basement Description:Finished, Full
- Living area:5,010 sq. ft.
Heating and cooling
- Cooling:Central Air, Zoned
- Heating:Forced Air, Natural Gas, Zoned
- Central air:Yes
Structure and exterior
- Roof:Asphalt
- Year built:2006
- Building area:5,010 sq. ft.
- Lot Features:Cul-De-Sac, Landscaped
- Exterior Features:Fire Pit
- Foundation Description:Concrete Perimeter
- Levels:2 Story
Schools
- High school:Lake Zurich High School
- Middle school:Lake Zurich Middle - N Campus
- Elementary school:Spencer Loomis Elementary School
Finances and disclosures
- Price:$1,489,000
- Price per sq. ft.:$297.21
- Tax amount:$26,224 (2025)
Features and amenities
- Amenities:CO Detectors, Ceiling Fan(s), Sump Pump, TV-Cable
Parking
- Total parking spaces:4
- Parking description:Asphalt, Attached Garage, Garage
- Garage:Yes
- Garage spaces:4
 Copyright 2026 Midwest Real Estate Data LLC. All rights reserved. The data relating to real estate for sale on this web site comes in part from the Broker Reciprocity Program of the Midwest Real Estate Data LLC. Listing information is deemed reliable but not guaranteed.
New listings near 8 Rose Lane
- New
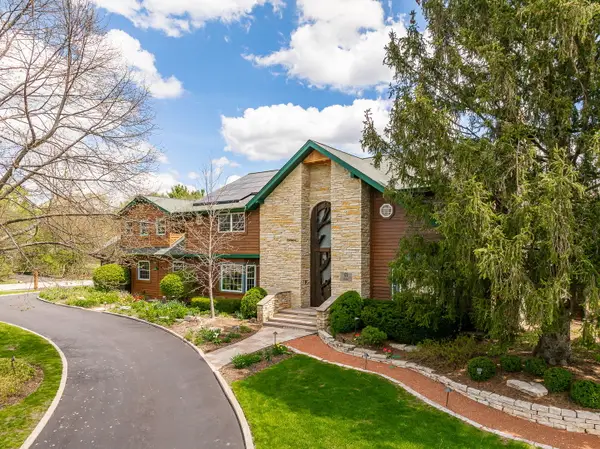 $1,250,000Active5 beds 5 baths8,490 sq. ft.
10 Elm Street, Hawthorn Woods, IL 60047
MLS# 12697971Listed by: HOMESMART CONNECT LLC - New
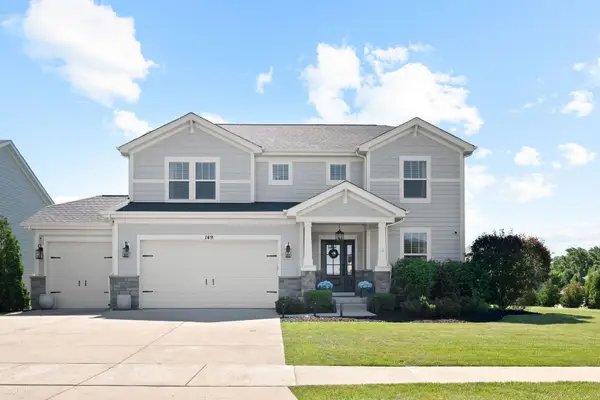 $900,000Active4 beds 3 baths3,000 sq. ft.
149 Cranbrook Lane, Hawthorn Woods, IL 60047
MLS# 12696989Listed by: @PROPERTIES CHRISTIE'S INTERNATIONAL REAL ESTATE - New
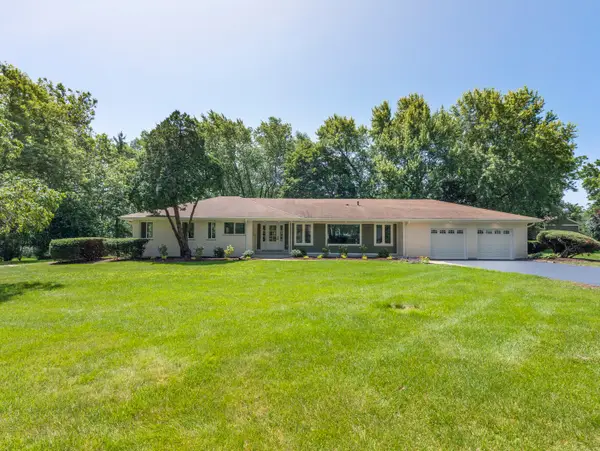 $879,000Active4 beds 3 baths3,215 sq. ft.
18 Lynn Drive, Hawthorn Woods, IL 60047
MLS# 12675733Listed by: LAUGHLIN PROPERTIES LLC  $120,000Pending2.56 Acres
2 Onondaga Drive, Hawthorn Woods, IL 60047
MLS# 12691550Listed by: COLDWELL BANKER REALTY- New
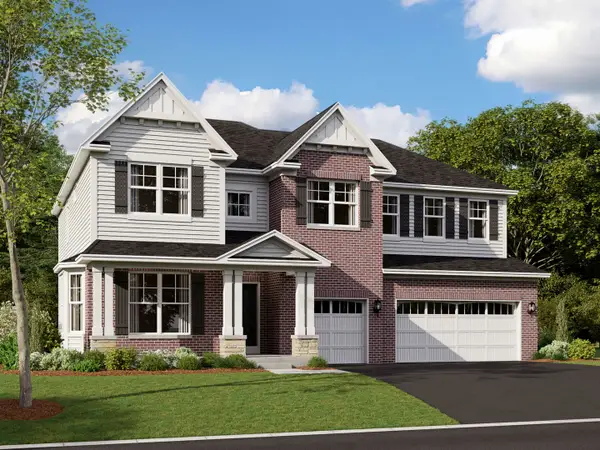 $899,990Active4 beds 4 baths3,228 sq. ft.
40 Hawthorn Ridge Drive, Hawthorn Woods, IL 60047
MLS# 12691983Listed by: LITTLE REALTY - New
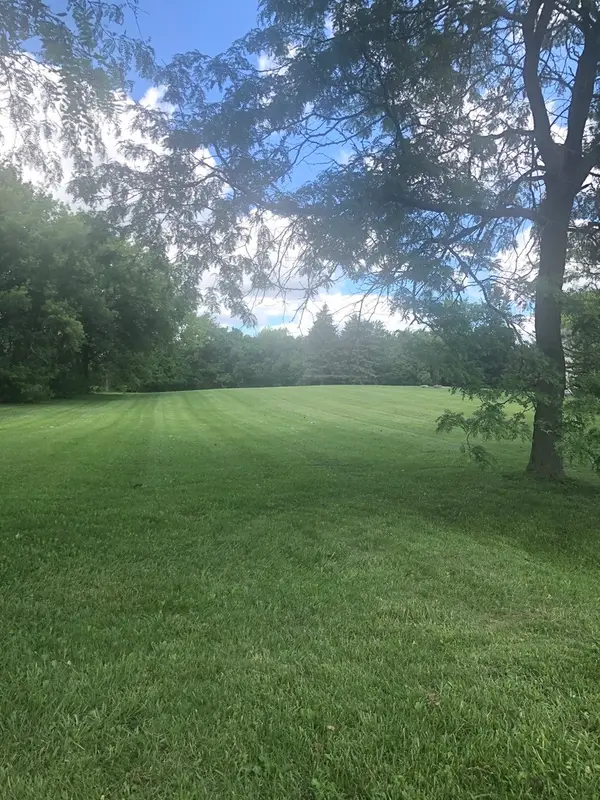 $210,000Active1.42 Acres
54 Deer Point Drive, Hawthorn Woods, IL 60047
MLS# 12690268Listed by: COMPASS - New
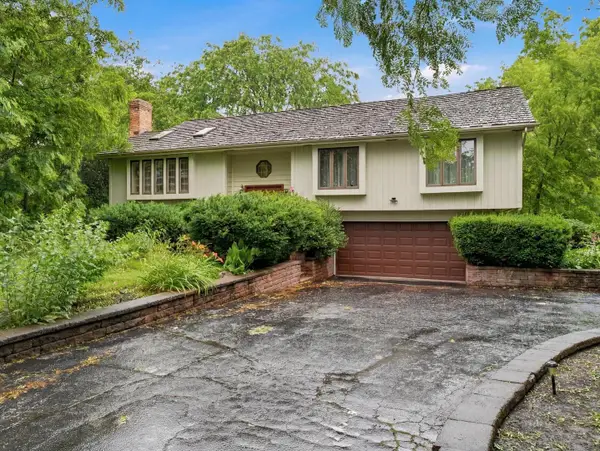 $465,000Active4 beds 3 baths1,386 sq. ft.
21 Sequoia Road, Hawthorn Woods, IL 60047
MLS# 12691282Listed by: KOMAR 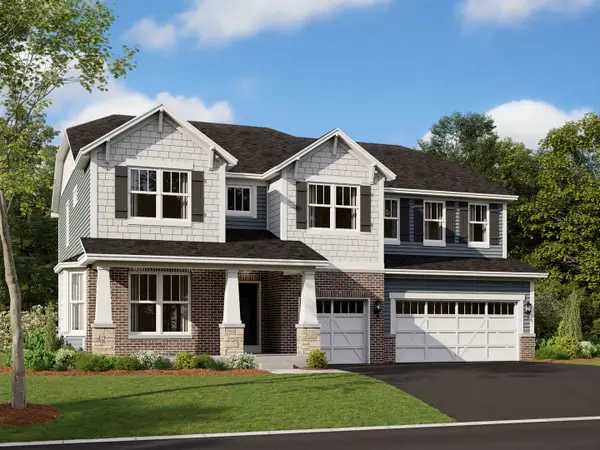 $914,110Pending5 beds 4 baths3,228 sq. ft.
43 Hawthorn Ridge Drive, Hawthorn Woods, IL 60047
MLS# 12690587Listed by: LITTLE REALTY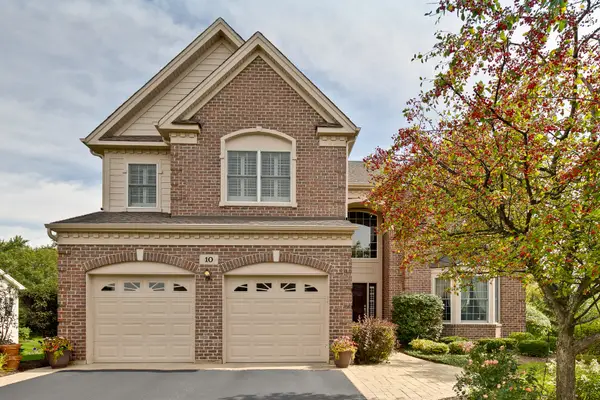 $789,900Active4 beds 3 baths3,473 sq. ft.
10 Eagle Ridge Drive, Hawthorn Woods, IL 60047
MLS# 12689818Listed by: BLUE FENCE REAL ESTATE INC.


Protect your home and budget from life's surprises with an Assurant Home Warranty, backed by a partner that supports you through every step of homeownership. Explore Plans.
© 2023 - 2026 ERA Franchise Systems LLC. All rights reserved. ERA Franchise Systems LLC fully supports the principles of the Fair Housing Act and the Equal Opportunity Act. ERA, ERA Real Estate powered, and their respective logos are registered service marks of ERA Franchise Systems LLC. Each office is independently owned and operated.