
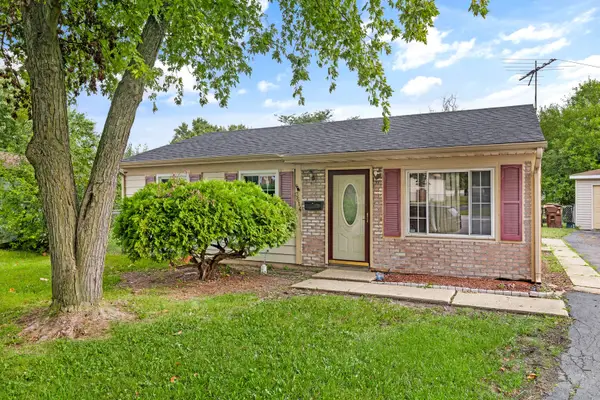
17909 Chartres Court, Hazel Crest, IL 60429
Local realty services provided by:Results Realty ERA Powered
17909 Chartres Court,Hazel Crest, IL 60429
$239,900
- 4 Beds
- 2 Baths
- 1,800 sq. ft.
- Single family
- Active
Listed by: jeannie autry
Office: leverage investments, llc.
MLS#:12752606
Source:MLSNI
Price summary
- Price:$239,900
- Price per sq. ft.:$133.28
About this home
*** RECENTLY REMODELED*** GREAT FLOORPLAN FOR ENTERTAINING *** THREE BIG BEDROOMS ON MAIN FLOOR INCLUDING AWESOME MASTER WITH ADDITIONAL LOFT/ SITTING SPACE *** SOARING CEILINGS IN THE GREAT ROOM WITH MASSIVE FIREPLACE *** UPDATED KITCHEN WITH NEW APPLIANCES *** NEW FLOORING THROUGHOUT *** NICE LOWER LEVEL INCLUDES A FAMILY ROOM, A FOURTH BEDROOM AND FULL BATH ***BIG YARD WITH PARTY SIZED DECK *** GREAT LOCATION *** TAXES CURRENTLY WITHOUT HOMEOWNERS EXEMPTION AND WILL BE REDUCED ****
Contact an agent
Home facts
- Year built:1972
- Listing ID #:12752606
- Updated:September 17, 2026 at 10:44 PM
Rooms and interior
- Bedrooms:4
- Total bathrooms:2
- Full bathrooms:2
- Rooms Total:9
- Dining Description:Separate Dining Room
- Kitchen Description:Range, Refrigerator
- Basement Description:Finished
- Living area:1,800 sq. ft.
Heating and cooling
- Cooling:Central Air
- Heating:Forced Air, Natural Gas
- Central air:Yes
Structure and exterior
- Year built:1972
- Building area:1,800 sq. ft.
- Levels:Split Level
Utilities
- Water:Lake Michigan
- Sewer:Public Sewer
Finances and disclosures
- Price:$239,900
- Price per sq. ft.:$133.28
- Tax amount:$10,672 (2025)
Parking
- Total parking spaces:2
- Parking description:Attached Garage, Garage
- Garage:Yes
- Garage spaces:2
 Copyright 2026 Midwest Real Estate Data LLC. All rights reserved. The data relating to real estate for sale on this web site comes in part from the Broker Reciprocity Program of the Midwest Real Estate Data LLC. Listing information is deemed reliable but not guaranteed.
New listings near 17909 Chartres Court
- New
 $229,000Active4 beds 2 baths1,295 sq. ft.
17089 Crane Avenue, Hazel Crest, IL 60429
MLS# 12762235Listed by: BOUTIQUE HOME REALTY - New
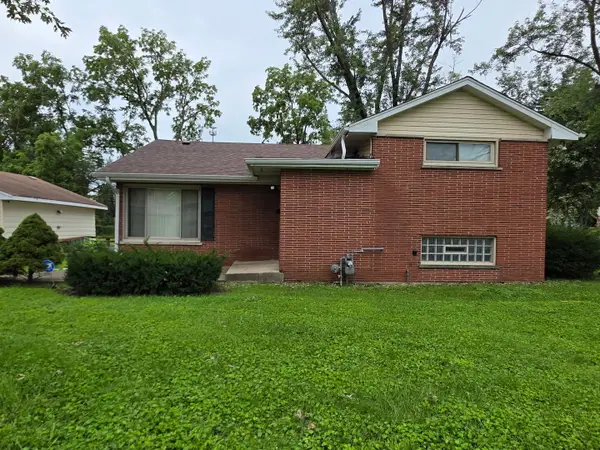 $215,000Active3 beds 3 baths1,301 sq. ft.
17403 Holmes Avenue, Hazel Crest, IL 60429
MLS# 12760769Listed by: PREMIER MIDWEST REALTY, INC - Open Sun, 12 to 1pmNew
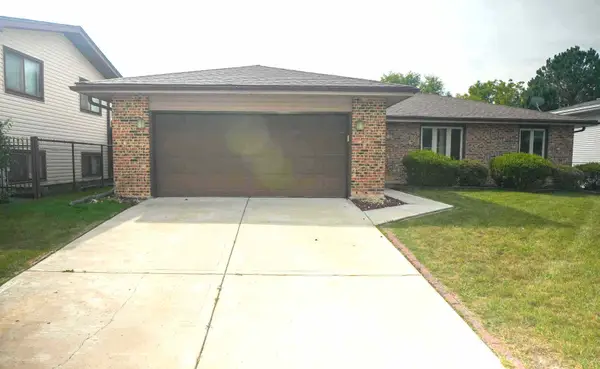 $249,999Active3 beds 2 baths1,500 sq. ft.
3103 Smoke Tree Court, Hazel Crest, IL 60429
MLS# 12760785Listed by: INTEGRIS ELITE REALTY - New
 $204,999Active3 beds 1 baths1,187 sq. ft.
17015 Annetta Avenue, Hazel Crest, IL 60429
MLS# 12760563Listed by: KELLER WILLIAMS PREFERRED RLTY - Open Sat, 12 to 4pmNew
 $258,000Active4 beds 2 baths1,056 sq. ft.
3513 Laurel Lane, Hazel Crest, IL 60429
MLS# 12760574Listed by: KELLER WILLIAMS PREFERRED RLTY - New
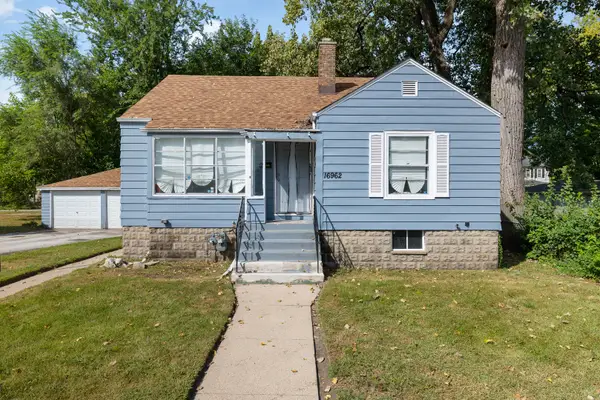 $129,900Active2 beds 1 baths1,039 sq. ft.
16962 Page Avenue, Hazel Crest, IL 60429
MLS# 12757763Listed by: COLDWELL BANKER REALTY - New
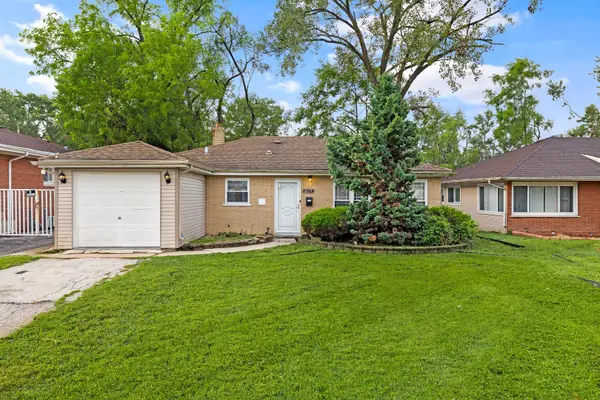 $149,000Active3 beds 1 baths1,152 sq. ft.
3119 173rd Street, Hazel Crest, IL 60429
MLS# 12757820Listed by: COLDWELL BANKER REALTY - New
 $139,000Active3 beds 1 baths1,000 sq. ft.
3614 Wheelwood Court, Hazel Crest, IL 60429
MLS# 12757825Listed by: COLDWELL BANKER REALTY - Open Sun, 12am to 2pmNew
 $220,000Active3 beds 2 baths1,363 sq. ft.
3423 Hickory Lane, Hazel Crest, IL 60429
MLS# 12758251Listed by: COLDWELL BANKER REAL ESTATE GROUP


Protect your home and budget from life's surprises with an Assurant Home Warranty, backed by a partner that supports you through every step of homeownership. Explore Plans.
© 2023 - 2026 ERA Franchise Systems LLC. All rights reserved. ERA Franchise Systems LLC fully supports the principles of the Fair Housing Act and the Equal Opportunity Act. ERA, ERA Real Estate powered, and their respective logos are registered service marks of ERA Franchise Systems LLC. Each office is independently owned and operated.