
2620 A Turtle Creek Drive, Hazel Crest, IL 60429
Local realty services provided by:ERA Partners
Listed by: neil gates
Office: chase real estate llc.
MLS#:12761448
Source:MLSNI
Price summary
- Price:$324,700
- Price per sq. ft.:$217.19
About this home
Beautifully updated tri-level in the Homewood-Flossmoor High School District. Move-in ready with fresh finishes throughout. The main level features a gorgeous new kitchen with quartz counters, white shaker cabinets, and stainless steel appliances, plus a brand-new full bath with shower. Upstairs you'll find three bedrooms and an updated full bath. The lower level includes laundry plus flexible space for a den, TV room, or play area. All new luxury vinyl plank flooring and carpet, all new interior paint, fixtures, and lighting, plus a new sump pump. Outside, a spacious backyard and deck are ready for entertaining. Convenient south-suburban location near I-80, I-294, and Metra, with parks and everyday shopping close by. View the 3D tour with floor plan and schedule your private showing today.
Contact an agent
Home facts
- Year built:1960
- Listing ID #:12761448
- Updated:September 26, 2026 at 11:33 AM
Rooms and interior
- Bedrooms:3
- Total bathrooms:2
- Full bathrooms:2
- Rooms Total:8
- Dining Description:Eating Area, Separate Dining Room
- Bathrooms Description:Separate Shower
- Kitchen Description:Dishwasher, Microwave, Range, Refrigerator
- Basement Description:Finished
- Living area:1,495 sq. ft.
Heating and cooling
- Cooling:Central Air
- Heating:Forced Air, Natural Gas
- Central air:Yes
Structure and exterior
- Year built:1960
- Building area:1,495 sq. ft.
- Lot area:0.17 Acres
- Levels:Split Level
Schools
- High school:Homewood-Flossmoor High School
Utilities
- Water:Lake Michigan, Public
- Sewer:Public Sewer
Finances and disclosures
- Price:$324,700
- Price per sq. ft.:$217.19
- Tax amount:$8,602 (2024)
Parking
- Total parking spaces:2
- Parking description:Attached Garage, Garage
- Garage:Yes
- Garage spaces:2
 Copyright 2026 Midwest Real Estate Data LLC. All rights reserved. The data relating to real estate for sale on this web site comes in part from the Broker Reciprocity Program of the Midwest Real Estate Data LLC. Listing information is deemed reliable but not guaranteed. MLSNI Member Broker: Frank Scibior
New listings near 2620 A Turtle Creek Drive
- New
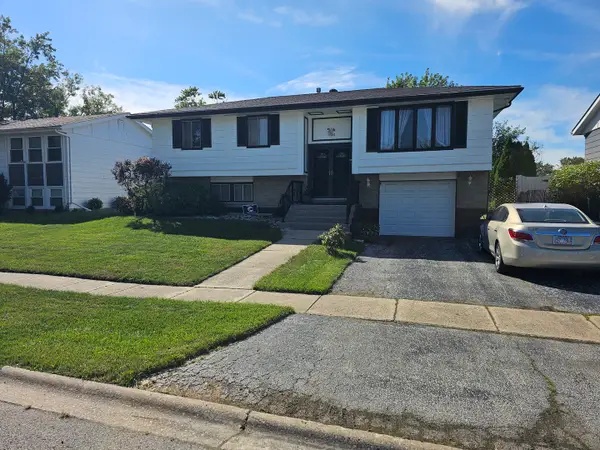 $220,000Active4 beds 2 baths1,150 sq. ft.
17010 Elm Drive, Hazel Crest, IL 60429
MLS# 12769993Listed by: GREEN BREEZE REALTY LLC - New
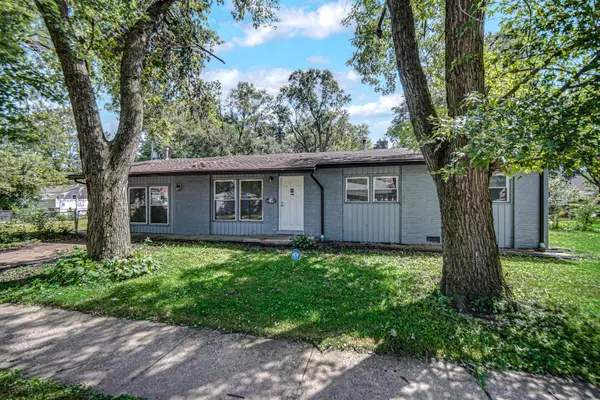 $149,000Active3 beds 1 baths1,500 sq. ft.
16801 Head Avenue, Hazel Crest, IL 60429
MLS# 12770061Listed by: KELLER WILLIAMS PREFERRED RLTY - New
 $49,900Active3 beds 1 baths1,078 sq. ft.
1833 170th Street, Hazel Crest, IL 60429
MLS# 12769758Listed by: BETTER HOMES & GARDENS REAL ESTATE - New
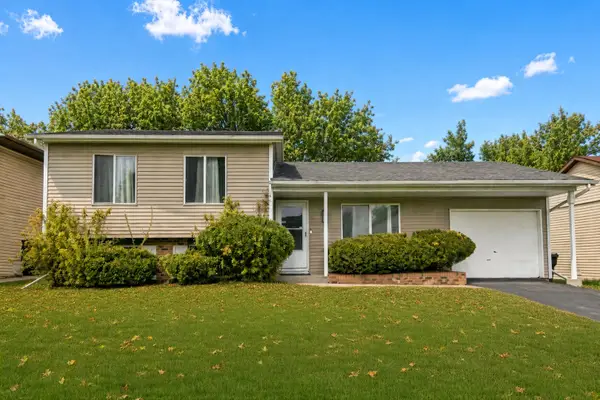 $264,700Active3 beds 2 baths1,600 sq. ft.
18200 Fountainbleau Drive, Hazel Crest, IL 60429
MLS# 12768810Listed by: CHASE REAL ESTATE LLC - New
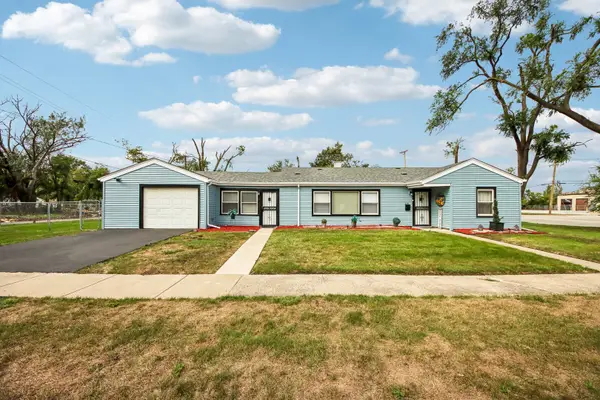 $225,000Active4 beds 1 baths1,059 sq. ft.
2321 167th Street, Hazel Crest, IL 60429
MLS# 12768261Listed by: CYNTHIA FRYE - New
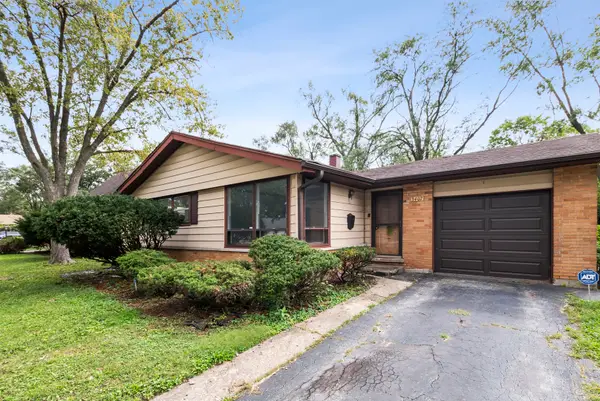 $130,000Active3 beds 2 baths1,393 sq. ft.
3407 Hickory Lane, Hazel Crest, IL 60429
MLS# 12769284Listed by: RAVINIA REALTY & MGMT LLC - New
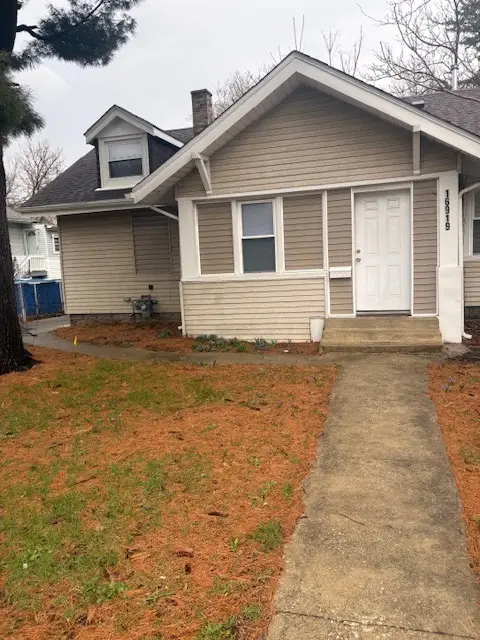 $139,000Active3 beds 1 baths
16919 Wood Street, Hazel Crest, IL 60429
MLS# 12765467Listed by: CENTURY 21 S.G.R., INC. - New
 Active3 beds 2 baths1,228 sq. ft.
3509 Birchwood Drive, Hazel Crest, IL 60429
MLS# 12765620Listed by: RAVINIA REALTY & MGMT LLC - New
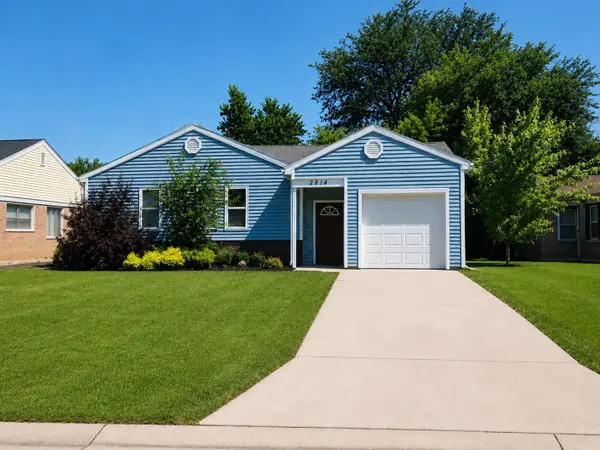 $164,500Active3 beds 1 baths1,110 sq. ft.
2814 Lexington Drive, Hazel Crest, IL 60429
MLS# 12765709Listed by: PARKVUE REALTY CORPORATION


Protect your home and budget from life's surprises with an Assurant Home Warranty, backed by a partner that supports you through every step of homeownership. Explore Plans.
© 2023 - 2026 ERA Franchise Systems LLC. All rights reserved. ERA Franchise Systems LLC fully supports the principles of the Fair Housing Act and the Equal Opportunity Act. ERA, ERA Real Estate powered, and their respective logos are registered service marks of ERA Franchise Systems LLC. Each office is independently owned and operated.