
3213 Woodworth Place, Hazel Crest, IL 60429
Local realty services provided by:ERA Naper Realty
3213 Woodworth Place,Hazel Crest, IL 60429
$239,900
- 3 Beds
- 2 Baths
- 1,246 sq. ft.
- Single family
- Pending
Listed by: paula boudos
Office: keller williams preferred rlty
MLS#:12782663
Source:MLSNI
Price summary
- Price:$239,900
- Price per sq. ft.:$192.54
About this home
Nestled on a peaceful cul-de-sac in the desirable Highlands subdivision, this beautifully updated 3-bedroom, 1.5-bath ranch is sure to steal your heart! Luxury living all on one floor. From the moment you step inside, you'll appreciate the thoughtful updates and stylish finishes throughout. You will be wowed by the stunning refinished hardwood floors in all three bedrooms, while luxury vinyl flooring flows seamlessly through the living room, dining room and hallway. Freshly painted inside and out, beautiful light fixtures and character and charm at every turn. The beautifully updated kitchen is a showstopper with natural light beaming in from the gorgeous kitchen picture window wrapped in a brick look design, stylish cabinetry, gorgeous tilework, quartz countertops and thoughtful finishes that make it as inviting as it is functional. The updated bathrooms offer modern fixtures, and a fresh, timeless look. Cozy up beside the electric fireplace surrounded by beautiful shiplap, creating the perfect space to relax and unwind. And just wait until you see the laundry/mud room-a thoughtfully designed space so charming, it might actually make you look forward to laundry day! Every detail has been carefully selected to make this house feel like home. Tucked away on a quiet, tree-lined street this move-in-ready gem will not disappoint. The best of quiet and secluded while minutes to shopping, restaurants, walking trails and around the corner from I-80 and the 294 expressway....
Contact an agent
Home facts
- Year built:1960
- Listing ID #:12782663
- Updated:November 19, 2026 at 09:36 AM
Rooms and interior
- Bedrooms:3
- Total bathrooms:2
- Full bathrooms:1
- Half bathrooms:1
- Rooms Total:6
- Dining Description:Separate Dining Room
- Kitchen Description:Range, Refrigerator
- Living area:1,246 sq. ft.
Heating and cooling
- Cooling:Central Air
- Heating:Gas
- Central air:Yes
Structure and exterior
- Year built:1960
- Building area:1,246 sq. ft.
- Lot Features:Corner Lot, Cul-De-Sac
- Architectural Style:Ranch
- Levels:1 Story
Schools
- Elementary school:Highlands Elementary School
Utilities
- Water:Lake Michigan, Public
- Sewer:Public Sewer
Finances and disclosures
- Price:$239,900
- Price per sq. ft.:$192.54
- Tax amount:$433 (2025)
Features and amenities
- Amenities:Ceiling Fan(s)
Parking
- Total parking spaces:1
- Parking description:Asphalt, Attached Garage, Garage
- Garage:Yes
- Garage spaces:1
 Copyright 2026 Midwest Real Estate Data LLC. All rights reserved. The data relating to real estate for sale on this web site comes in part from the Broker Reciprocity Program of the Midwest Real Estate Data LLC. Listing information is deemed reliable but not guaranteed.
New listings near 3213 Woodworth Place
- New
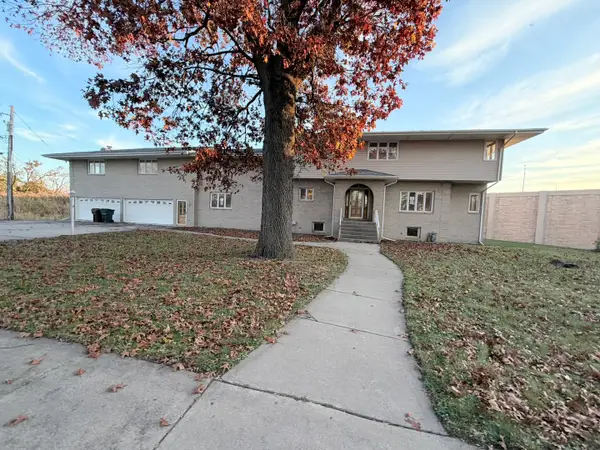 $300,000Active5 beds 4 baths4,656 sq. ft.
17043 Annetta Avenue, Hazel Crest, IL 60429
MLS# 12811881Listed by: LPT REALTY - New
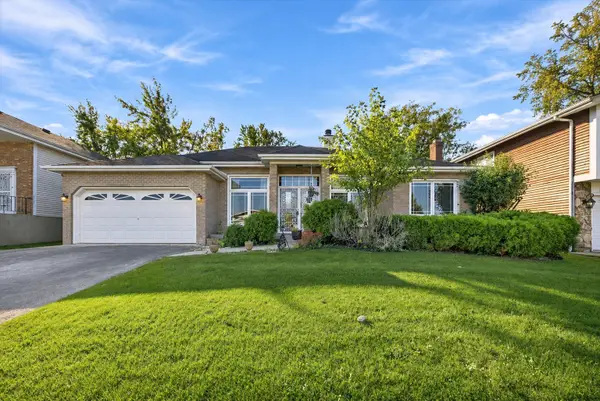 $240,000Active3 beds 3 baths1,643 sq. ft.
3107 Shagbark Lane, Hazel Crest, IL 60429
MLS# 12810538Listed by: CARMARC REALTY GROUP - New
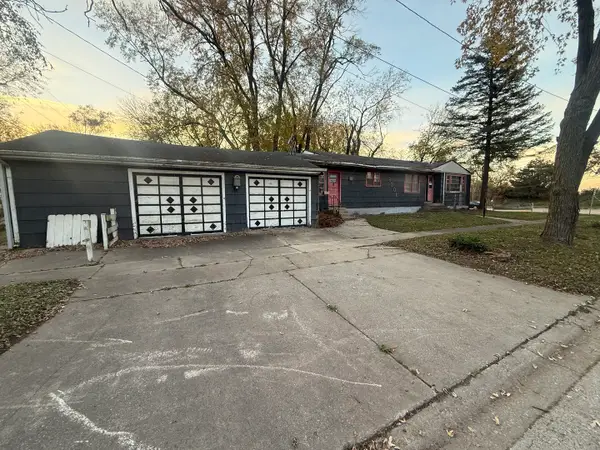 $99,000Active3 beds 1 baths1,362 sq. ft.
2301 167th Street, Hazel Crest, IL 60429
MLS# 12809294Listed by: JH GRAIL REALTY INC. - New
 $299,900Active4 beds 2 baths1,549 sq. ft.
Address Withheld By Seller, Hazel Crest, IL 60429
MLS# 12808975Listed by: CHICAGOLAND BROKERS, INC - New
 $235,000Active4 beds 3 baths2,054 sq. ft.
18584 Meadow Lane, Hazel Crest, IL 60429
MLS# 12807516Listed by: KELLER WILLIAMS PREFERRED RLTY - New
 $224,900Active3 beds 2 baths1,000 sq. ft.
16973 Jodave Avenue, Hazel Crest, IL 60429
MLS# 12806744Listed by: AT HOME REALTY GROUP, INC.  $250,000Pending5 beds 3 baths2,869 sq. ft.
17059 Crane Avenue, Hazel Crest, IL 60429
MLS# 12761828Listed by: KELLER WILLIAMS PREMIERE PROPERTIES- New
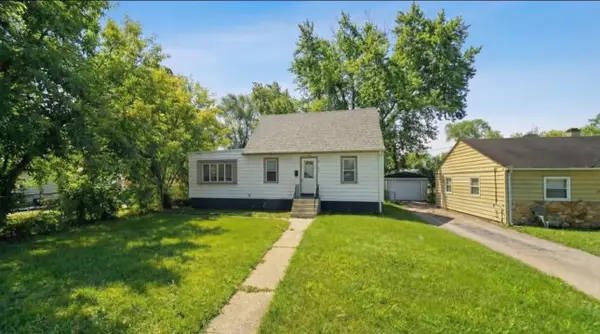 $112,500Active4 beds 1 baths1,215 sq. ft.
2229 170th Street, Hazel Crest, IL 60429
MLS# 12804598Listed by: ELEVATE - THE REAL ESTATE COMPANY 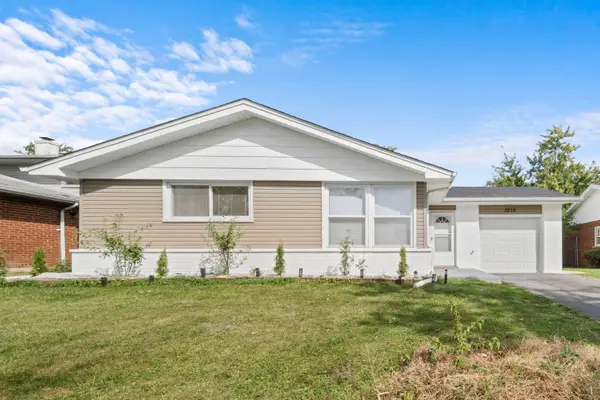 $259,900Active3 beds 2 baths1,617 sq. ft.
3216 Maple Lane, Hazel Crest, IL 60429
MLS# 12803455Listed by: EXP REALTY


Protect your home and budget from life's surprises with an Assurant Home Warranty, backed by a partner that supports you through every step of homeownership. Explore Plans.
© 2023 - 2026 ERA Franchise Systems LLC. All rights reserved. ERA Franchise Systems LLC fully supports the principles of the Fair Housing Act and the Equal Opportunity Act. ERA, ERA Real Estate powered, and their respective logos are registered service marks of ERA Franchise Systems LLC. Each office is independently owned and operated.