
3505 Lakeview Drive #105, Hazel Crest, IL 60429
Local realty services provided by:ERA Naper Realty
3505 Lakeview Drive #105,Hazel Crest, IL 60429
$180,000
- 2 Beds
- 2 Baths
- 1,350 sq. ft.
- Condominium
- Pending
Listed by: sheila barney-shannon
Office: 26.2 realty, inc
MLS#:12702278
Source:MLSNI
Price summary
- Price:$180,000
- Price per sq. ft.:$133.33
- Monthly HOA dues:$421
About this home
GREAT 1ST FLOOR CONDO OVERLOOKING THE LAKE. LARGE REMOLDED KITCHEN WITH LOADS OF CABINETS STORAGE PANTRY WITH PULL OUT DRAWS AND SOFT CLOSE DOORS.THE EN SUITE HAS 4 CLOSETS! LARGE PATIO OFF LR/DR WITH BRAND NEW SLIDING DOORS FACING THE PRIVATE LAKE.LAUNDRY IN UNIT. BUILDING HAS WORKOUT ROOM, PARTY ROOM, POOL, SAUNA AND STORAGE. ALSO INCLUDES HEATED PARKING SPACE #4,WATER AND HEAT INCLUDED IN MONTHLY ASSESSMENTS, ONLY ONE UTILITY BILL( electric)
Contact an agent
Home facts
- Year built:1974
- Subdivision & Development:Watersedge
- Listing ID #:12702278
- Updated:September 07, 2026 at 08:07 AM
Rooms and interior
- Bedrooms:2
- Total bathrooms:2
- Full bathrooms:2
- Rooms Total:6
- Dining Description:L-Shaped, Separate Dining Room
- Kitchen Description:Dishwasher, Range, Refrigerator
- Living area:1,350 sq. ft.
Heating and cooling
- Cooling:Central Air
- Heating:Forced Air, Natural Gas
- Central air:Yes
Structure and exterior
- Year built:1974
- Building area:1,350 sq. ft.
- Exterior Features:Balcony
Schools
- High school:Homewood-Flossmoor High School
- Middle school:Parker Junior High School
- Elementary school:Flossmoor Hills Elementary Schoo
Utilities
- Water:Lake Michigan
- Sewer:Public Sewer
Finances and disclosures
- Price:$180,000
- Price per sq. ft.:$133.33
Features and amenities
- Laundry features:Dryer, Washer
- Pool features:Pool
Parking
- Total parking spaces:1
- Parking description:Attached Garage, Garage
- Garage:Yes
- Garage spaces:1
 Copyright 2026 Midwest Real Estate Data LLC. All rights reserved. The data relating to real estate for sale on this web site comes in part from the Broker Reciprocity Program of the Midwest Real Estate Data LLC. Listing information is deemed reliable but not guaranteed.
New listings near 3505 Lakeview Drive #105
- New
 $190,000Active4 beds 2 baths978 sq. ft.
3401 Seine Court, Hazel Crest, IL 60429
MLS# 12752809Listed by: NORTH CLYBOURN GROUP, INC. - New
 $129,900Active3 beds 1 baths900 sq. ft.
16872 Shea Avenue, Hazel Crest, IL 60429
MLS# 12751235Listed by: REALTY REPRESENTATIVES INC - New
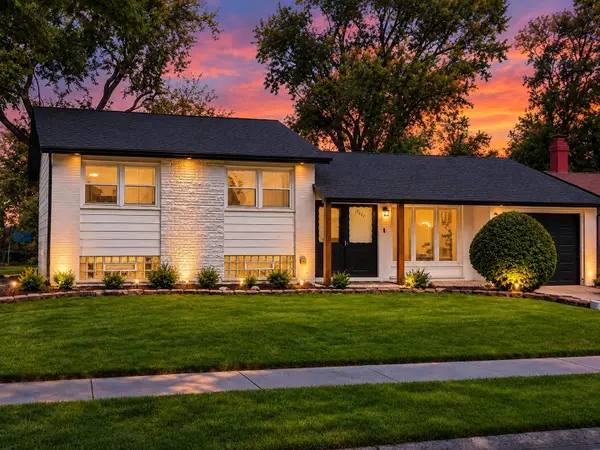 $229,998Active3 beds 2 baths1,257 sq. ft.
17622 Oakwood Drive, Hazel Crest, IL 60429
MLS# 12751562Listed by: BETTER HOMES & GARDENS REAL ESTATE - New
 $215,000Active4 beds 2 baths1,902 sq. ft.
18559 Meadow Lane, Hazel Crest, IL 60429
MLS# 12751378Listed by: 26.2 REALTY, INC - New
 $90,000Active3 beds 1 baths1,100 sq. ft.
1819 167th Street, Hazel Crest, IL 60429
MLS# 12747402Listed by: REAL BROKER, LLC - New
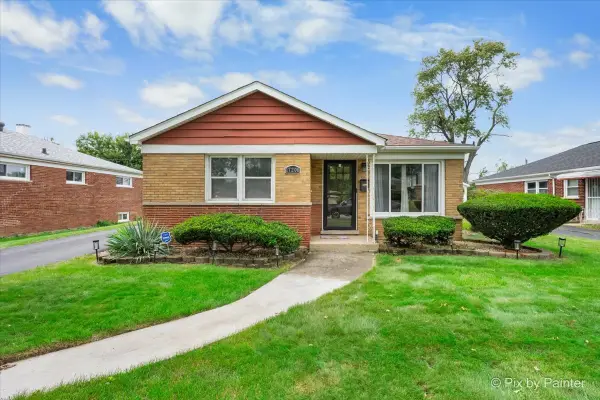 $220,000Active3 beds 2 baths1,287 sq. ft.
17206 Highland Avenue, Hazel Crest, IL 60429
MLS# 12702010Listed by: EXP REALTY - New
 $236,900Active3 beds 3 baths1,848 sq. ft.
18590 Meadow Lane, Hazel Crest, IL 60429
MLS# 12748356Listed by: HOMESMART CONNECT LLC - New
 $229,000Active4 beds 2 baths1,295 sq. ft.
17089 Crane Avenue, Hazel Crest, IL 60429
MLS# 12747774Listed by: BOUTIQUE HOME REALTY - New
 $164,999Active3 beds 1 baths1,100 sq. ft.
16733 Crane Avenue, Hazel Crest, IL 60429
MLS# 12746489Listed by: EXAREALTY LLC - New
 $249,900Active4 beds 2 baths1,228 sq. ft.
3421 Birchwood Drive, Hazel Crest, IL 60429
MLS# 12746121Listed by: REALTY OF AMERICA, LLC


Protect your home and budget from life's surprises with an Assurant Home Warranty, backed by a partner that supports you through every step of homeownership. Explore Plans.
© 2023 - 2026 ERA Franchise Systems LLC. All rights reserved. ERA Franchise Systems LLC fully supports the principles of the Fair Housing Act and the Equal Opportunity Act. ERA, ERA Real Estate powered, and their respective logos are registered service marks of ERA Franchise Systems LLC. Each office is independently owned and operated.