
7 E Carriageway Drive #214, Hazel Crest, IL 60429
Local realty services provided by:ERA Partners
7 E Carriageway Drive #214,Hazel Crest, IL 60429
$85,000
- 2 Beds
- 2 Baths
- 1,000 sq. ft.
- Condominium
- Pending
Listed by: carol moore
Office: keller williams preferred rlty
MLS#:12676269
Source:MLSNI
Price summary
- Price:$85,000
- Price per sq. ft.:$85
- Monthly HOA dues:$268
About this home
Spacious 2-bedroom, 2-bath fourth-floor condo in an elevator building with convenient Hazel Crest access to shopping, transportation, and major roadways. This well-sized unit features a comfortable living/dining area, functional kitchen layout, and an oversized primary bedroom with private full bath and large walk-in closet. The second bedroom is across the hall from an additional full bath offer flexibility for guests, office space, or storage. The condo also has a long spacious private balcony. Building amenities include elevator access, coin laundry, storage, clubhouse/party room, pool, and on-site parking. Monthly assessment includes several common-area and exterior services for easier maintenance. A great opportunity for an owner-occupant seeking low-maintenance living with space and convenience. The condo is being sold in As Is condition.
Contact an agent
Home facts
- Year built:1971
- Listing ID #:12676269
- Updated:September 17, 2026 at 08:19 AM
Rooms and interior
- Bedrooms:2
- Total bathrooms:2
- Full bathrooms:2
- Rooms Total:5
- Dining Description:L-Shaped
- Kitchen Description:Dishwasher, Microwave, Range, Refrigerator
- Living area:1,000 sq. ft.
Heating and cooling
- Cooling:Central Air
- Heating:Electric
- Central air:Yes
Structure and exterior
- Year built:1971
- Building area:1,000 sq. ft.
- Exterior Features:Balcony
Utilities
- Water:Lake Michigan, Public
- Sewer:Public Sewer
Finances and disclosures
- Price:$85,000
- Price per sq. ft.:$85
- Tax amount:$1,745 (2024)
Features and amenities
- Laundry features:Coin Laundry
Parking
- Total parking spaces:1
- Parking description:Asphalt, Detached Garage, Garage
- Garage:Yes
- Garage spaces:1
 Copyright 2026 Midwest Real Estate Data LLC. All rights reserved. The data relating to real estate for sale on this web site comes in part from the Broker Reciprocity Program of the Midwest Real Estate Data LLC. Listing information is deemed reliable but not guaranteed. MLSNI Member Broker: Frank Scibior
New listings near 7 E Carriageway Drive #214
- New
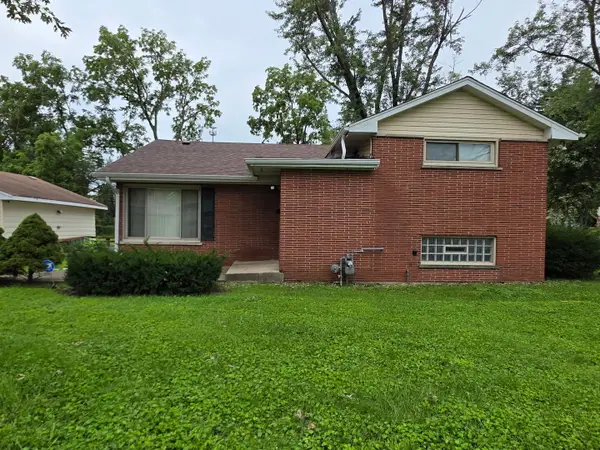 $215,000Active3 beds 3 baths1,301 sq. ft.
17403 Holmes Avenue, Hazel Crest, IL 60429
MLS# 12760769Listed by: PREMIER MIDWEST REALTY, INC - Open Sun, 12 to 1pmNew
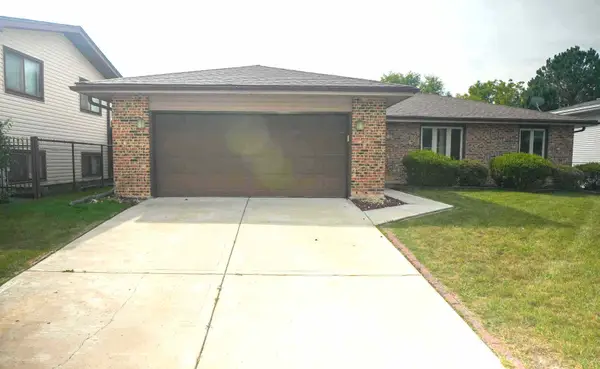 $249,999Active3 beds 2 baths1,500 sq. ft.
3103 Smoke Tree Court, Hazel Crest, IL 60429
MLS# 12760785Listed by: INTEGRIS ELITE REALTY - New
 $204,999Active3 beds 1 baths1,187 sq. ft.
17015 Annetta Avenue, Hazel Crest, IL 60429
MLS# 12760563Listed by: KELLER WILLIAMS PREFERRED RLTY - Open Sat, 12 to 4pmNew
 $258,000Active4 beds 2 baths1,056 sq. ft.
3513 Laurel Lane, Hazel Crest, IL 60429
MLS# 12760574Listed by: KELLER WILLIAMS PREFERRED RLTY - New
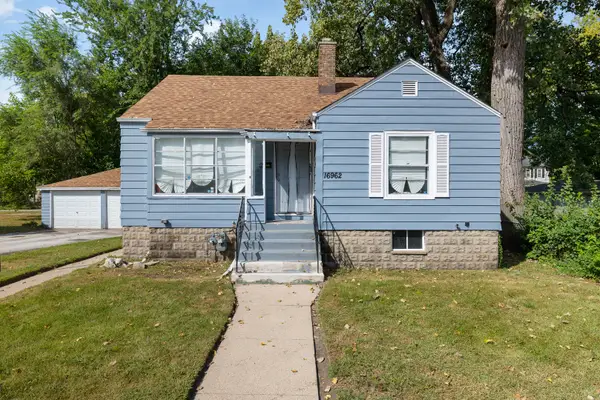 $129,900Active2 beds 1 baths1,039 sq. ft.
16962 Page Avenue, Hazel Crest, IL 60429
MLS# 12757763Listed by: COLDWELL BANKER REALTY - New
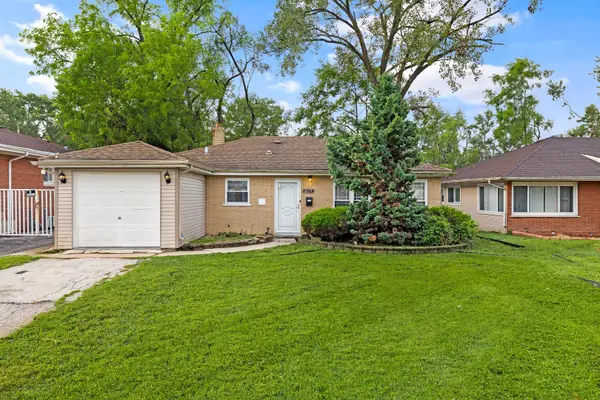 $149,000Active3 beds 1 baths1,152 sq. ft.
3119 173rd Street, Hazel Crest, IL 60429
MLS# 12757820Listed by: COLDWELL BANKER REALTY - New
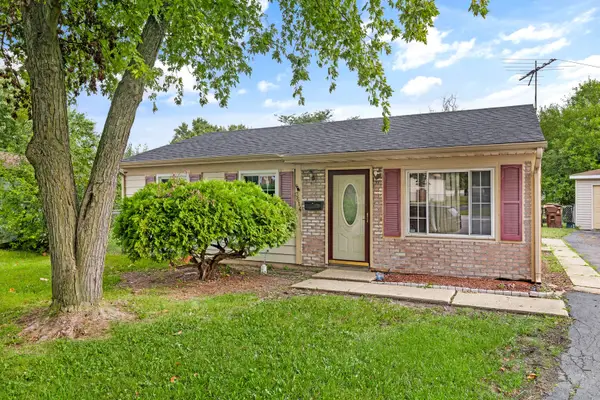 $139,000Active3 beds 1 baths1,000 sq. ft.
3614 Wheelwood Court, Hazel Crest, IL 60429
MLS# 12757825Listed by: COLDWELL BANKER REALTY - New
 $220,000Active3 beds 2 baths1,363 sq. ft.
3423 Hickory Lane, Hazel Crest, IL 60429
MLS# 12758251Listed by: COLDWELL BANKER REAL ESTATE GROUP - New
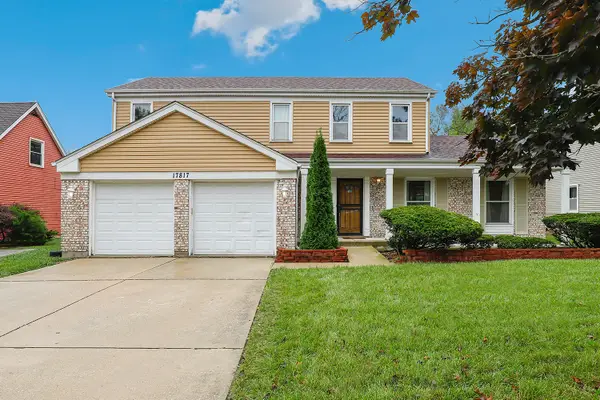 $250,000Active4 beds 3 baths1,803 sq. ft.
17817 Stonebridge Drive, Hazel Crest, IL 60429
MLS# 12751031Listed by: REDFIN CORPORATION - New
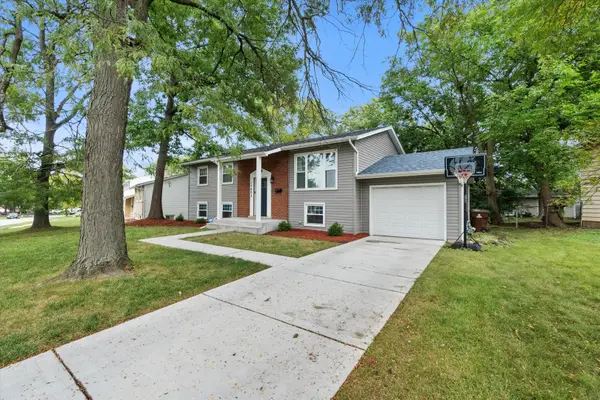 $299,900Active4 beds 2 baths1,800 sq. ft.
17803 Dogwood Lane, Hazel Crest, IL 60429
MLS# 12754723Listed by: EPIQUE REALTY INC


Protect your home and budget from life's surprises with an Assurant Home Warranty, backed by a partner that supports you through every step of homeownership. Explore Plans.
© 2023 - 2026 ERA Franchise Systems LLC. All rights reserved. ERA Franchise Systems LLC fully supports the principles of the Fair Housing Act and the Equal Opportunity Act. ERA, ERA Real Estate powered, and their respective logos are registered service marks of ERA Franchise Systems LLC. Each office is independently owned and operated.