
9905 Main Street, Hebron, IL 60034
Local realty services provided by:Results Realty ERA Powered
9905 Main Street,Hebron, IL 60034
$140,000
- 2 Beds
- 1 Baths
- 1,350 sq. ft.
- Single family
- Pending
Listed by: rebecca wells
Office: my path properties, llc.
MLS#:12706668
Source:MLSNI
Price summary
- Price:$140,000
- Price per sq. ft.:$103.7
About this home
A home that was once loved needs to find love again! Great Victorian home looking for a rehabber or investor to bring it back to life. This home has 2-bedrooms, 1-bathroom and a 2.5 car garage on .22 acres of land. Will need to be purchased with a rehab loan or cash.
Contact an agent
Home facts
- Year built:1890
- Listing ID #:12706668
- Updated:September 06, 2026 at 08:11 AM
Rooms and interior
- Bedrooms:2
- Total bathrooms:1
- Full bathrooms:1
- Rooms Total:6
- Dining Description:Separate Dining Room
- Bathrooms Description:Soaking Tub
- Kitchen Description:Refrigerator
- Basement Description:Partial, Unfinished
- Living area:1,350 sq. ft.
Heating and cooling
- Cooling:Central Air
- Heating:Forced Air, Natural Gas
- Central air:Yes
Structure and exterior
- Roof:Asphalt
- Year built:1890
- Building area:1,350 sq. ft.
- Lot area:0.22 Acres
- Architectural Style:Victorian
- Levels:2 Story
Schools
- High school:Alden-Hebron High School
- Middle school:Alden-Hebron Middle School
- Elementary school:Alden Hebron Elementary School
Utilities
- Water:Public
- Sewer:Public Sewer
Finances and disclosures
- Price:$140,000
- Price per sq. ft.:$103.7
- Tax amount:$4,584 (2025)
Parking
- Total parking spaces:2
- Parking description:Detached Garage, Garage
- Garage:Yes
- Garage spaces:2.5
 Copyright 2026 Midwest Real Estate Data LLC. All rights reserved. The data relating to real estate for sale on this web site comes in part from the Broker Reciprocity Program of the Midwest Real Estate Data LLC. Listing information is deemed reliable but not guaranteed.
New listings near 9905 Main Street
- New
 $545,000Active6 beds 6 baths
10216 Main Street, Hebron, IL 60034
MLS# 12741350Listed by: COMPASS 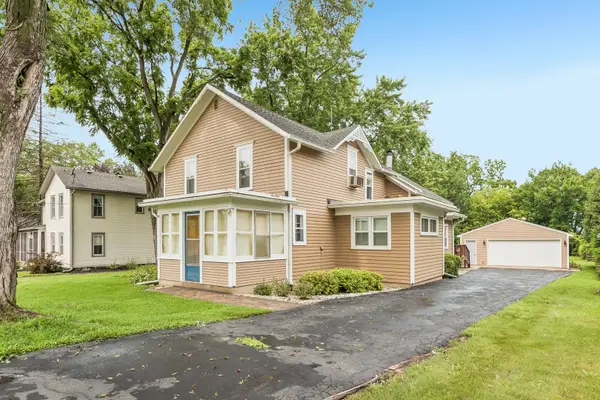 $267,000Active4 beds 1 baths2,200 sq. ft.
11806 Maple Avenue, Hebron, IL 60034
MLS# 12741331Listed by: COMPASS $249,999Pending3 beds 2 baths1,513 sq. ft.
10203 Main Street, Hebron, IL 60034
MLS# 12709463Listed by: EXP REALTY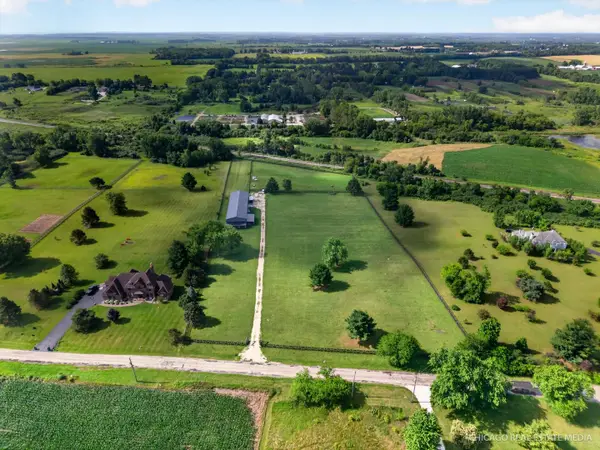 $539,900Active-- beds -- baths
10617 Button Road, Hebron, IL 60034
MLS# 12689691Listed by: RE/MAX PLAZA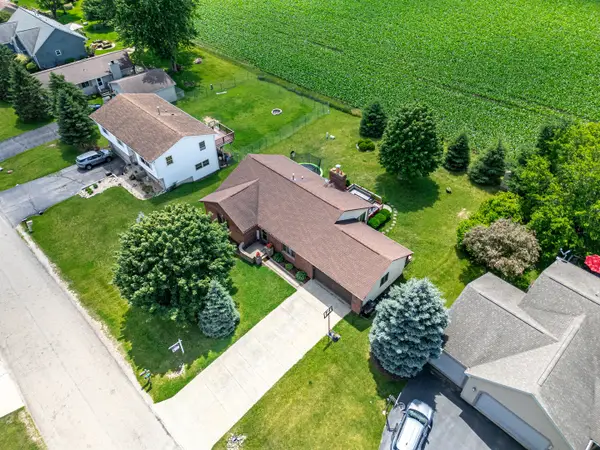 $339,000Pending3 beds 3 baths1,469 sq. ft.
10205 Sharon Lane, Hebron, IL 60034
MLS# 12672002Listed by: BERKSHIRE HATHAWAY HOMESERVICES STARCK REAL ESTATE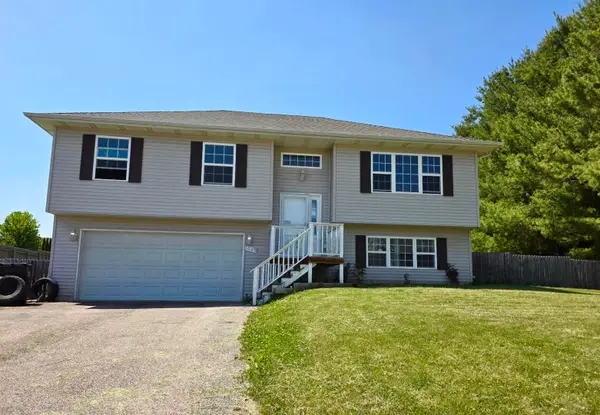 $260,000Pending3 beds 3 baths1,930 sq. ft.
1020 Heritage Court, Hebron, IL 60034
MLS# 12659723Listed by: BAIRD & WARNER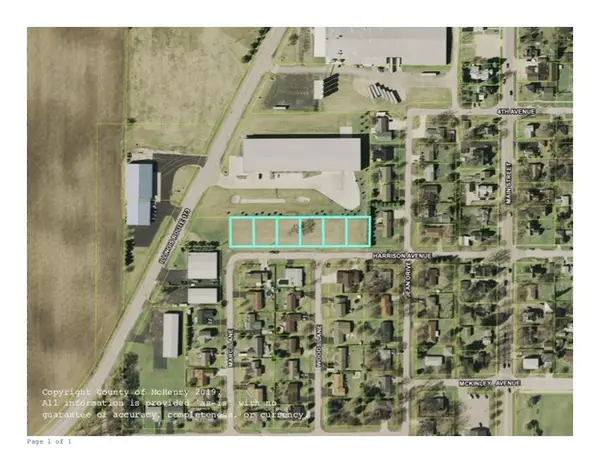 $120,000Active1.2 Acres
000 Harrison Avenue, Hebron, IL 60034
MLS# 12589175Listed by: BERKSHIRE HATHAWAY HOMESERVICES STARCK REAL ESTATE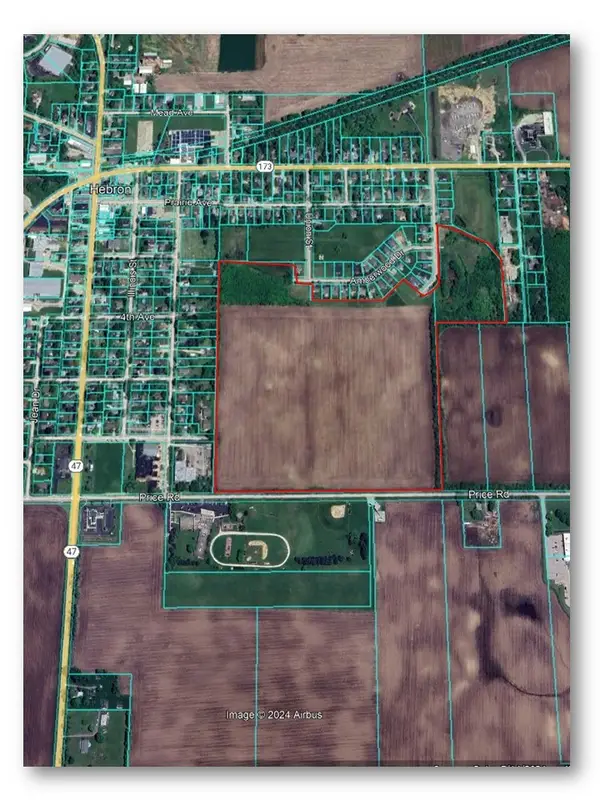 $1,750,000Active-- beds -- baths
11700 Price Road, Hebron, IL 60034
MLS# 12541514Listed by: FLANAGAN REALTY, LLC. $59,900Active0.33 Acres
12213 Il Route 173, Hebron, IL 60034
MLS# 12503881Listed by: DREAM REAL ESTATE, INC.


Protect your home and budget from life's surprises with an Assurant Home Warranty, backed by a partner that supports you through every step of homeownership. Explore Plans.
© 2023 - 2026 ERA Franchise Systems LLC. All rights reserved. ERA Franchise Systems LLC fully supports the principles of the Fair Housing Act and the Equal Opportunity Act. ERA, ERA Real Estate powered, and their respective logos are registered service marks of ERA Franchise Systems LLC. Each office is independently owned and operated.