
507 Fremont Street, Henry, IL 61537
Local realty services provided by:ERA Naper Realty
507 Fremont Street,Henry, IL 61537
$140,000
- 2 Beds
- 1 Baths
- 1,486 sq. ft.
- Single family
- Pending
Listed by: donna bayler
Office: local realty group, inc.
MLS#:12785758
Source:MLSNI
Price summary
- Price:$140,000
- Price per sq. ft.:$94.21
About this home
Welcome home to this charming 2-bedroom home conveniently located within walking distance of the elementary school! The inviting living room features a beautiful stone fireplace and built-in shelving, creating a warm and welcoming space to relax or entertain. The kitchen offers abundant cabinetry, ample counter space, and room for a table. Recent improvements include a new water heater in 2023, new dishwasher in 2024, new toilet in 2026, updated trim throughout the home, and a replaced and insulated living room wall. Additional improvements include an added walk-in closet and laundry room for added everyday convenience. The unfinished basement offers extra storage space and potential for future use. Outside, enjoy the large yard and spacious deck, freshly stained in 2026-perfect for outdoor gatherings, gardening, or simply enjoying the outdoors. A 2-car garage provides convenient parking and additional storage. With its practical updates, inviting living spaces, and convenient location, this home is a wonderful opportunity to enjoy small-town living. Schedule your showing today!...
Contact an agent
Home facts
- Year built:1940
- Listing ID #:12785758
- Updated:October 22, 2026 at 08:32 AM
Rooms and interior
- Bedrooms:2
- Total bathrooms:1
- Full bathrooms:1
- Rooms Total:6
- Basement Description:Full, Unfinished
- Living area:1,486 sq. ft.
Heating and cooling
- Cooling:Central Air
- Heating:Electric, Forced Air, Gas
- Central air:Yes
Structure and exterior
- Year built:1940
- Building area:1,486 sq. ft.
- Architectural Style:Ranch
- Levels:1 Story
Utilities
- Water:Public
- Sewer:Public Sewer
Finances and disclosures
- Price:$140,000
- Price per sq. ft.:$94.21
- Tax amount:$1,708 (2025)
Parking
- Total parking spaces:2
- Parking description:Attached Garage, Garage
- Garage:Yes
- Garage spaces:2
 Copyright 2026 Midwest Real Estate Data LLC. All rights reserved. The data relating to real estate for sale on this web site comes in part from the Broker Reciprocity Program of the Midwest Real Estate Data LLC. Listing information is deemed reliable but not guaranteed.
New listings near 507 Fremont Street
- New
 $25,000Active0.15 Acres
515 2nd Street, Henry, IL 61537
MLS# 12786823Listed by: EXIT STRATEGY REALTY 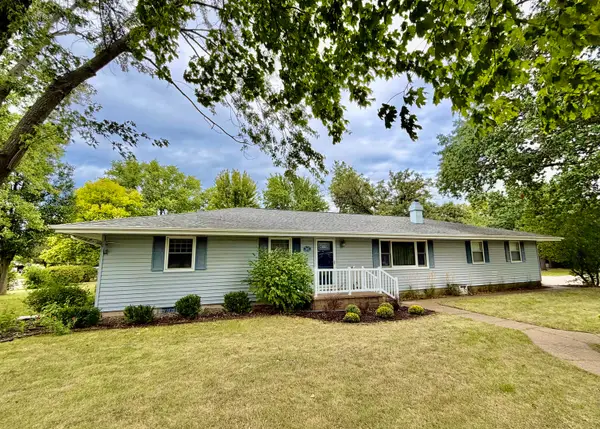 $279,900Active4 beds 3 baths1,600 sq. ft.
1009 College Street, Henry, IL 61537
MLS# 12769906Listed by: EXIT STRATEGY REALTY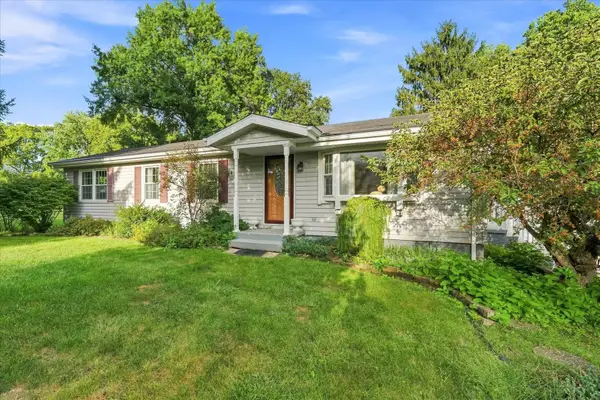 $199,500Active4 beds 3 baths1,248 sq. ft.
808 Warren Street, Henry, IL 61537
MLS# 12756794Listed by: LANDMARK REALTY OF ILLINOIS LLC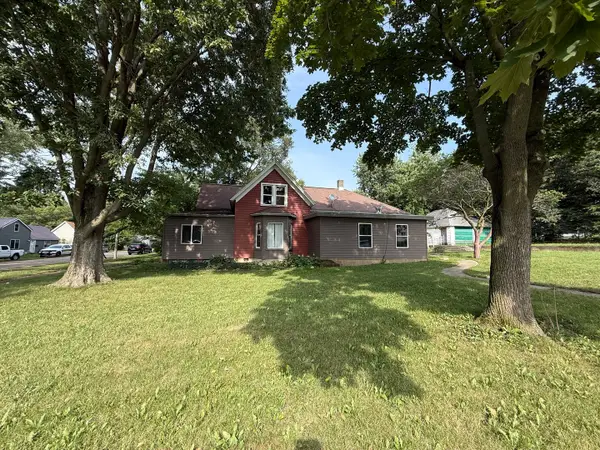 $84,999Active4 beds 2 baths1,500 sq. ft.
1012 Richard Street, Henry, IL 61537
MLS# 12735205Listed by: LOCAL REALTY GROUP, INC.


Protect your home and budget from life's surprises with an Assurant Home Warranty, backed by a partner that supports you through every step of homeownership. Explore Plans.
© 2023 - 2026 ERA Franchise Systems LLC. All rights reserved. ERA Franchise Systems LLC fully supports the principles of the Fair Housing Act and the Equal Opportunity Act. ERA, ERA Real Estate powered, and their respective logos are registered service marks of ERA Franchise Systems LLC. Each office is independently owned and operated.