
157 E Jeanette Street, Herscher, IL 60941
Local realty services provided by:ERA Naper Realty
157 E Jeanette Street,Herscher, IL 60941
$289,000
- 3 Beds
- 2 Baths
- 1,719 sq. ft.
- Single family
- Pending
Listed by: peter grant
Office: berkshire hathaway homeservices speckman realty
MLS#:12808462
Source:MLSNI
Price summary
- Price:$289,000
- Price per sq. ft.:$168.12
About this home
Beautifully maintained brick ranch in Herscher offering inviting living spaces and a spacious backyard! A charming brick paver driveway leads to the heated two-car garage with an epoxy floor. Inside, the living room features a bay window, while the updated kitchen offers stainless steel appliances, Corian countertops, a peninsula, and room for a dining table. The welcoming family room features a fireplace and access to a large, modern deck-perfect for relaxing or entertaining outdoors. Three generously sized bedrooms include a primary suite with an updated ensuite bath, complemented by an updated central bathroom. With thoughtful updates and appealing indoor and outdoor spaces, this lovely ranch is ready to welcome you home.
Contact an agent
Home facts
- Year built:1975
- Listing ID #:12808462
- Updated:November 19, 2026 at 09:35 AM
Rooms and interior
- Bedrooms:3
- Total bathrooms:2
- Full bathrooms:2
- Rooms Total:6
- Kitchen Description:Dishwasher, Microwave, Range, Refrigerator
- Living area:1,719 sq. ft.
Heating and cooling
- Cooling:Central Air
- Heating:Gas
- Central air:Yes
Structure and exterior
- Year built:1975
- Building area:1,719 sq. ft.
- Levels:1 Story
Utilities
- Water:Public
- Sewer:Public Sewer
Finances and disclosures
- Price:$289,000
- Price per sq. ft.:$168.12
- Tax amount:$5,209 (2025)
Features and amenities
- Laundry features:Dryer, Washer
Parking
- Total parking spaces:2
- Parking description:Attached Garage, Brick Driveway, Garage
- Garage:Yes
- Garage spaces:2.5
 Copyright 2026 Midwest Real Estate Data LLC. All rights reserved. The data relating to real estate for sale on this web site comes in part from the Broker Reciprocity Program of the Midwest Real Estate Data LLC. Listing information is deemed reliable but not guaranteed.
New listings near 157 E Jeanette Street
- New
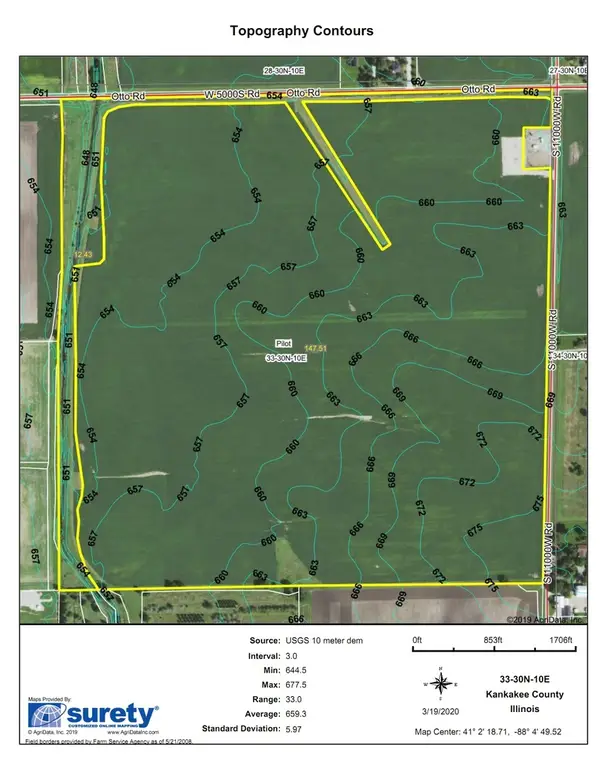 $2,080,000Active-- beds -- baths
11240 W 5000 Road S, Herscher, IL 60941
MLS# 12801234Listed by: MCCOLLY ROSENBOOM - B - New
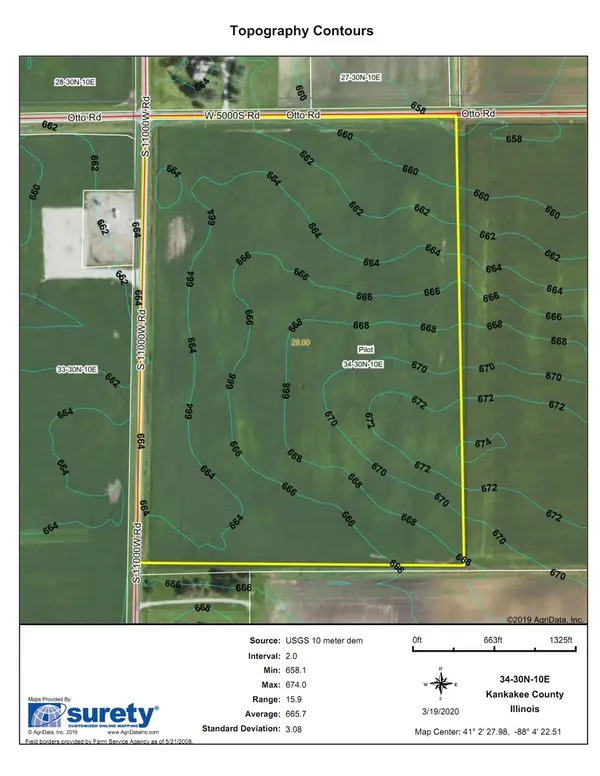 $371,000Active-- beds -- baths
10998 W 5000 Road S, Herscher, IL 60941
MLS# 12801273Listed by: MCCOLLY ROSENBOOM - B 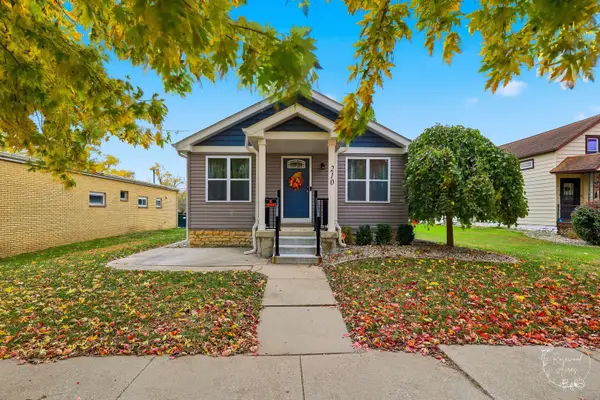 $209,900Active2 beds 1 baths1,100 sq. ft.
210 S Main Street, Herscher, IL 60941
MLS# 12803404Listed by: COLDWELL BANKER REALTY $280,000Active5 beds 2 baths1,585 sq. ft.
282 N Oak Street, Herscher, IL 60941
MLS# 12746739Listed by: COLDWELL BANKER REALTY $350,000Active-- beds -- baths
0 2000 S Road, Herscher, IL 60941
MLS# 12746119Listed by: LAMORE REALTY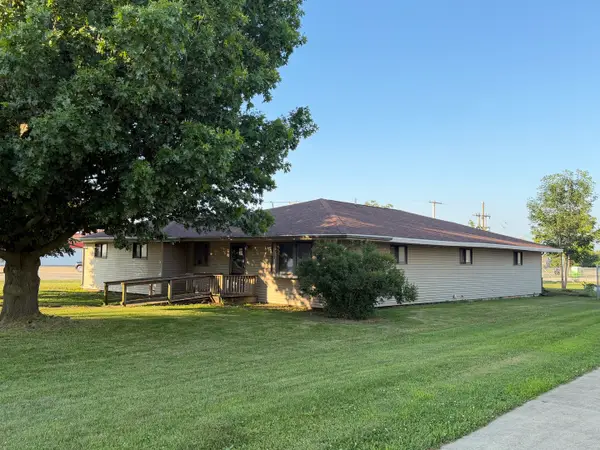 $299,900Active3 beds 2 baths3,000 sq. ft.
694 N Elm Street, Herscher, IL 60941
MLS# 12704978Listed by: MCCOLLY ROSENBOOM - B $269,900Pending3 beds 2 baths1,688 sq. ft.
222 N Maple Street, Herscher, IL 60941
MLS# 12624059Listed by: MCCOLLY ROSENBOOM - B $1,883,312Pending-- beds -- baths
4679 S 13000w Road, Herscher, IL 60941
MLS# 12332471Listed by: RW PROPERTY SERVICES LLC $27,355Active0.34 Acres
473 E Kay Street, Herscher, IL 60941
MLS# 09724702Listed by: MCCOLLY ROSENBOOM - B


Protect your home and budget from life's surprises with an Assurant Home Warranty, backed by a partner that supports you through every step of homeownership. Explore Plans.
© 2023 - 2026 ERA Franchise Systems LLC. All rights reserved. ERA Franchise Systems LLC fully supports the principles of the Fair Housing Act and the Equal Opportunity Act. ERA, ERA Real Estate powered, and their respective logos are registered service marks of ERA Franchise Systems LLC. Each office is independently owned and operated.