
263 N Park Road, Herscher, IL 60941
Local realty services provided by:ERA Partners
263 N Park Road,Herscher, IL 60941
$199,900
- 2 Beds
- 1 Baths
- 882 sq. ft.
- Single family
- Active
Listed by: lisa scanlon
Office: mccolly rosenboom - b
MLS#:12657445
Source:MLSNI
Price summary
- Price:$199,900
- Price per sq. ft.:$226.64
About this home
Cute as can be and ready to welcome you home! This charming Herscher home offers a wonderful combination of comfortable living space, thoughtful updates, and an amazing backyard retreat. Inside, you'll find two nice-sized bedrooms, one full bath, and a spacious living room with plenty of room to relax and gather. The kitchen offers loads of cabinet space along with a great area for a dining table, making it both functional and inviting. A large utility room provides additional workspace and storage. Step outside and discover one of the home's biggest highlights-a fantastic fenced backyard with a firepit and garden area, creating the perfect space for entertaining, gardening, relaxing, or enjoying summer evenings! The detached 1.5-car garage provides excellent additional parking, storage, or hobby space. Numerous updates provide added peace of mind, including a new hot water heater and some landscaping in 2026, dishwasher in 2023, and a walk-in shower, toilet, and bathroom flooring in 2022. Hunter ceiling fans and updated electrical were completed in 2018, while the fence, A/C, and furnace were updated in 2017. Located in desirable Herscher, this adorable home offers comfortable living, a great outdoor space, and a long list of valuable updates. Don't miss your opportunity to make this charming property your own!...
Contact an agent
Home facts
- Year built:1954
- Listing ID #:12657445
- Updated:August 20, 2026 at 11:36 PM
Rooms and interior
- Bedrooms:2
- Total bathrooms:1
- Full bathrooms:1
- Rooms Total:4
- Kitchen Description:Dishwasher, Range, Refrigerator
- Living area:882 sq. ft.
Heating and cooling
- Cooling:Central Air
- Heating:Natural Gas
- Central air:Yes
Structure and exterior
- Roof:Asphalt
- Year built:1954
- Building area:882 sq. ft.
- Exterior Features:Fire Pit
- Foundation Description:Concrete Perimeter
- Levels:1 Story
Utilities
- Water:Public
- Sewer:Public Sewer
Finances and disclosures
- Price:$199,900
- Price per sq. ft.:$226.64
- Tax amount:$3,272 (2025)
Features and amenities
- Laundry features:Dryer, Washer
- Amenities:CO Detectors, Ceiling Fan(s)
Parking
- Total parking spaces:4
- Parking description:Asphalt, Detached Garage, Driveway, Garage
- Garage:Yes
- Garage spaces:1
 Copyright 2026 Midwest Real Estate Data LLC. All rights reserved. The data relating to real estate for sale on this web site comes in part from the Broker Reciprocity Program of the Midwest Real Estate Data LLC. Listing information is deemed reliable but not guaranteed. MLSNI Member Broker: Frank Scibior
New listings near 263 N Park Road
- New
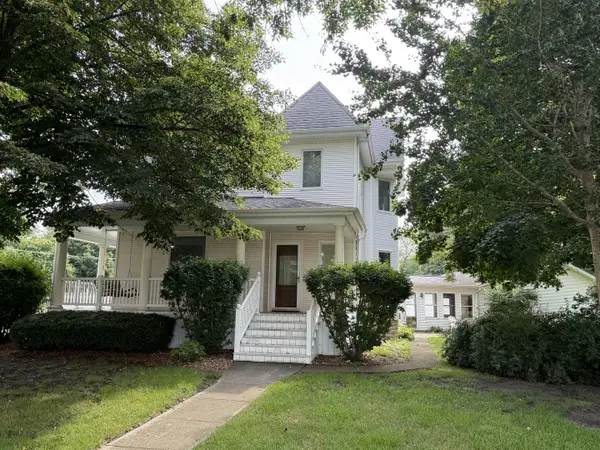 $249,900Active3 beds 2 baths2,204 sq. ft.
290 N Main Street, Herscher, IL 60941
MLS# 12730425Listed by: MCCOLLY ROSENBOOM - B - New
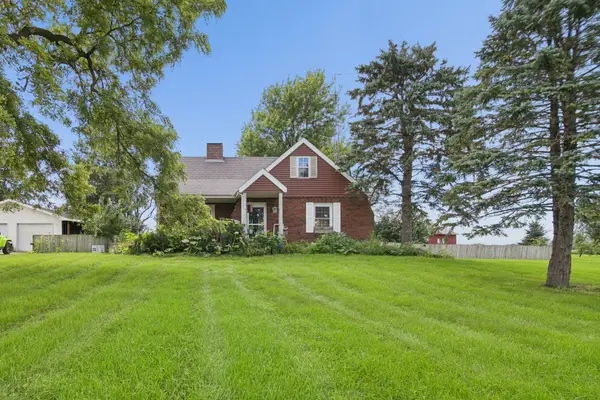 $289,900Active4 beds 2 baths1,560 sq. ft.
4085 N 1800e Road, Herscher, IL 60941
MLS# 12735956Listed by: COLDWELL BANKER REALTY  $165,900Pending3 beds 2 baths1,905 sq. ft.
263 N Oak Street, Herscher, IL 60941
MLS# 12727289Listed by: BERKSHIRE HATHAWAY HOMESERVICES SPECKMAN REALTY $189,900Active2 beds 2 baths1,050 sq. ft.
342 E Myrtle Street, Herscher, IL 60941
MLS# 12709844Listed by: MCCOLLY ROSENBOOM - B $249,900Pending4 beds 2 baths1,428 sq. ft.
605 N Elm Street, Herscher, IL 60941
MLS# 12708341Listed by: COLDWELL BANKER REALTY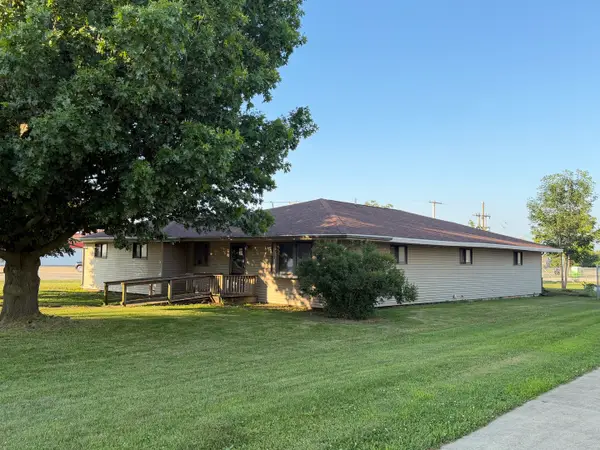 $319,900Active3 beds 2 baths3,000 sq. ft.
694 N Elm Street, Herscher, IL 60941
MLS# 12704978Listed by: MCCOLLY ROSENBOOM - B $289,900Active3 beds 2 baths1,688 sq. ft.
222 N Maple Street, Herscher, IL 60941
MLS# 12624059Listed by: MCCOLLY ROSENBOOM - B $1,883,312Active-- beds -- baths
4679 S 13000w Road, Herscher, IL 60941
MLS# 12332471Listed by: RW PROPERTY SERVICES LLC $27,355Active0.34 Acres
473 E Kay Street, Herscher, IL 60941
MLS# 09724702Listed by: MCCOLLY ROSENBOOM - B


Protect your home and budget from life's surprises with an Assurant Home Warranty, backed by a partner that supports you through every step of homeownership. Explore Plans.
© 2023 - 2026 ERA Franchise Systems LLC. All rights reserved. ERA Franchise Systems LLC fully supports the principles of the Fair Housing Act and the Equal Opportunity Act. ERA, ERA Real Estate powered, and their respective logos are registered service marks of ERA Franchise Systems LLC. Each office is independently owned and operated.