
4982 Camelback Road, Heyworth, IL 61745
Local realty services provided by:Results Realty ERA Powered
4982 Camelback Road,Heyworth, IL 61745
$254,900
- 4 Beds
- 3 Baths
- - sq. ft.
- Single family
- Sold
Listed by: chrissy hamilton
Office: keller williams revolution
MLS#:12689447
Source:MLSNI
Sorry, we are unable to map this address
Price summary
- Price:$254,900
About this home
Located on over half an acre in Heyworth's Country Oaks subdivision, close to Route 51, this spacious corner-lot home offers four bedrooms, two-and-a-half baths, multiple living areas, and plenty of room to spread out. Tucked into a quiet 60-home subdivision with just one entrance and exit, the only traffic comes from residents and their guests. The main level features a large eat-in kitchen with hardwood flooring, a formal dining room, a family room with a fireplace, and an expansive sunroom overlooking the yard. The eat-in kitchen offers plenty of cabinet and counter space and opens to the main-level family room featuring a fireplace. The home also includes a separate living room, dining room, and a bright three-seasons room surrounded by windows. A second family room on the lower level provides even more flexible living space. The attached 2 car garage includes an additional 19-by-21-foot space with steel double doors, making it convenient for storing lawn equipment, recreational vehicles, or other outdoor equipment. Major updates include a new water heater in 2024; roof and skylights in 2018; windows and gutters in 2017; and both bathrooms remodeled in 2015. With its spacious layout, multiple gathering areas, generous lot, and convenient Heyworth location, this home offers plenty of possibilities inside and out....
Contact an agent
Home facts
- Year built:1971
- Subdivision & Development:Country Oaks
- Listing ID #:12689447
- Updated:September 06, 2026 at 07:07 AM
Rooms and interior
- Bedrooms:4
- Total bathrooms:3
- Full bathrooms:2
- Half bathrooms:1
- Rooms Total:9
- Dining Description:Combined With Family Room
- Kitchen Description:Dishwasher, Double Oven, Microwave, Refrigerator
- Basement Description:Partial, Partially Finished
Heating and cooling
- Cooling:Central Air
- Heating:Forced Air, Natural Gas
- Central air:Yes
Structure and exterior
- Year built:1971
- Lot Features:Mature Trees
- Levels:Split Level
Schools
- High school:Heyworth High School
- Middle school:Heyworth Jr High School
- Elementary school:Heyworth Elementary
Utilities
- Water:Shared Well
Finances and disclosures
- Price:$254,900
- Tax amount:$4,814 (2025)
Features and amenities
- Laundry features:Dryer, Washer
Parking
- Total parking spaces:2
- Parking description:Attached Garage, Garage
- Garage:Yes
- Garage spaces:2
 Copyright 2026 Midwest Real Estate Data LLC. All rights reserved. The data relating to real estate for sale on this web site comes in part from the Broker Reciprocity Program of the Midwest Real Estate Data LLC. Listing information is deemed reliable but not guaranteed.
New listings near 4982 Camelback Road
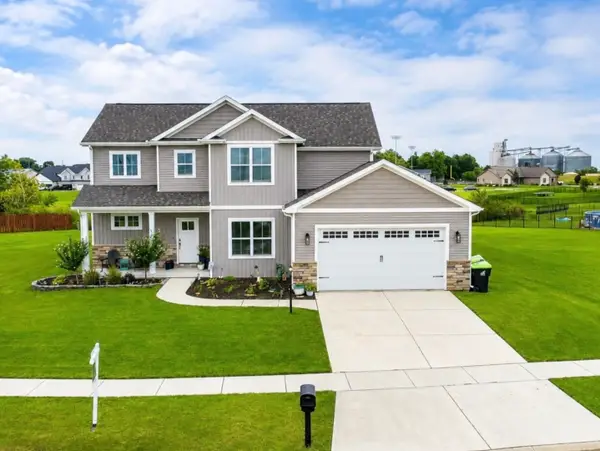 $449,900Active4 beds 4 baths3,102 sq. ft.
520 Prairie Meadows Drive, Heyworth, IL 61745
MLS# 12728334Listed by: CENTURY 21 QUEST $295,000Pending4 beds 3 baths2,667 sq. ft.
708 Kelley Drive, Heyworth, IL 61745
MLS# 12719280Listed by: BHHS CENTRAL ILLINOIS, REALTORS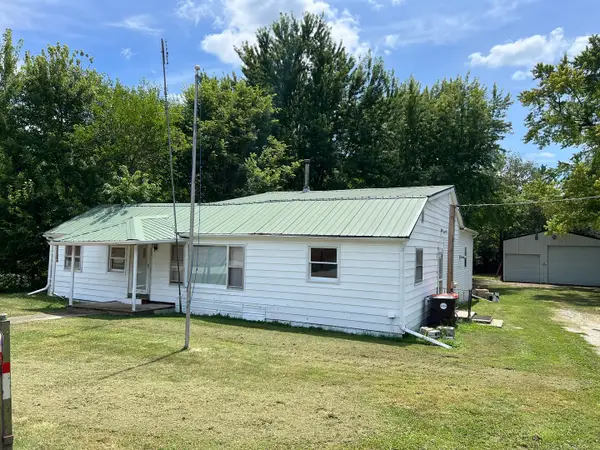 $162,500Active2 beds 1 baths1,347 sq. ft.
207 E North Street, Heyworth, IL 61745
MLS# 12722205Listed by: BRILLIANT REAL ESTATE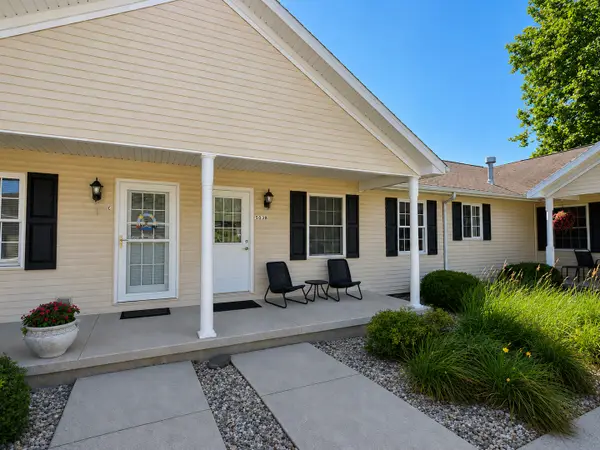 $165,000Active2 beds 2 baths1,073 sq. ft.
503 W Randolph Street #B, Heyworth, IL 61745
MLS# 12709714Listed by: BHHS CENTRAL ILLINOIS, REALTORS $170,000Pending2 beds 2 baths1,140 sq. ft.
503 W Randolph Street #D, Heyworth, IL 61745
MLS# 12700956Listed by: RE/MAX RISING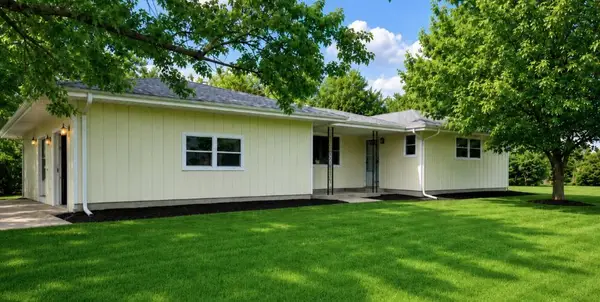 $255,000Active4 beds 4 baths3,492 sq. ft.
603 Kenneth Street, Heyworth, IL 61745
MLS# 12690407Listed by: BHHS CENTRAL ILLINOIS, REALTORS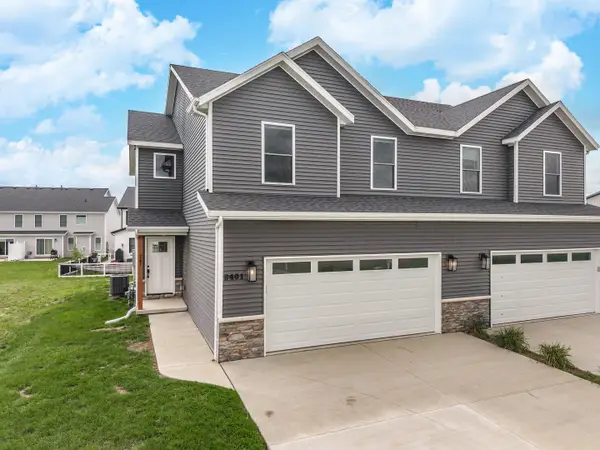 $285,000Active3 beds 3 baths2,617 sq. ft.
401 Jenny Lane #B, Heyworth, IL 61745
MLS# 12684137Listed by: COLDWELL BANKER REAL ESTATE GROUP Active4 beds 3 baths3,198 sq. ft.
512 E Pease Street, Heyworth, IL 61745
MLS# 12342154Listed by: PARKVUE REALTY CORPORATION $45,000Active0.43 Acres
704 Russell Court, Heyworth, IL 61745
MLS# 12410760Listed by: RE/MAX CHOICE


Protect your home and budget from life's surprises with an Assurant Home Warranty, backed by a partner that supports you through every step of homeownership. Explore Plans.
© 2023 - 2026 ERA Franchise Systems LLC. All rights reserved. ERA Franchise Systems LLC fully supports the principles of the Fair Housing Act and the Equal Opportunity Act. ERA, ERA Real Estate powered, and their respective logos are registered service marks of ERA Franchise Systems LLC. Each office is independently owned and operated.