
7826 W 98th Place, Hickory Hills, IL 60457
Local realty services provided by:ERA Naper Realty
7826 W 98th Place,Hickory Hills, IL 60457
$429,000
- 4 Beds
- 3 Baths
- 1,849 sq. ft.
- Single family
- Active
Listed by: ream masoud, waqas aziz
Office: dream realty services
MLS#:12724559
Source:MLSNI
Price summary
- Price:$429,000
- Price per sq. ft.:$232.02
About this home
MAJOR PRICE CORRECTION! Now offered at an incredible value after a $20,000 price reduction! Seller is motivated and priced for a quick sale-don't miss your opportunity to own this spacious Hickory Hills home before it's gone! Completely Remodeled Ranch in Award-Winning Palos School District! Welcome home to this stunning, nearly 2,000 sq. ft. ranch offering the perfect blend of modern luxury, spacious living, and timeless charm. Featuring 4 generously sized bedrooms, 2.5 beautifully updated bathrooms, and an attached 2-car garage, this move-in-ready home has been completely remodeled from top to bottom. As you step inside, you'll be welcomed by bright, open living spaces filled with natural light and stylish finishes throughout. The beautifully renovated kitchen features brand-new stainless steel appliances, sleek cabinetry, and ample space for cooking, gathering, and entertaining. One of the home's standout features is the spectacular four-season room with soaring vaulted ceilings, creating a light-filled retreat that's perfect for relaxing, entertaining guests, enjoying your morning coffee, or taking in views of the backyard year-round. Outside, you'll find an expansive backyard with endless possibilities for outdoor entertaining, play, gardening, or creating your dream backyard oasis. The extra-large driveway offers abundant parking for family, guests, and recreational vehicles. Located in the highly acclaimed Palos School District, this exceptional home combines modern updates with an unbeatable location close to parks, shopping, dining, and major expressways. Property Highlights Nearly 2,000 sq. ft. of beautifully updated living space 4 spacious bedrooms 2.5 fully remodeled bathrooms Stunning four-season room with soaring vaulted ceilings Completely renovated throughout Brand-new stainless steel appliances Attached 2-car garage Large backyard Extra-large driveway with ample parking Award-winning Palos School District Truly move-in ready This beautifully renovated ranch offers the perfect combination of comfort, style, and space. Don't miss your opportunity to make this exceptional home yours-schedule your private showing today!...
Contact an agent
Home facts
- Year built:1957
- Listing ID #:12724559
- Updated:August 29, 2026 at 10:55 AM
Rooms and interior
- Bedrooms:4
- Total bathrooms:3
- Full bathrooms:2
- Half bathrooms:1
- Rooms Total:8
- Dining Description:Combined With Living Room
- Kitchen Description:Dishwasher, Microwave, Range, Refrigerator
- Living area:1,849 sq. ft.
Heating and cooling
- Cooling:Central Air
- Heating:Forced Air, Natural Gas
- Central air:Yes
Structure and exterior
- Roof:Asphalt
- Year built:1957
- Building area:1,849 sq. ft.
- Lot area:0.23 Acres
- Architectural Style:Ranch
- Foundation Description:Concrete Perimeter
- Levels:1 Story
Schools
- High school:Amos Alonzo Stagg High School
- Middle school:H H Conrady Junior High School
Utilities
- Water:Lake Michigan, Public
- Sewer:Public Sewer
Finances and disclosures
- Price:$429,000
- Price per sq. ft.:$232.02
- Tax amount:$4,785 (2024)
Parking
- Total parking spaces:2
- Parking description:Asphalt, Attached Garage, Concrete, Garage
- Garage:Yes
- Garage spaces:2
 Copyright 2026 Midwest Real Estate Data LLC. All rights reserved. The data relating to real estate for sale on this web site comes in part from the Broker Reciprocity Program of the Midwest Real Estate Data LLC. Listing information is deemed reliable but not guaranteed.
New listings near 7826 W 98th Place
- New
 $320,000Active3 beds 2 baths1,144 sq. ft.
8719 Willow Road, Hickory Hills, IL 60457
MLS# 12719294Listed by: COLDWELL BANKER REALTY - New
 $234,900Active2 beds 2 baths1,125 sq. ft.
8805 S 79th Avenue #11, Hickory Hills, IL 60457
MLS# 12744120Listed by: WILK REAL ESTATE - New
 $225,000Active2 beds 1 baths1,100 sq. ft.
9510 S 86th Avenue #305, Hickory Hills, IL 60457
MLS# 12743859Listed by: PAVLOVA PROPERTIES - New
 $264,000Active2 beds 2 baths1,200 sq. ft.
9410 S 77th Court #2E, Hickory Hills, IL 60457
MLS# 12742820Listed by: HOMETOWN REAL ESTATE GROUP - New
 $399,900Active3 beds 2 baths1,302 sq. ft.
8024 Baldwin Trail, Hickory Hills, IL 60457
MLS# 12740627Listed by: COLDWELL BANKER REALTY - New
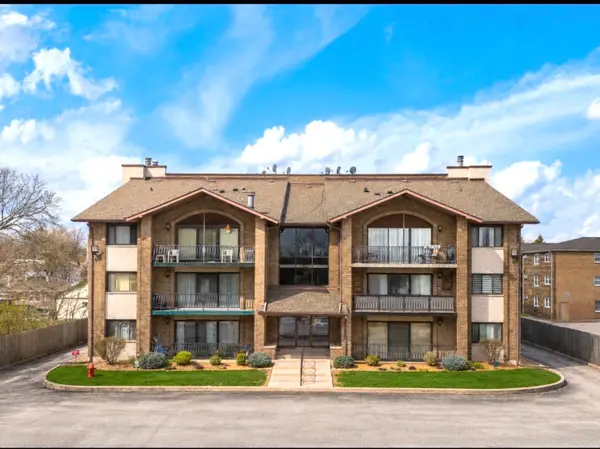 $247,900Active2 beds 2 baths1,200 sq. ft.
9051 S Roberts Road #205, Hickory Hills, IL 60457
MLS# 12740037Listed by: NETWORK PROPERTY MANAGMENT LLC 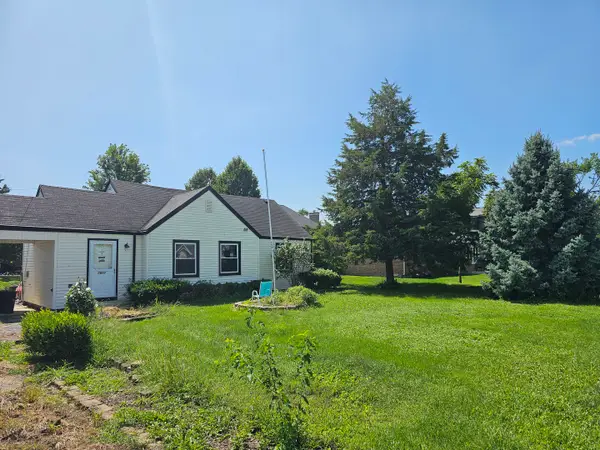 $249,900Pending2 beds 1 baths1,069 sq. ft.
7911 W 92nd Street, Hickory Hills, IL 60457
MLS# 12739032Listed by: REALTYONE AND ASSOCIATES OF IL- New
 $409,000Active4 beds 2 baths1,342 sq. ft.
8836 Oakwood Drive, Hickory Hills, IL 60457
MLS# 12738333Listed by: BETTER HOMES & GARDENS REAL ESTATE - New
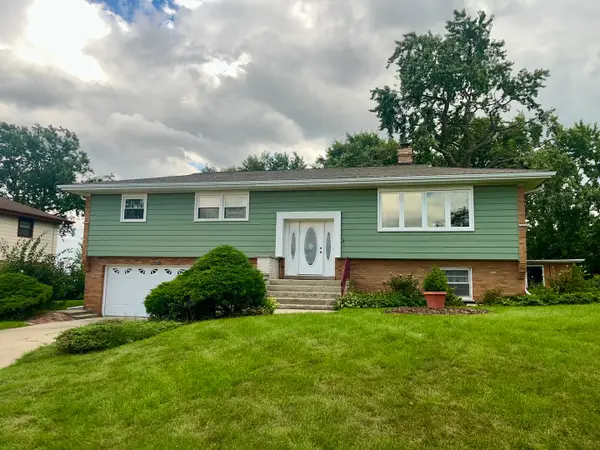 $364,900Active3 beds 2 baths1,404 sq. ft.
8041 W 91st Street, Hickory Hills, IL 60457
MLS# 12735741Listed by: HOMESMART REALTY GROUP 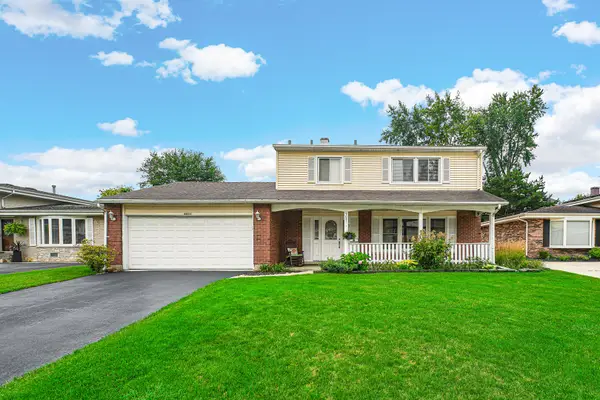 $399,000Pending4 beds 3 baths1,944 sq. ft.
9031 Shady Drive, Hickory Hills, IL 60457
MLS# 12734945Listed by: COMPASS


Protect your home and budget from life's surprises with an Assurant Home Warranty, backed by a partner that supports you through every step of homeownership. Explore Plans.
© 2023 - 2026 ERA Franchise Systems LLC. All rights reserved. ERA Franchise Systems LLC fully supports the principles of the Fair Housing Act and the Equal Opportunity Act. ERA, ERA Real Estate powered, and their respective logos are registered service marks of ERA Franchise Systems LLC. Each office is independently owned and operated.