
8230 W 85th Street, Hickory Hills, IL 60457
Local realty services provided by:Results Realty ERA Powered
8230 W 85th Street,Hickory Hills, IL 60457
$395,000
- 3 Beds
- 2 Baths
- - sq. ft.
- Single family
- Sold
Listed by: danielle moy, shelly moy
Office: @properties christies international real estate
MLS#:12720669
Source:MLSNI
Sorry, we are unable to map this address
Price summary
- Price:$395,000
About this home
Beautiful and rarely available home in the heart of Hickory Hills. This inviting home features a new Anderson front door (April 2026), 6 panel interior doors, tasteful updates throughout, and a new roof and siding in 2021. As you enter you will notice the bright and spacious living room featuring a bay window, hardwood flooring, white trim, and new light fixtures. The living room opens up to the nice size eat-in kitchen offering maple cabinets, newer light fixtures, stainless steel appliances new in 2025, and plenty of counter space. The lower level provides a sprawling family room featuring new ceramic tile in 2021 and a beautiful gas fireplace. The family room also flows seamlessly into the covered deck, perfect for relaxing outside. The lower level also includes a laundry room, powder room, and crawl space great for additional storage. Upstairs, you will find three nice size bedrooms all featuring ceiling fans and gleaming wood laminate flooring. The beautiful full hallway bathroom was fully remodeled featuring a separate shower and tub. The primary bedroom includes a large walk-in closet, sitting area, and relax and enjoy your morning coffee on the private balcony. The attached oversized 2 car garage includes additional space perfect for storage. Outside, enjoy the covered deck, brick paver patio, fire pit, corner lot perfect for entertaining and outdoor gatherings. Walking distance to the park. Close to shopping, dining, and the expressway. This move-in ready home combines modern updates, functional space, and excellent maintenance in a convenient location! Do not miss out on this amazing home!...
Contact an agent
Home facts
- Year built:1955
- Listing ID #:12720669
- Updated:September 17, 2026 at 07:39 AM
Rooms and interior
- Bedrooms:3
- Total bathrooms:2
- Full bathrooms:1
- Half bathrooms:1
- Rooms Total:7
- Dining Description:Eating Area, Separate Dining Room
- Bathrooms Description:Separate Shower
- Kitchen Description:Range, Refrigerator, Stainless Steel Appliance(s), Wine Refrigerator
Heating and cooling
- Cooling:Central Air
- Heating:Forced Air, Natural Gas
- Central air:Yes
Structure and exterior
- Roof:Asphalt
- Year built:1955
- Lot Features:Corner Lot
- Exterior Features:Balcony
- Levels:Split Level
Utilities
- Water:Lake Michigan, Public
- Sewer:Public Sewer
Finances and disclosures
- Price:$395,000
- Tax amount:$7,478 (2024)
Features and amenities
- Laundry features:Dryer, Washer
- Amenities:Ceiling Fan(s), Sump Pump
Parking
- Total parking spaces:2
- Parking description:Attached Garage, Concrete, Garage
- Garage:Yes
- Garage spaces:2
 Copyright 2026 Midwest Real Estate Data LLC. All rights reserved. The data relating to real estate for sale on this web site comes in part from the Broker Reciprocity Program of the Midwest Real Estate Data LLC. Listing information is deemed reliable but not guaranteed.
New listings near 8230 W 85th Street
- New
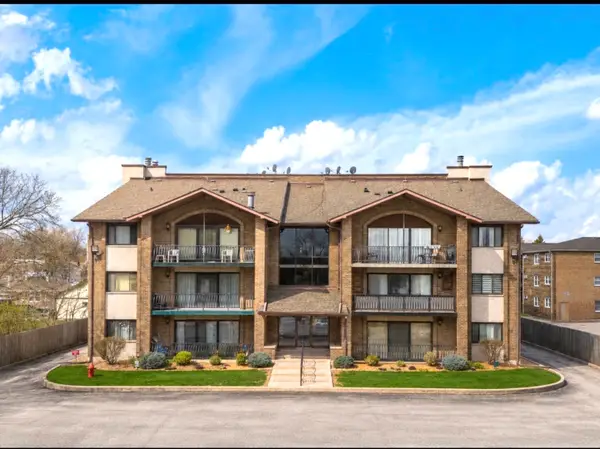 $229,900Active2 beds 2 baths1,200 sq. ft.
9051 S Roberts Road #205, Hickory Hills, IL 60457
MLS# 12759636Listed by: NETWORK PROPERTY MANAGMENT LLC - New
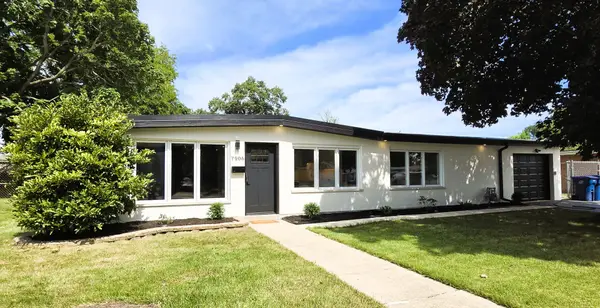 $415,000Active3 beds 2 baths1,548 sq. ft.
7906 W 98th Street, Hickory Hills, IL 60457
MLS# 12754692Listed by: RE/MAX MILLENNIUM - New
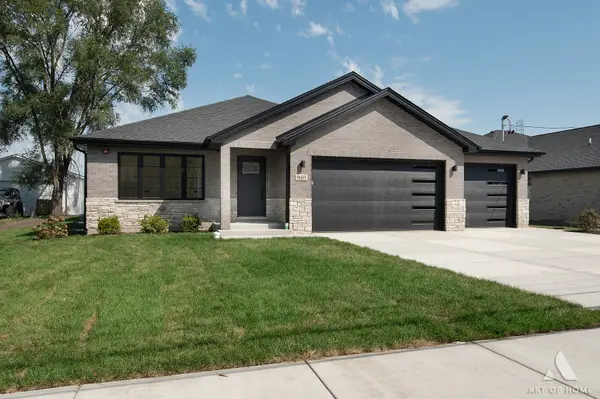 $694,900Active5 beds 3 baths2,800 sq. ft.
9605 S 78th Court, Hickory Hills, IL 60457
MLS# 12741317Listed by: HOMESMART REALTY GROUP - New
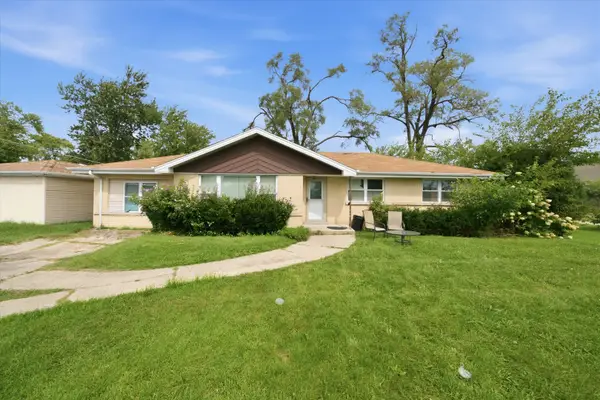 $299,000Active4 beds 2 baths1,535 sq. ft.
9342 S 76th Avenue, Hickory Hills, IL 60457
MLS# 12743257Listed by: RE/MAX 10  $199,000Active2 beds 1 baths1,200 sq. ft.
9147 S Roberts Road #205, Hickory Hills, IL 60457
MLS# 12747425Listed by: KELLER WILLIAMS PREFERRED RLTY $569,900Active5 beds 4 baths2,756 sq. ft.
9307 S 81st Court, Hickory Hills, IL 60457
MLS# 12740222Listed by: RE/MAX MILLENNIUM $349,900Active3 beds 2 baths1,480 sq. ft.
9352 S 82nd Court, Hickory Hills, IL 60457
MLS# 12744372Listed by: BAIRD & WARNER $359,873Active3 beds 2 baths1,575 sq. ft.
8808 S 85th Court, Hickory Hills, IL 60457
MLS# 12747970Listed by: RE/MAX 10 IN THE PARK $439,000Pending3 beds 2 baths1,943 sq. ft.
8938 S 81st Avenue, Hickory Hills, IL 60457
MLS# 12735663Listed by: @PROPERTIES CHRISTIE'S INTERNATIONAL REAL ESTATE $320,000Pending3 beds 2 baths1,144 sq. ft.
8719 Willow Road, Hickory Hills, IL 60457
MLS# 12719294Listed by: COLDWELL BANKER REALTY


Protect your home and budget from life's surprises with an Assurant Home Warranty, backed by a partner that supports you through every step of homeownership. Explore Plans.
© 2023 - 2026 ERA Franchise Systems LLC. All rights reserved. ERA Franchise Systems LLC fully supports the principles of the Fair Housing Act and the Equal Opportunity Act. ERA, ERA Real Estate powered, and their respective logos are registered service marks of ERA Franchise Systems LLC. Each office is independently owned and operated.