
8808 S 85th Court, Hickory Hills, IL 60457
Local realty services provided by:ERA Naper Realty
8808 S 85th Court,Hickory Hills, IL 60457
$469,000
- 3 Beds
- 2 Baths
- 1,500 sq. ft.
- Single family
- Active
Upcoming open houses
- Sun, Jul 2611:00 am - 01:00 pm
Listed by: maha joudeh
Office: the joudeh group
MLS#:12709929
Source:MLSNI
Price summary
- Price:$469,000
- Price per sq. ft.:$312.67
About this home
Welcome to this beautifully updated 3-bedroom, 2-bath home offering the perfect blend of comfort, style, and functionality. The inviting open floor plan main level creates a bright and spacious atmosphere, ideal for both everyday living and entertaining. The heart of the home is the stunning kitchen, fully renovated in 2023, featuring timeless white cabinetry, elegant granite countertops, ample cabinet space, and a seamless flow into the living and dining areas. Gorgeous hardwood floors extend throughout the home, adding warmth and sophistication. The family room was completely renovated in 2026, providing a fresh, modern space perfect for relaxing, hosting guests, or enjoying movie nights with family and friends. Enjoy the benefits of updated windows. Battery backup sump pump for added peace of mind. Step outside to your own private retreat with a large, beautifully landscaped backyard offering endless possibilities for outdoor entertaining, gardening, or play. The expansive back porch is the perfect place to enjoy your morning coffee, unwind after a long day, or host summer gatherings. Additional highlights include a 2-car garage, generous living space, and a desirable tree-lined street that offers both charm and curb appeal. This move-in-ready home combines thoughtful updates with timeless finishes. Don't miss your opportunity to make this exceptional property your next home!...
Contact an agent
Home facts
- Year built:1966
- Listing ID #:12709929
- Updated:July 21, 2026 at 12:05 PM
Rooms and interior
- Bedrooms:3
- Total bathrooms:2
- Full bathrooms:2
- Rooms Total:7
- Basement Description:Finished, Partial
- Living area:1,500 sq. ft.
Heating and cooling
- Cooling:Central Air
- Heating:Natural Gas
- Central air:Yes
Structure and exterior
- Roof:Asphalt
- Year built:1966
- Building area:1,500 sq. ft.
- Levels:Split Level with Sub
Schools
- High school:Amos Alonzo Stagg High School
- Middle school:H H Conrady Junior High School
- Elementary school:Glen Oaks Elementary School
Utilities
- Water:Public
- Sewer:Public Sewer
Finances and disclosures
- Price:$469,000
- Price per sq. ft.:$312.67
- Tax amount:$6,913 (2024)
Parking
- Total parking spaces:2
- Parking description:Attached Garage, Garage
- Garage:Yes
- Garage spaces:2
 Copyright 2026 Midwest Real Estate Data LLC. All rights reserved. The data relating to real estate for sale on this web site comes in part from the Broker Reciprocity Program of the Midwest Real Estate Data LLC. Listing information is deemed reliable but not guaranteed.
New listings near 8808 S 85th Court
- New
 $225,900Active2 beds 2 baths1,200 sq. ft.
8425 W 95th Street #27, Hickory Hills, IL 60457
MLS# 12703832Listed by: KRG REAL ESTATE - New
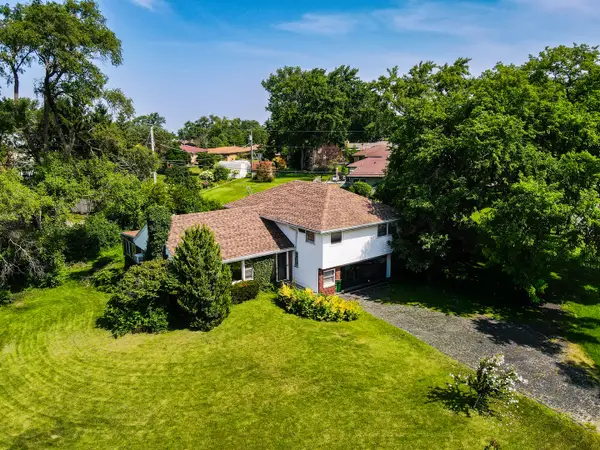 $325,000Active4 beds 2 baths2,553 sq. ft.
9240 S 86th Court, Hickory Hills, IL 60457
MLS# 12707966Listed by: BOUTIQUE HOME REALTY - New
 $1,900,000Active1.51 Acres
8701 S Kean Avenue, Hickory Hills, IL 60457
MLS# 12707797Listed by: RE/MAX 10 - New
 $449,900Active4 beds 2 baths1,931 sq. ft.
9020 Meadowview Drive, Hickory Hills, IL 60457
MLS# 12706128Listed by: KOMAR - New
 $955,000Active5 beds 4 baths7,000 sq. ft.
8501 S 84th Avenue, Hickory Hills, IL 60457
MLS# 12705898Listed by: REAL PEOPLE REALTY - New
 $440,000Active3 beds 2 baths1,813 sq. ft.
8140 W 91st Street, Hickory Hills, IL 60457
MLS# 12699331Listed by: CROSSTOWN REALTORS, INC.  $320,000Pending3 beds 2 baths1,200 sq. ft.
9405 S 76th Court, Hickory Hills, IL 60457
MLS# 12703627Listed by: BETTER HOMES & GARDENS REAL ESTATE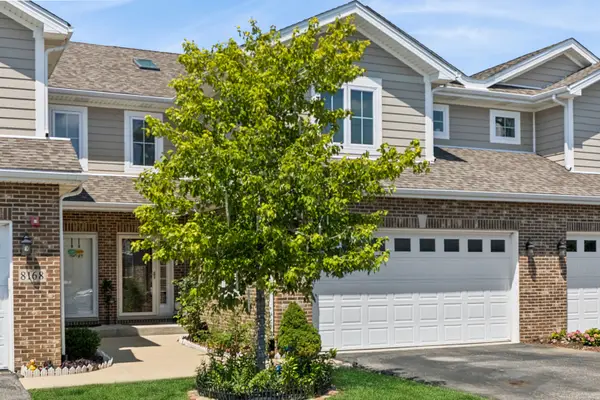 $439,900Active3 beds 3 baths2,000 sq. ft.
8166 W 87th Street #8166, Hickory Hills, IL 60457
MLS# 12701146Listed by: BAIRD & WARNER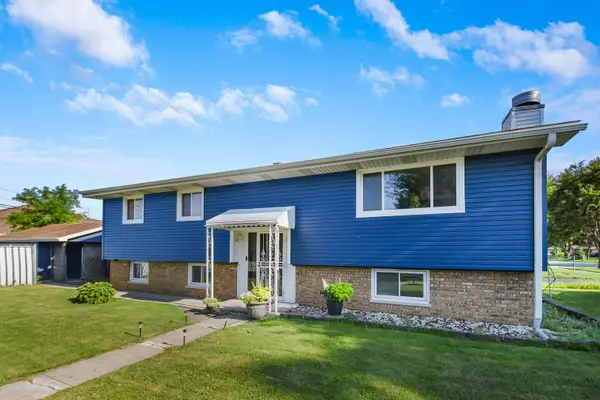 $399,873Active4 beds 2 baths2,000 sq. ft.
9401 S 80th Court, Hickory Hills, IL 60457
MLS# 12673868Listed by: RE/MAX 10 IN THE PARK


Protect your home and budget from life's surprises with an Assurant Home Warranty, backed by a partner that supports you through every step of homeownership. Explore Plans.
© 2023 - 2026 ERA Franchise Systems LLC. All rights reserved. ERA Franchise Systems LLC fully supports the principles of the Fair Housing Act and the Equal Opportunity Act. ERA, ERA Real Estate powered, and their respective logos are registered service marks of ERA Franchise Systems LLC. Each office is independently owned and operated.