
1353 Golf Avenue, Highland Park, IL 60035
Local realty services provided by:ERA Partners
Upcoming open houses
- Sun, Aug 1612:00 pm - 02:00 pm
Listed by: susan segal, gary segal
Office: @properties christie's international real estate
MLS#:12703685
Source:MLSNI
Price summary
- Price:$595,000
- Price per sq. ft.:$341.17
About this home
Move right into this quality updated, solid built brick ranch. A fabulous one story alternative to condo/townhouse living set on a third of an acre, located in a private subdivision near Sunset Valley golf course and Highland Park's Hidden Creek Aqua Park. Two bedrooms and two newer bathrooms offer private spaces to the wide-open floor plan which is wonderful for entertaining. Front entrance opens to large living room with fireplace and flows into the open concept kitchen/dining and family room area, creating wide open light and bright living spaces. The kitchen has vaulted ceiling and skylights and is updated with 36", 6-burner Wolf range, Bosch dishwasher and refrigerator. Newer cabinets with custom millwork and granite counters. French doors open to a nicely appointed, step-down Florida room/ sun-room enclosed, has a pot belly gas heater and could be turned into a third bedroom. Inviting patio opens to professionally landscaped private yard, perfect for your summer parties. Delight in working in your private studio space in a small converted shed building in the back of the yard that has been updated for your personal use. Two and a half car garage with plenty of space for cars, storage and work area. Hardwood floors, copper plumbing, newer electric panel complete and upgraded lighting are the many features of the house which include a fireplace, two newer bathrooms, 2020 repaved driveway, and newly repainted exterior house. Minutes to downtown Highland Park and access to Highway 41....
Contact an agent
Home facts
- Year built:1948
- Listing ID #:12703685
- Updated:August 14, 2026 at 01:28 PM
Rooms and interior
- Bedrooms:2
- Total bathrooms:2
- Full bathrooms:2
- Rooms Total:8
- Dining Description:Separate Dining Room
- Bathrooms Description:Separate Shower
- Kitchen Description:Dishwasher, Disposal, Microwave, Range, Refrigerator
- Living area:1,744 sq. ft.
Heating and cooling
- Cooling:Central Air
- Heating:Forced Air, Natural Gas
- Central air:Yes
Structure and exterior
- Roof:Asphalt
- Year built:1948
- Building area:1,744 sq. ft.
- Lot area:0.33 Acres
- Lot Features:Landscaped, Wooded
- Architectural Style:Ranch
- Foundation Description:Concrete Perimeter
- Levels:1 Story
Schools
- Elementary school:Highland Park High School
Utilities
- Water:Lake Michigan
- Sewer:Public Sewer
Finances and disclosures
- Price:$595,000
- Price per sq. ft.:$341.17
- Tax amount:$10,639 (2024)
Features and amenities
- Laundry features:Dryer, Washer
- Amenities:CO Detectors, Ceiling Fan(s), Sprinkler-Lawn, TV-Cable
Parking
- Total parking spaces:2
- Parking description:Asphalt, Circular Driveway, Detached Garage, Garage
- Garage:Yes
- Garage spaces:2.5
 Copyright 2026 Midwest Real Estate Data LLC. All rights reserved. The data relating to real estate for sale on this web site comes in part from the Broker Reciprocity Program of the Midwest Real Estate Data LLC. Listing information is deemed reliable but not guaranteed. MLSNI Member Broker: Frank Scibior
New listings near 1353 Golf Avenue
- New
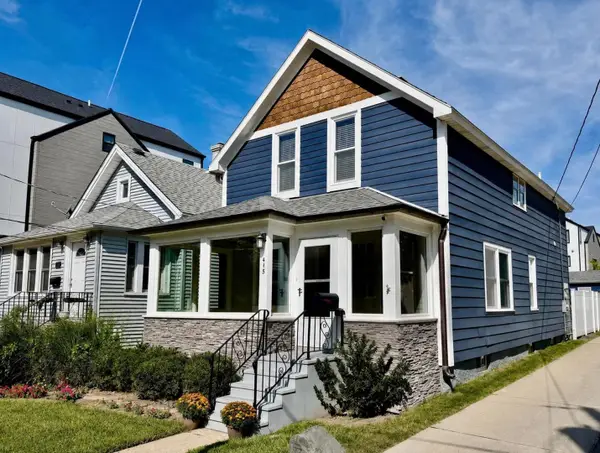 $569,000Active4 beds 2 baths1,878 sq. ft.
415 Bloom Street, Highland Park, IL 60035
MLS# 12732836Listed by: BEYCOME BROKERAGE REALTY LLC - New
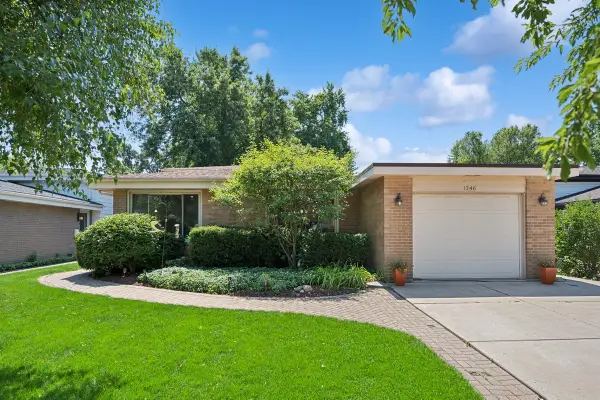 $575,000Active3 beds 2 baths1,308 sq. ft.
1746 Richfield Avenue, Highland Park, IL 60035
MLS# 12705272Listed by: COMPASS - Open Sat, 1 to 3pmNew
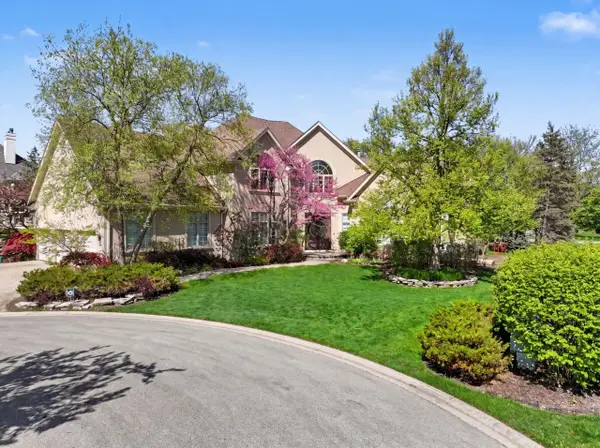 $1,750,000Active6 beds 9 baths5,339 sq. ft.
1745 Sundrop Circle, Highland Park, IL 60035
MLS# 12729793Listed by: COMPASS - Open Sat, 12 to 2pmNew
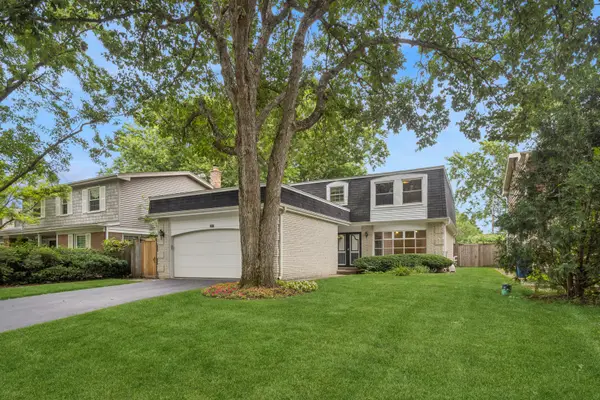 $765,000Active4 beds 3 baths3,861 sq. ft.
1645 Sherwood Road, Highland Park, IL 60035
MLS# 12721149Listed by: BAIRD & WARNER - New
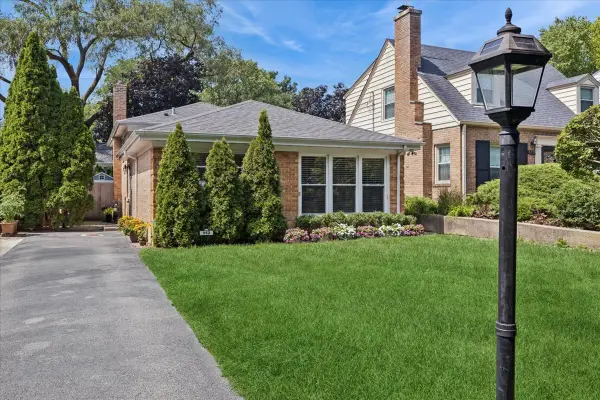 $575,000Active4 beds 2 baths1,818 sq. ft.
552 Burton Avenue, Highland Park, IL 60035
MLS# 12728137Listed by: BAIRD & WARNER - New
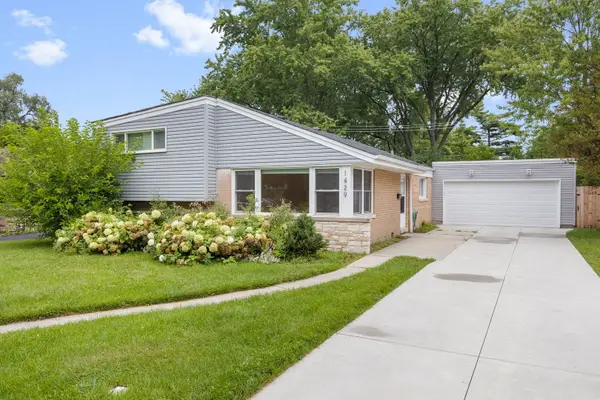 $615,000Active3 beds 2 baths2,286 sq. ft.
Address Withheld By Seller, Highland Park, IL 60035
MLS# 12726812Listed by: COMPASS - New
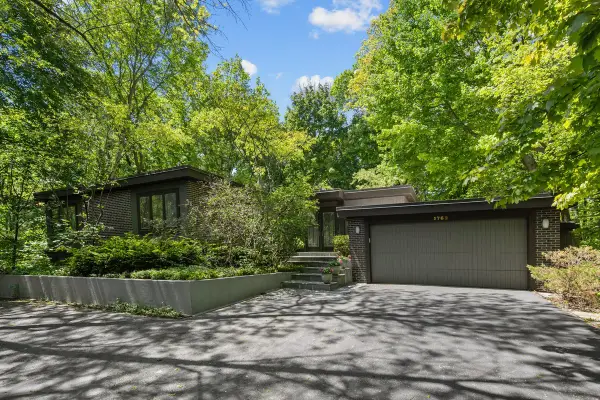 $1,245,000Active3 beds 3 baths3,526 sq. ft.
1762 Linden Avenue, Highland Park, IL 60035
MLS# 12636993Listed by: COMPASS - New
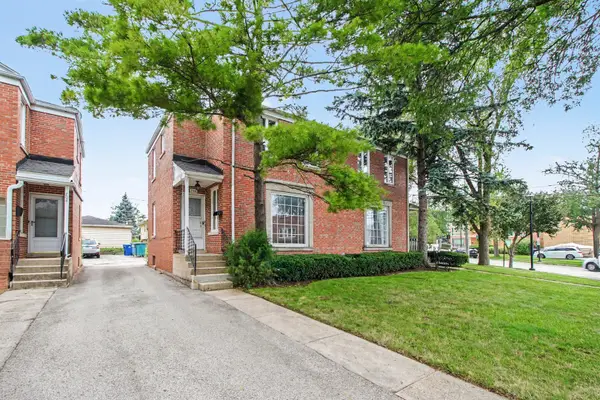 $350,000Active3 beds 2 baths1,140 sq. ft.
706 Broadview Avenue, Highland Park, IL 60035
MLS# 12726593Listed by: MARKETPLACE HOMES - New
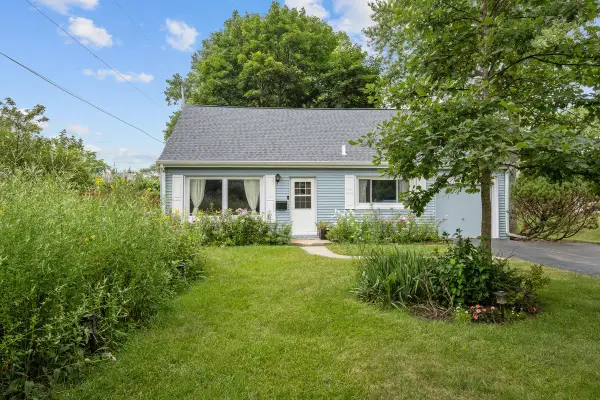 $547,000Active3 beds 2 baths1,777 sq. ft.
1002 Ridge Road, Highland Park, IL 60035
MLS# 12715557Listed by: COMPASS - New
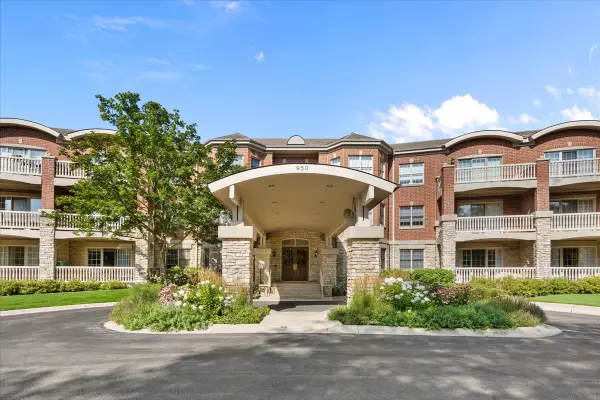 $559,900Active2 beds 2 baths1,784 sq. ft.
950 Augusta Way #115, Highland Park, IL 60035
MLS# 12722377Listed by: ENGEL & VOELKERS CHICAGO NORTH SHORE


Protect your home and budget from life's surprises with an Assurant Home Warranty, backed by a partner that supports you through every step of homeownership. Explore Plans.
© 2023 - 2026 ERA Franchise Systems LLC. All rights reserved. ERA Franchise Systems LLC fully supports the principles of the Fair Housing Act and the Equal Opportunity Act. ERA, ERA Real Estate powered, and their respective logos are registered service marks of ERA Franchise Systems LLC. Each office is independently owned and operated.