
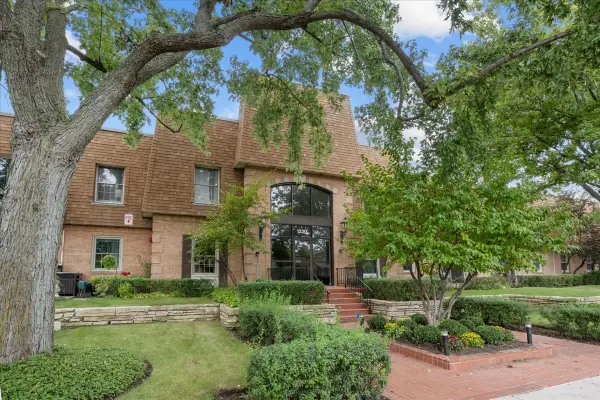
1491 Avignon Court, Highland Park, IL 60035
Local realty services provided by:ERA Partners
1491 Avignon Court,Highland Park, IL 60035
$389,900
- 3 Beds
- 3 Baths
- 2,528 sq. ft.
- Townhouse
- Active
Upcoming open houses
- Sat, Oct 0312:00 pm - 02:00 pm
Listed by: bianca solum
Office: @properties christie's international real estate
MLS#:12770919
Source:MLSNI
Price summary
- Price:$389,900
- Price per sq. ft.:$154.23
- Monthly HOA dues:$700
About this home
Bring your vision to this spacious 3 bedroom, 2.5 bath townhome in Highland Park's desirable Chantilly community. This home offers a wonderful opportunity to personalize the space and make it your own. New HVAC and HW heater. New garage door, openers and equipped with smart myQ technology. The generous floor plan features a large living room, separate dining room, and an eat-in kitchen with access to a private fenced patio, perfect for outdoor dining or relaxing. Upstairs, three spacious bedrooms include a primary suite with a private bath and walk-in closet. A second full bathroom and convenient second-floor laundry add everyday practicality, while the attached two-car garage provides parking and additional storage. Enjoy the community's outdoor pool and proximity to Fink Park, walking paths, recreational facilities, and Deer Creek Racquet Club. Convenient highway access and nearby downtown Highland Park put shopping, dining, Ravinia and Rosewood Beach within easy reach. A fantastic opportunity to create a home that reflects your style in an established community with so much to offer....
Contact an agent
Home facts
- Year built:1978
- Listing ID #:12770919
- Updated:September 30, 2026 at 02:16 PM
Rooms and interior
- Bedrooms:3
- Total bathrooms:3
- Full bathrooms:2
- Half bathrooms:1
- Rooms Total:8
- Dining Description:Breakfast Room, Separate Dining Room
- Bathrooms Description:Double Sinks
- Kitchen Description:Dishwasher, Microwave, Range, Refrigerator
- Living area:2,528 sq. ft.
Heating and cooling
- Cooling:Central Air
- Heating:Natural Gas
- Central air:Yes
Structure and exterior
- Year built:1978
- Building area:2,528 sq. ft.
Schools
- High school:Highland Park High School
- Middle school:Edgewood Middle School
- Elementary school:Ravinia Elementary School
Utilities
- Water:Lake Michigan
- Sewer:Public Sewer
Finances and disclosures
- Price:$389,900
- Price per sq. ft.:$154.23
- Tax amount:$9,327 (2025)
Features and amenities
- Pool features:Pool
Parking
- Total parking spaces:2
- Parking description:Attached Garage, Garage
- Garage:Yes
- Garage spaces:2
 Copyright 2026 Midwest Real Estate Data LLC. All rights reserved. The data relating to real estate for sale on this web site comes in part from the Broker Reciprocity Program of the Midwest Real Estate Data LLC. Listing information is deemed reliable but not guaranteed. MLSNI Member Broker: Frank Scibior
New listings near 1491 Avignon Court
- New
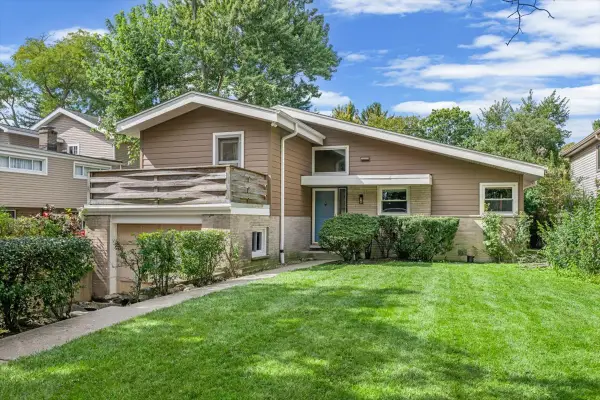 $445,000Active3 beds 3 baths1,462 sq. ft.
1326 Cavell Avenue, Highland Park, IL 60035
MLS# 12702457Listed by: COLDWELL BANKER REALTY - New
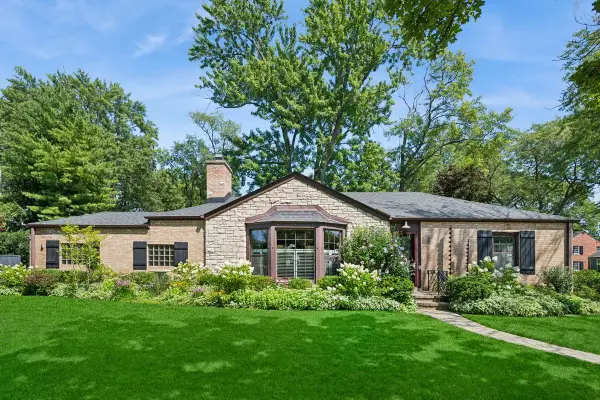 $625,000Active2 beds 2 baths2,193 sq. ft.
1871 Elmwood Drive, Highland Park, IL 60035
MLS# 12771049Listed by: COMPASS - Open Sat, 1 to 3pmNew
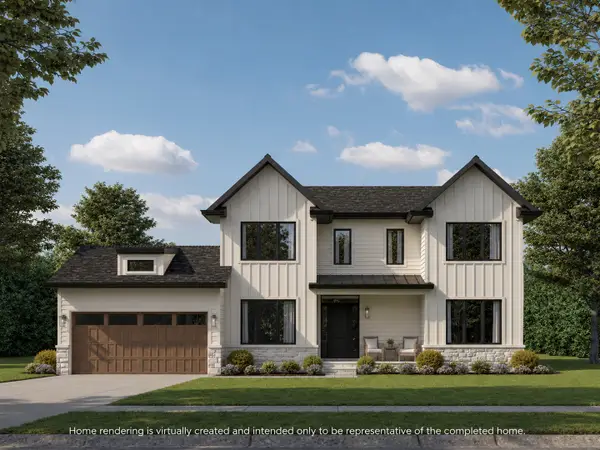 $2,500,000Active6 beds 7 baths5,072 sq. ft.
701 Lincoln Avenue W, Highland Park, IL 60035
MLS# 12771440Listed by: @PROPERTIES CHRISTIE'S INTERNATIONAL REAL ESTATE - New
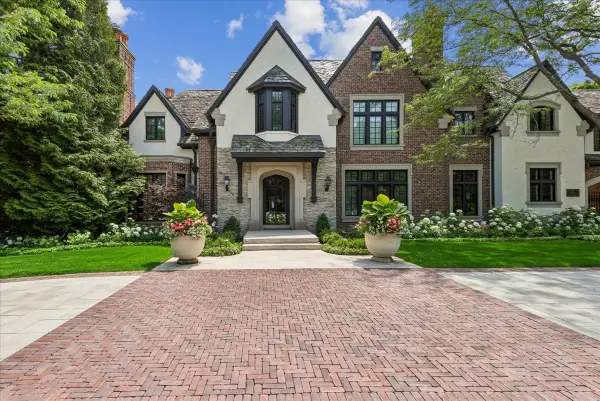 $5,750,000Active8 beds 12 baths14,088 sq. ft.
86 Prospect Avenue, Highland Park, IL 60035
MLS# 12675023Listed by: BAIRD & WARNER - Open Sat, 11am to 1pmNew
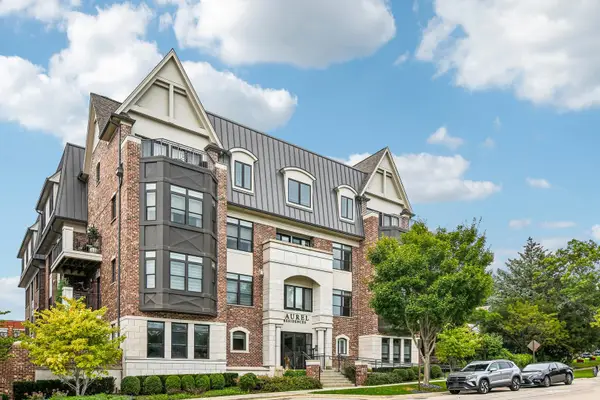 $695,000Active2 beds 2 baths1,401 sq. ft.
815 Laurel Avenue #106, Highland Park, IL 60035
MLS# 12768747Listed by: REDFIN CORPORATION - New
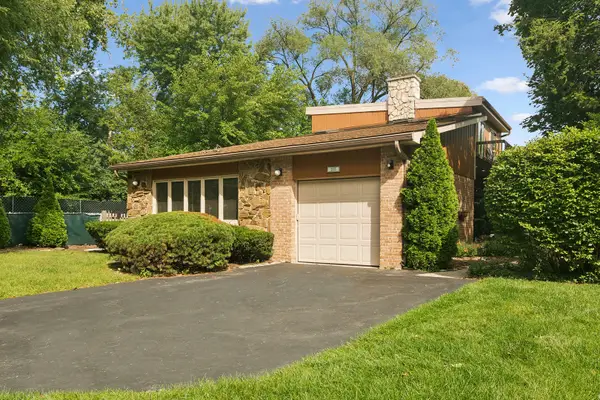 $675,000Active3 beds 3 baths2,680 sq. ft.
211 Blackhawk Road, Highland Park, IL 60035
MLS# 12758851Listed by: COMPASS - New
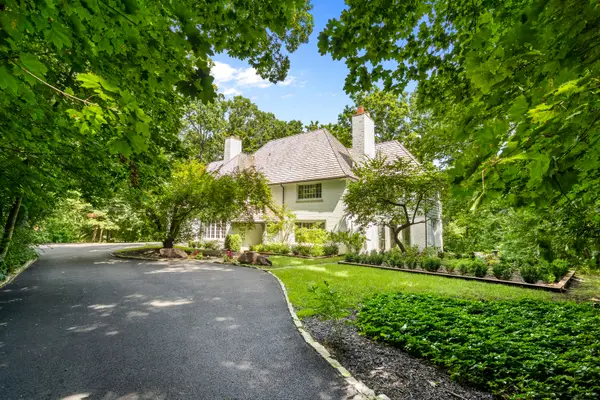 $1,450,000Active4 beds 4 baths4,254 sq. ft.
327 Marshman Avenue, Highland Park, IL 60035
MLS# 12769637Listed by: @PROPERTIES CHRISTIE'S INTERNATIONAL REAL ESTATE - New
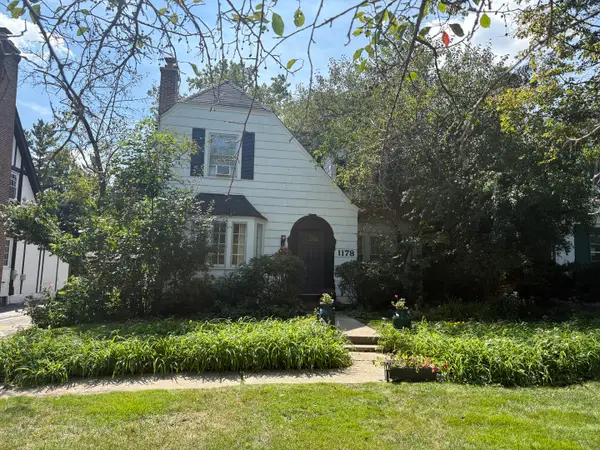 $495,000Active3 beds 2 baths1,203 sq. ft.
1178 Wade Street, Highland Park, IL 60035
MLS# 12756366Listed by: ENGEL & VOELKERS CHICAGO NORTH SHORE - Open Sat, 1 to 3pmNew
 $349,000Active2 beds 2 baths1,204 sq. ft.
1230 Park Avenue #210, Highland Park, IL 60035
MLS# 12765641Listed by: ENGEL & VOELKERS CHICAGO NORTH SHORE


Protect your home and budget from life's surprises with an Assurant Home Warranty, backed by a partner that supports you through every step of homeownership. Explore Plans.
© 2023 - 2026 ERA Franchise Systems LLC. All rights reserved. ERA Franchise Systems LLC fully supports the principles of the Fair Housing Act and the Equal Opportunity Act. ERA, ERA Real Estate powered, and their respective logos are registered service marks of ERA Franchise Systems LLC. Each office is independently owned and operated.