
215 Prospect Avenue, Highland Park, IL 60035
Local realty services provided by:ERA Partners
215 Prospect Avenue,Highland Park, IL 60035
$1,599,000
- 6 Beds
- 7 Baths
- 5,000 sq. ft.
- Single family
- Active
Listed by: keith goad
Office: berkshire hathaway homeservices chicago
MLS#:12733085
Source:MLSNI
Price summary
- Price:$1,599,000
- Price per sq. ft.:$319.8
About this home
Just steps from downtown Highland Park's shops, restaurants, library, train, and close to Lake Michigan, Thornycote is a home where location and history come together beautifully. Designed in 1901 by renowned architect Howard Van Doren Shaw, this English Arts and Crafts residence is a remarkable expression of craftsmanship, proportion, and grace. Set on more than an acre of lush, landscaped grounds, Thornycote offers a rare sense of privacy while remaining connected to everything that makes Highland Park special. A handsome foyer sets the tone, introducing the home's elegant proportions, exceptional woodwork, and remarkable architectural integrity. Throughout, Shaw's thoughtful design is evident in the details, from the formal living room anchored by a commanding wood-burning fireplace to the expansive family room, which opens onto a generous terrace. The gracious dining room flows naturally into a bright sunroom, equally suited to morning coffee or evening conversation. A richly detailed library provides a quiet retreat, while the renovated kitchen brings modern function to the historic setting with custom cabinetry, a butler's pantry, coffee bar, and mudroom. An extra-wide staircase leads to the second floor, where the primary suite offers a private retreat with an adjoining sitting and dressing room, wood-burning fireplace, and spacious updated bath overlooking the grounds. Two additional bedrooms share a full bath and connect to a cozy sitting room ideal for reading or play. A second-floor laundry adds everyday convenience. The expansive third floor offers remarkable flexibility, with four bedrooms, two full baths, and a large bonus room that can adapt to whatever life requires, from playroom and home office to media lounge or studio. Beyond the main residence, a 1,600-square-foot coach house adds an extraordinary layer of possibility. With four garage bays, a two-bedroom suite, and a conference room overlooking dramatic ravine views framed by two stone bridges, it is a rare setting where work, creativity, and nature come together. And then there are the discoveries. A hidden speakeasy tucked behind a mirrored door. Secret gardens. Winding pathways made for wandering. At Thornycote, the experience extends well beyond the architecture. More than a residence, Thornycote is a singular piece of Highland Park history, where Howard Van Doren Shaw's artistry remains very much alive....
Contact an agent
Home facts
- Year built:1901
- Subdivision & Development:East Highland Park
- Listing ID #:12733085
- Updated:September 30, 2026 at 11:47 AM
Rooms and interior
- Bedrooms:6
- Total bathrooms:7
- Full bathrooms:6
- Half bathrooms:1
- Rooms Total:16
- Dining Description:Eating Area, Separate Dining Room
- Kitchen Description:Cooktop, Dishwasher, Double Oven, Freezer, Gas Cooktop, High End Refrigerator, Range Hood
- Basement Description:Full
- Living area:5,000 sq. ft.
Heating and cooling
- Heating:Radiator(s)
Structure and exterior
- Roof:Shake
- Year built:1901
- Building area:5,000 sq. ft.
- Lot Features:Landscaped, Wooded
- Architectural Style:English, Prairie
- Levels:3 Story
Schools
- High school:Highland Park High School
- Middle school:Edgewood Middle School
- Elementary school:Indian Trail Elementary School
Utilities
- Water:Lake Michigan
- Sewer:Public Sewer
Finances and disclosures
- Price:$1,599,000
- Price per sq. ft.:$319.8
- Tax amount:$45,965 (2025)
Features and amenities
- Amenities:Sprinkler-Lawn, Sump Pump
Parking
- Total parking spaces:4
- Parking description:Detached Garage, Garage, Gravel
- Garage:Yes
- Garage spaces:4
 Copyright 2026 Midwest Real Estate Data LLC. All rights reserved. The data relating to real estate for sale on this web site comes in part from the Broker Reciprocity Program of the Midwest Real Estate Data LLC. Listing information is deemed reliable but not guaranteed. MLSNI Member Broker: Frank Scibior
New listings near 215 Prospect Avenue
- Open Sat, 12 to 2pmNew
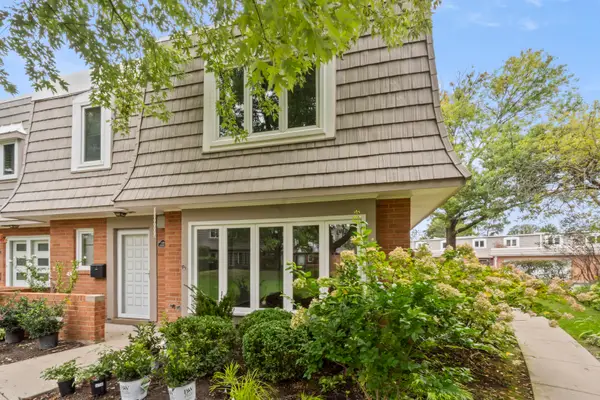 $389,900Active3 beds 3 baths2,528 sq. ft.
1491 Avignon Court, Highland Park, IL 60035
MLS# 12770919Listed by: @PROPERTIES CHRISTIE'S INTERNATIONAL REAL ESTATE - New
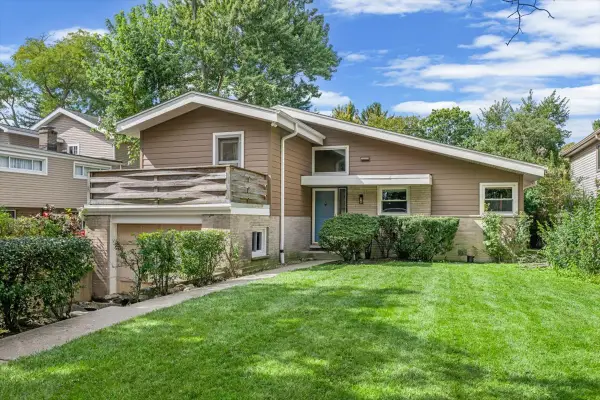 $445,000Active3 beds 3 baths1,462 sq. ft.
1326 Cavell Avenue, Highland Park, IL 60035
MLS# 12702457Listed by: COLDWELL BANKER REALTY - New
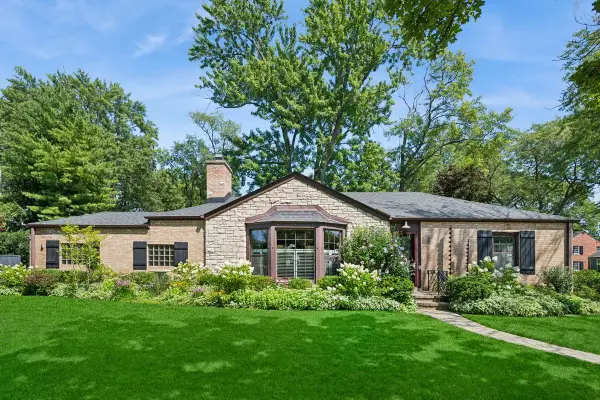 $625,000Active2 beds 2 baths2,193 sq. ft.
1871 Elmwood Drive, Highland Park, IL 60035
MLS# 12771049Listed by: COMPASS - Open Sat, 1 to 3pmNew
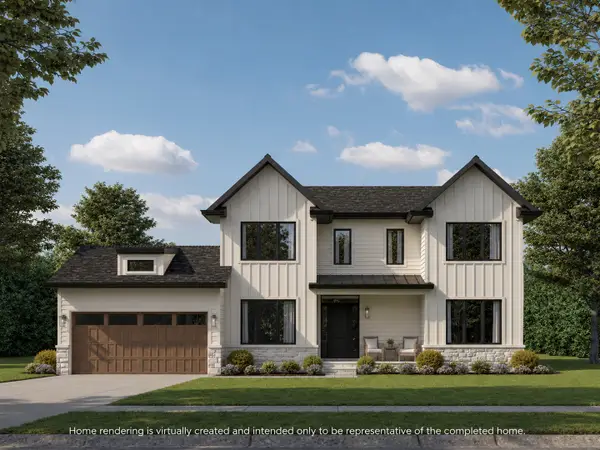 $2,500,000Active6 beds 7 baths5,072 sq. ft.
701 Lincoln Avenue W, Highland Park, IL 60035
MLS# 12771440Listed by: @PROPERTIES CHRISTIE'S INTERNATIONAL REAL ESTATE - New
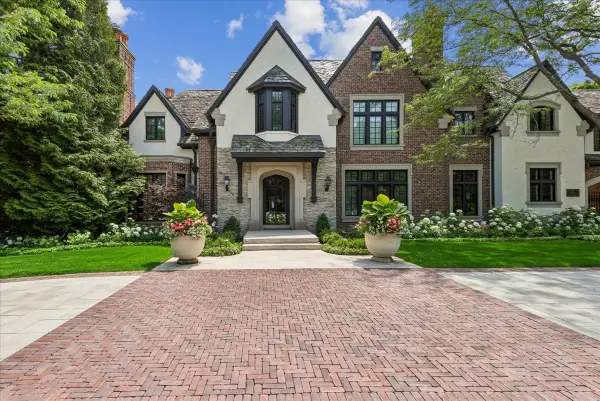 $5,750,000Active8 beds 12 baths14,088 sq. ft.
86 Prospect Avenue, Highland Park, IL 60035
MLS# 12675023Listed by: BAIRD & WARNER - Open Sat, 11am to 1pmNew
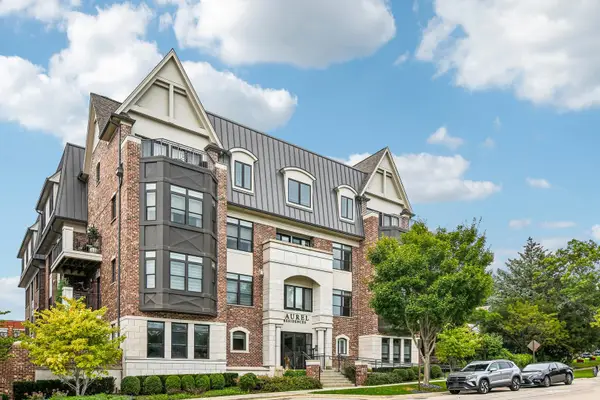 $695,000Active2 beds 2 baths1,401 sq. ft.
815 Laurel Avenue #106, Highland Park, IL 60035
MLS# 12768747Listed by: REDFIN CORPORATION - New
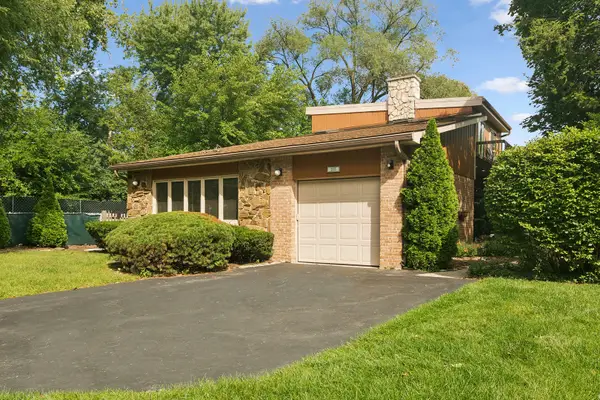 $675,000Active3 beds 3 baths2,680 sq. ft.
211 Blackhawk Road, Highland Park, IL 60035
MLS# 12758851Listed by: COMPASS - New
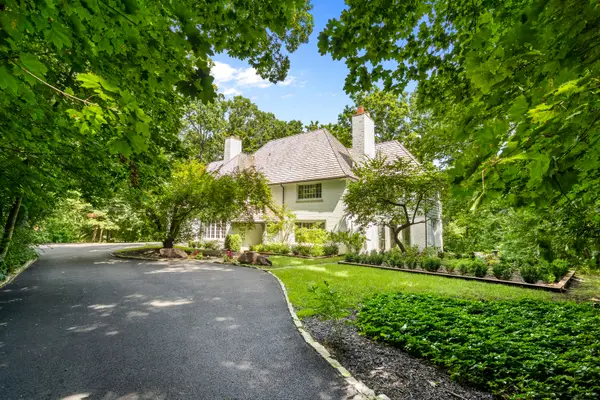 $1,450,000Active4 beds 4 baths4,254 sq. ft.
327 Marshman Avenue, Highland Park, IL 60035
MLS# 12769637Listed by: @PROPERTIES CHRISTIE'S INTERNATIONAL REAL ESTATE - New
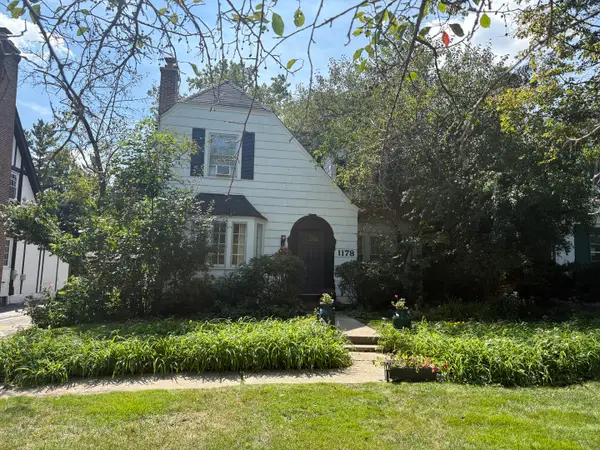 $495,000Active3 beds 2 baths1,203 sq. ft.
1178 Wade Street, Highland Park, IL 60035
MLS# 12756366Listed by: ENGEL & VOELKERS CHICAGO NORTH SHORE - Open Sat, 1 to 3pmNew
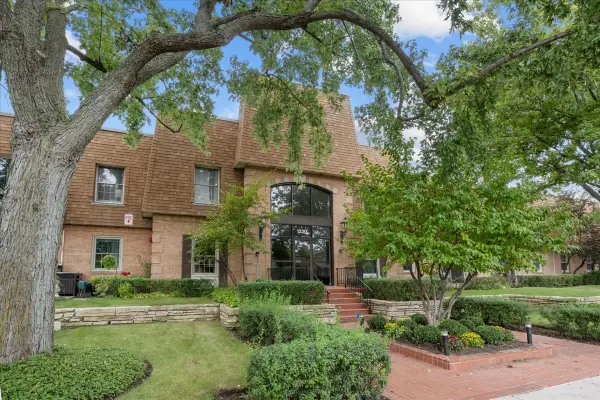 $349,000Active2 beds 2 baths1,204 sq. ft.
1230 Park Avenue #210, Highland Park, IL 60035
MLS# 12765641Listed by: ENGEL & VOELKERS CHICAGO NORTH SHORE


Protect your home and budget from life's surprises with an Assurant Home Warranty, backed by a partner that supports you through every step of homeownership. Explore Plans.
© 2023 - 2026 ERA Franchise Systems LLC. All rights reserved. ERA Franchise Systems LLC fully supports the principles of the Fair Housing Act and the Equal Opportunity Act. ERA, ERA Real Estate powered, and their respective logos are registered service marks of ERA Franchise Systems LLC. Each office is independently owned and operated.