
2383 Shady Lane, Highland Park, IL 60035
Local realty services provided by:ERA Naper Realty
Listed by: elizabeth bauler
Office: coldwell banker realty
MLS#:12752199
Source:MLSNI
Price summary
- Price:$1,200,000
- Price per sq. ft.:$300
About this home
Striking home tucked away in a private 1.25 acre lot. This solid brick home blends traditional details with modern updates throughout 5 bedroom, 3.5 bath North Shore retreat offers the space, privacy and flexibility buyers are searching for - with room to grow in every direction. The residence boasts an approximate 4000 sq feet of well designed living area, providing an abundance of room for various lifestyle needs. The basement is full finished and has approximately 2300 additional square feet of living space. The primary bedroom has a walk in closet and an en-suite bathroom. The additional three bedrooms on the second floor are generously sized and the bathrooms are tastefully appointed and provide convenience throughout the home. Whether your need a private work area or a guest suite, the fifth bedroom and full bathroom in the basement deliver flexibility you won't find in a typical Highland Park home. The large updated kitchen offers abundant cabinet and counter space - perfect for everyday living and entertaining. Kitchen has superb prep space on island in the center which also can be used for serving. A first-floor office and separate study/library provide flexible space for work or study. It is a floor plan made for hosting - holidays, game nights, or a quiet Sunday morning with coffee and a view. The main floor has an open floor plan that allows for seamless flow between living, dining and kitchen areas, creating an inviting atmosphere. Large windows fill the home with natural light and offer scenic view of the surrounding landscape. The expansive lot provides opportunities for outdoor enjoyment and activities. Step outside to a sprawling backyard deck overlooking a private tree lined acreage - room for a pool, garden, playset or simply space to breathe. In a neighborhood where lot site like this rarely comes on the market, this is a rare find. Home highlights: 6300 sq foot total living space. 1.25-acre private lot with 4-car garage Roof replaced 2023, New furnace and new AC (2025), New water heater (2021 and 2023). Homeowner will take down pool and store in garage. Willing to leave pool if desired or willing to put down new sod in the area where the yard was leveled with sand for pool. Swing set will stay as well. This is a home you have to see in person. The photos don't do the house justice. Agent related to homeowner....
Contact an agent
Home facts
- Year built:1987
- Listing ID #:12752199
- Updated:September 30, 2026 at 11:46 AM
Rooms and interior
- Bedrooms:5
- Total bathrooms:4
- Full bathrooms:3
- Half bathrooms:1
- Rooms Total:12
- Dining Description:Breakfast Room, Separate Dining Room
- Bathrooms Description:Double Sinks, Separate Shower, Steam Shower, Whirlpool
- Kitchen Description:Dishwasher, Disposal, Double Oven, Microwave, Refrigerator, Trash Compactor
- Basement Description:Finished, Full
- Living area:4,000 sq. ft.
Heating and cooling
- Cooling:Central Air, Zoned
- Heating:Forced Air, Natural Gas, Sep Heating Systems - 2+, Zoned
- Central air:Yes
Structure and exterior
- Year built:1987
- Building area:4,000 sq. ft.
- Lot area:1.25 Acres
- Levels:2 Story
Schools
- High school:Highland Park High School
- Middle school:Northwood Junior High School
- Elementary school:Wayne Thomas Elementary School
Utilities
- Water:Lake Michigan
- Sewer:Public Sewer
Finances and disclosures
- Price:$1,200,000
- Price per sq. ft.:$300
- Tax amount:$25,726 (2025)
Features and amenities
- Laundry features:Dryer, Washer
- Amenities:Backup Sump Pump, CO Detectors, Ceiling Fan(s), Central Vacuum, Fan-Attic Exhaust, Intercom, Security System, Sprinkler-Lawn, Sump Pump, TV-Cable
Parking
- Total parking spaces:4
- Parking description:Attached Garage, Circular Driveway, Concrete, Garage
- Garage:Yes
- Garage spaces:4
 Copyright 2026 Midwest Real Estate Data LLC. All rights reserved. The data relating to real estate for sale on this web site comes in part from the Broker Reciprocity Program of the Midwest Real Estate Data LLC. Listing information is deemed reliable but not guaranteed.
New listings near 2383 Shady Lane
- New
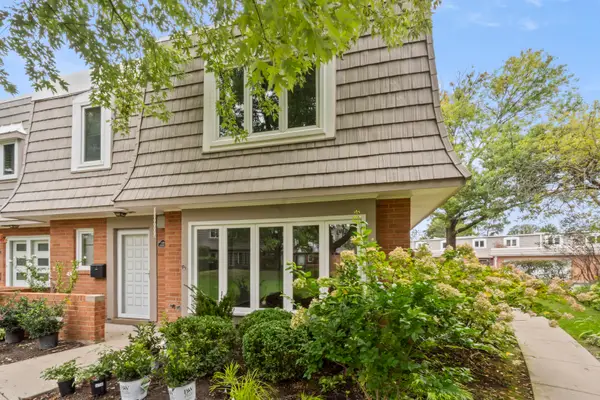 $389,900Active3 beds 3 baths2,528 sq. ft.
1491 Avignon Court, Highland Park, IL 60035
MLS# 12770919Listed by: @PROPERTIES CHRISTIE'S INTERNATIONAL REAL ESTATE - New
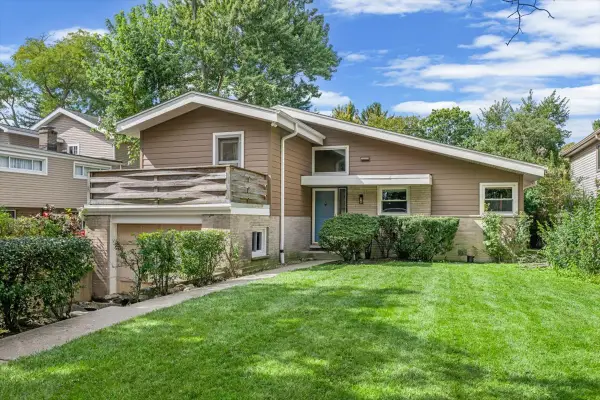 $445,000Active3 beds 3 baths1,462 sq. ft.
1326 Cavell Avenue, Highland Park, IL 60035
MLS# 12702457Listed by: COLDWELL BANKER REALTY - New
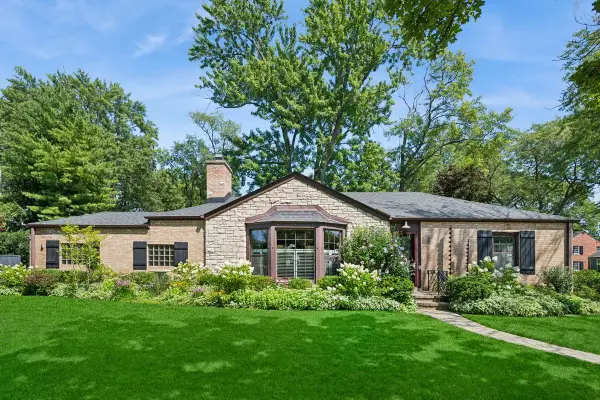 $625,000Active2 beds 2 baths2,193 sq. ft.
1871 Elmwood Drive, Highland Park, IL 60035
MLS# 12771049Listed by: COMPASS - Open Sat, 1 to 3pmNew
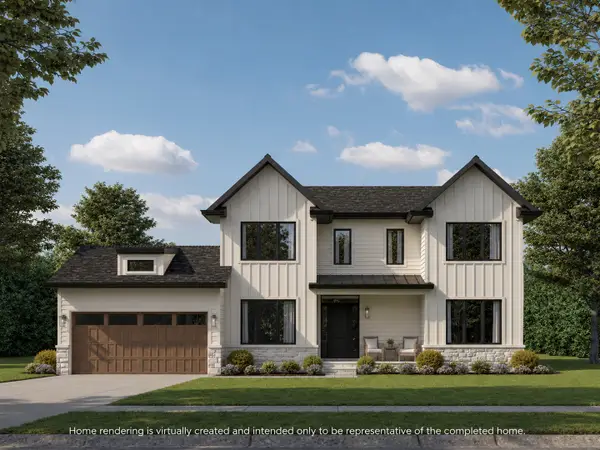 $2,500,000Active6 beds 7 baths5,072 sq. ft.
701 Lincoln Avenue W, Highland Park, IL 60035
MLS# 12771440Listed by: @PROPERTIES CHRISTIE'S INTERNATIONAL REAL ESTATE - New
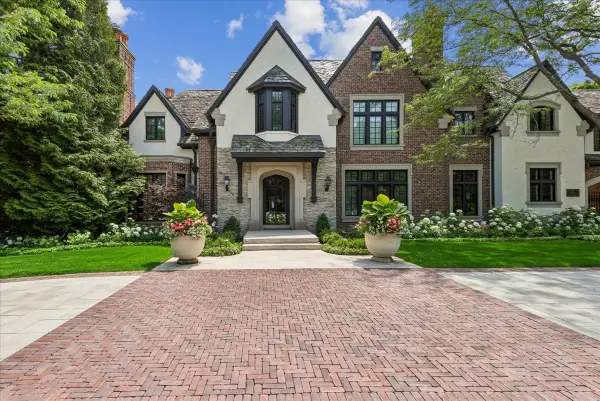 $5,750,000Active8 beds 12 baths14,088 sq. ft.
86 Prospect Avenue, Highland Park, IL 60035
MLS# 12675023Listed by: BAIRD & WARNER - Open Sat, 11am to 1pmNew
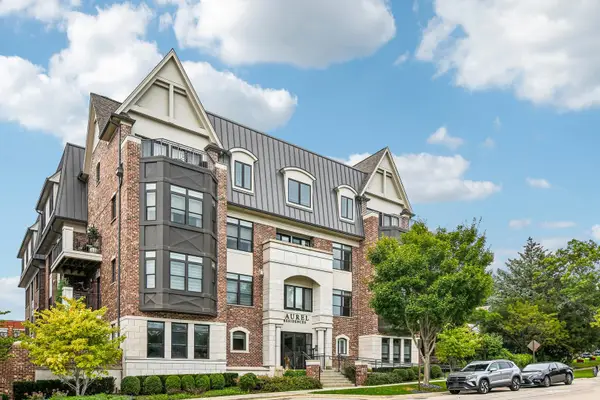 $695,000Active2 beds 2 baths1,401 sq. ft.
815 Laurel Avenue #106, Highland Park, IL 60035
MLS# 12768747Listed by: REDFIN CORPORATION - New
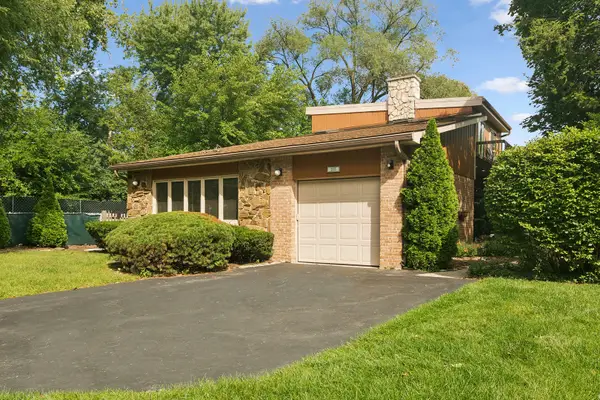 $675,000Active3 beds 3 baths2,680 sq. ft.
211 Blackhawk Road, Highland Park, IL 60035
MLS# 12758851Listed by: COMPASS - New
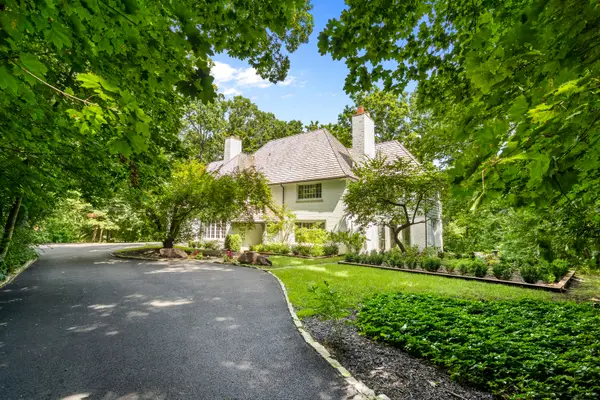 $1,450,000Active4 beds 4 baths4,254 sq. ft.
327 Marshman Avenue, Highland Park, IL 60035
MLS# 12769637Listed by: @PROPERTIES CHRISTIE'S INTERNATIONAL REAL ESTATE - New
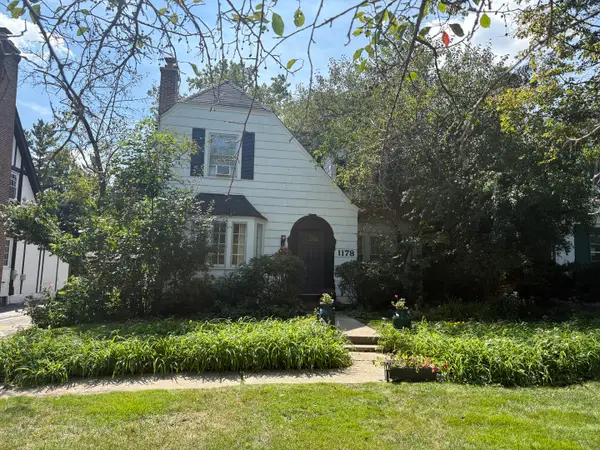 $495,000Active3 beds 2 baths1,203 sq. ft.
1178 Wade Street, Highland Park, IL 60035
MLS# 12756366Listed by: ENGEL & VOELKERS CHICAGO NORTH SHORE - Open Sat, 1 to 3pmNew
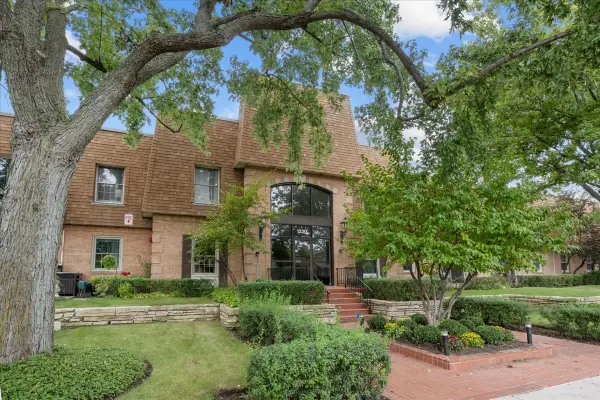 $349,000Active2 beds 2 baths1,204 sq. ft.
1230 Park Avenue #210, Highland Park, IL 60035
MLS# 12765641Listed by: ENGEL & VOELKERS CHICAGO NORTH SHORE


Protect your home and budget from life's surprises with an Assurant Home Warranty, backed by a partner that supports you through every step of homeownership. Explore Plans.
© 2023 - 2026 ERA Franchise Systems LLC. All rights reserved. ERA Franchise Systems LLC fully supports the principles of the Fair Housing Act and the Equal Opportunity Act. ERA, ERA Real Estate powered, and their respective logos are registered service marks of ERA Franchise Systems LLC. Each office is independently owned and operated.