
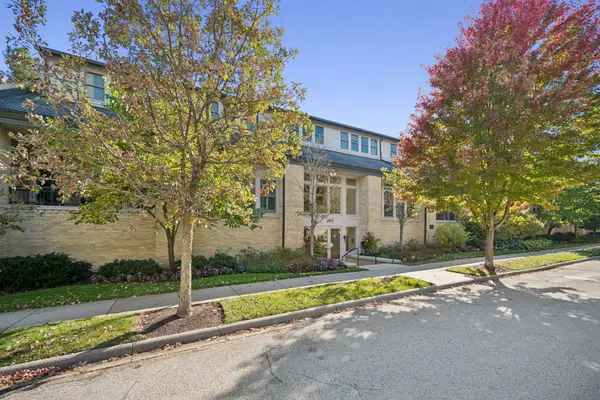
620 Homewood Avenue #407, Highland Park, IL 60035
Local realty services provided by:Results Realty ERA Powered
620 Homewood Avenue #407,Highland Park, IL 60035
$899,000
- 2 Beds
- 3 Baths
- 2,194 sq. ft.
- Condominium
- Active
Listed by: janet borden, allison silver
Office: compass
MLS#:12791254
Source:MLSNI
Price summary
- Price:$899,000
- Price per sq. ft.:$409.75
- Monthly HOA dues:$1,086
About this home
One of the Largest Units at 2000 Green Bay Road! Corner Unit Penthouse Loaded with Light, including Skylights. Original Floor plan had Three Bedrooms but this was Created as a Two Bedroom with a Huge Primary Suite with an Amazing Walk-In Closet and Bath. Hardwood Floors, Heated Floors in the Kitchen and Baths, Balcony with Tree Top Views. Two Garage Spaces, Additional Storage, New Roof on Building. An Absolute Beauty!
Contact an agent
Home facts
- Year built:2000
- Subdivision & Development:2000 Green Bay Road Condos
- Listing ID #:12791254
- Updated:October 27, 2026 at 07:28 PM
Rooms and interior
- Bedrooms:2
- Total bathrooms:3
- Full bathrooms:2
- Half bathrooms:1
- Rooms Total:6
- Dining Description:Combined With Living Room, Eating Area
- Bathrooms Description:Double Sinks, Separate Shower, Whirlpool
- Kitchen Description:Dishwasher, Disposal, Microwave, Range, Refrigerator, Stainless Steel Appliance(s)
- Living area:2,194 sq. ft.
Heating and cooling
- Cooling:Central Air
- Heating:Gas, Individual Room Controls, Radiant
- Central air:Yes
Structure and exterior
- Year built:2000
- Building area:2,194 sq. ft.
- Exterior Features:Balcony
Schools
- High school:Highland Park High School
- Middle school:Elm Place School
- Elementary school:Indian Trail Elementary School
Utilities
- Water:Lake Michigan, Public
- Sewer:Public Sewer
Finances and disclosures
- Price:$899,000
- Price per sq. ft.:$409.75
- Tax amount:$14,119 (2025)
Parking
- Total parking spaces:2
- Parking description:Attached Garage, Garage
- Garage:Yes
- Garage spaces:2
 Copyright 2026 Midwest Real Estate Data LLC. All rights reserved. The data relating to real estate for sale on this web site comes in part from the Broker Reciprocity Program of the Midwest Real Estate Data LLC. Listing information is deemed reliable but not guaranteed.
New listings near 620 Homewood Avenue #407
- New
 $4,700,000Active5 beds 6 baths7,417 sq. ft.
811 Judson Avenue, Highland Park, IL 60035
MLS# 12778380Listed by: BAIRD & WARNER - New
 $1,200,000Active4 beds 5 baths3,336 sq. ft.
361 N Deere Park Drive E, Highland Park, IL 60035
MLS# 12792177Listed by: @PROPERTIES CHRISTIE'S INTERNATIONAL REAL ESTATE - New
 $850,000Active4 beds 3 baths2,415 sq. ft.
1470 Ridge Road, Highland Park, IL 60035
MLS# 12789022Listed by: BERKSHIRE HATHAWAY-CHICAGO - New
 $1,795,000Active6 beds 7 baths7,654 sq. ft.
41 Scott Loop, Highland Park, IL 60035
MLS# 12770627Listed by: @PROPERTIES CHRISTIE'S INTERNATIONAL REAL ESTATE - New
 $1,599,500Active5 beds 8 baths5,339 sq. ft.
1745 Sundrop Circle, Highland Park, IL 60035
MLS# 12793005Listed by: COMPASS - New
 $589,000Active3 beds 2 baths1,708 sq. ft.
475 Burton Avenue, Highland Park, IL 60035
MLS# 12792745Listed by: @PROPERTIES CHRISTIE'S INTERNATIONAL REAL ESTATE  $1,075,000Pending5 beds 4 baths4,048 sq. ft.
798 Timber Hill Road, Highland Park, IL 60035
MLS# 12785762Listed by: @PROPERTIES CHRISTIE'S INTERNATIONAL REAL ESTATE- Open Sun, 12 to 2pmNew
 $525,000Active3 beds 3 baths2,000 sq. ft.
1751 Clavey Road, Highland Park, IL 60035
MLS# 12790006Listed by: BERKSHIRE HATHAWAY HOMESERVICES CHICAGO - New
 $2,100,000Active5 beds 6 baths6,989 sq. ft.
240 Whistler Road #1E, Highland Park, IL 60035
MLS# 12791592Listed by: @PROPERTIES CHRISTIE'S INTERNATIONAL REAL ESTATE


Protect your home and budget from life's surprises with an Assurant Home Warranty, backed by a partner that supports you through every step of homeownership. Explore Plans.
© 2023 - 2026 ERA Franchise Systems LLC. All rights reserved. ERA Franchise Systems LLC fully supports the principles of the Fair Housing Act and the Equal Opportunity Act. ERA, ERA Real Estate powered, and their respective logos are registered service marks of ERA Franchise Systems LLC. Each office is independently owned and operated.