
25 Ronan Road #204, Highwood, IL 60040
Local realty services provided by:ERA Naper Realty
Listed by: susan segal, gary segal
Office: @properties christie's international real estate
MLS#:12734404
Source:MLSNI
Price summary
- Price:$775,000
- Price per sq. ft.:$322.92
- Monthly HOA dues:$644
About this home
This stunning two-story, 2nd and 3rd floor condominium home in the heart of Fort Sheridan is one of 12 units in the historic Bakery School, offering a spacious floor plan with 2 bedrooms on the unit's main floor and a beautiful family room/ multi purpose area in the upstairs loft. The second floor entry to Unit 204 opens up to a large living room that features tall north and south facing windows, a tiled gas vent-less fireplace and decorative custom built-ins. Natural light fills the entire home. There is ample room for a dining room table and area merges with a custom kitchen that features a peninsula breakfast bar, an island with white granite counter tops and stainless appliances, adjacent dining area/ breakfast room, decorative lighting, and a stamped-tin ceiling that gives the space vintage character. Just outside the unit is a covered patio and your own adjoining beautiful 24 x 17 deck; a lovely space for enjoying your morning coffee, the quiet of a beautiful day, watching an approaching summer rainstorm, the opportunity for year-round grilling, dining and entertaining friends and family. The primary suite includes multiple closets, a private bath with an oversized shower, bathtub, and built-in cabinetry. The second bedroom features an en-suite bathroom and can be used as a guest room, an office, or a private study. Just beyond the living room is a reading nook with a half bath and a stunning custom circular staircase that leads up to the showstopper: a 790-square-foot loft. Vaulted ceilings, eight diagonal solar-powered skylights (and electric shades), and original wood beam trusses overhead frame this amazing space that can be used as a family room, a studio, an office, or a home theater. The loft also features a separate, 35 x 11 foot mixed-use room with two additional skylights; perfect for another office or an exercise room with additional storage capacity. Recent improvements include a new slate roof for the building (2023), and all HVAC elements in the unit have been replaced in the last few years - the upstairs and main floor air conditioning and furnace (2025 and 2026) and water heater (2022). Complete with a two-car heated indoor garage (also with large storage space), this home is the only unit in the building that has three separate entrances - two indoor entrances (on the main floor and the loft) and an outdoor entrance that opens up to the beautiful south-facing deck. The Bakery School is one of Fort Sheridan's treasured properties. Separate PIN #'s for 2 garage spaces and taxes paid on each add $428.62 (total $857.24) So total Taxes = $16,269.24...
Contact an agent
Home facts
- Year built:2003
- Subdivision & Development:Fort Sheridan
- Listing ID #:12734404
- Updated:October 08, 2026 at 08:47 AM
Rooms and interior
- Bedrooms:2
- Total bathrooms:3
- Full bathrooms:2
- Half bathrooms:1
- Rooms Total:8
- Dining Description:Breakfast Room, Combined With Living Room
- Bathrooms Description:Double Sinks, Separate Shower, Whirlpool
- Kitchen Description:Dishwasher, Disposal, Microwave, Range, Refrigerator, Stainless Steel Appliance(s)
- Living area:2,400 sq. ft.
Heating and cooling
- Cooling:Central Air
- Heating:Forced Air, Natural Gas, Sep Heating Systems - 2+
- Central air:Yes
Structure and exterior
- Year built:2003
- Building area:2,400 sq. ft.
- Lot Features:Common Grounds
- Foundation Description:Concrete Perimeter
Schools
- High school:Highland Park High School
- Middle school:Northwood Junior High School
- Elementary school:Oak Terrace Elementary School
Utilities
- Water:Lake Michigan
- Sewer:Public Sewer
Finances and disclosures
- Price:$775,000
- Price per sq. ft.:$322.92
- Tax amount:$15,412 (2025)
Features and amenities
- Laundry features:Dryer, Washer
- Amenities:CO Detectors, Ceiling Fan(s), Intercom
Parking
- Total parking spaces:2
- Parking description:Asphalt, Attached Garage, Garage, Tandem
- Garage:Yes
- Garage spaces:2
 Copyright 2026 Midwest Real Estate Data LLC. All rights reserved. The data relating to real estate for sale on this web site comes in part from the Broker Reciprocity Program of the Midwest Real Estate Data LLC. Listing information is deemed reliable but not guaranteed.
New listings near 25 Ronan Road #204
- New
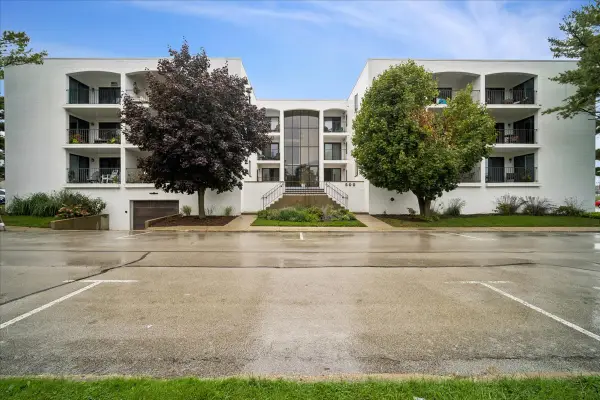 $399,000Active2 beds 2 baths
500 Lake View Avenue #2B, Highwood, IL 60040
MLS# 12761146Listed by: BAIRD & WARNER - New
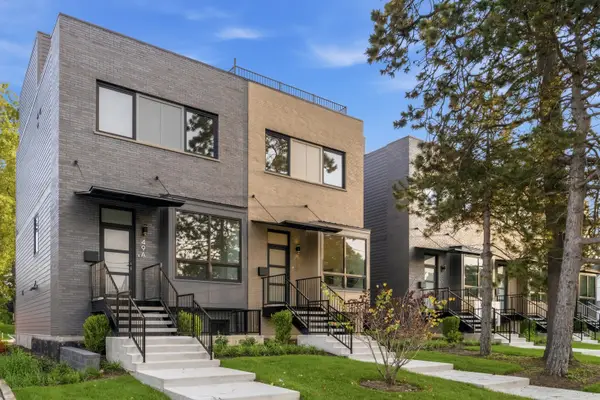 $849,000Active3 beds 4 baths2,250 sq. ft.
49 Prairie Avenue #49B, Highwood, IL 60040
MLS# 12774224Listed by: COMPASS - New
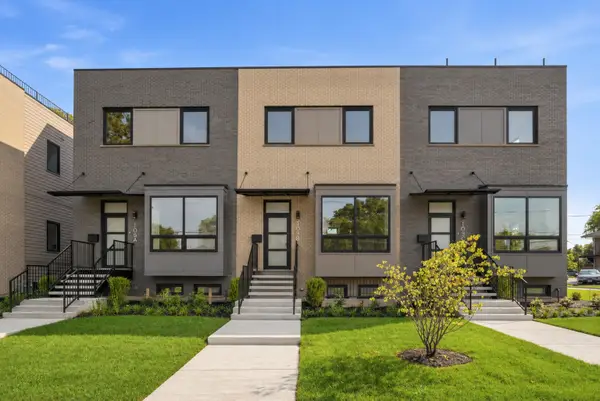 $925,000Active3 beds 4 baths2,638 sq. ft.
105 Prairie Avenue #105C, Highwood, IL 60040
MLS# 12774230Listed by: COMPASS 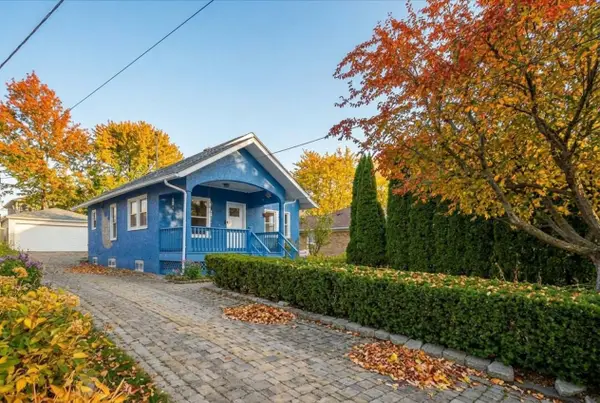 $550,000Pending4 beds 2 baths1,500 sq. ft.
247 Highwood Avenue, Highwood, IL 60040
MLS# 12769152Listed by: BAIRD & WARNER $700,000Active3 beds 3 baths2,560 sq. ft.
Address Withheld By Seller, Highwood, IL 60040
MLS# 12755302Listed by: @PROPERTIES CHRISTIE'S INTERNATIONAL REAL ESTATE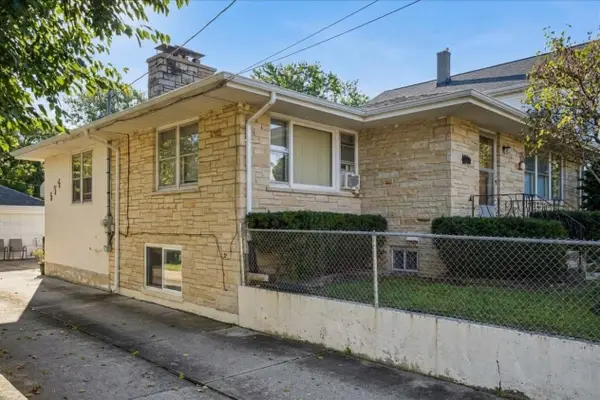 $600,000Active5 beds 3 baths3,070 sq. ft.
325 Grove Avenue, Highwood, IL 60040
MLS# 12762775Listed by: BAIRD & WARNER $975,000Active3 beds 3 baths2,800 sq. ft.
11 Rienzi Lane, Highwood, IL 60040
MLS# 12760125Listed by: BAIRD & WARNER $675,000Active4 beds 2 baths1,904 sq. ft.
27 Pleasant Avenue, Highwood, IL 60040
MLS# 12747205Listed by: COLDWELL BANKER REALTY $679,000Pending5 beds 3 baths1,788 sq. ft.
339 Prairie Avenue, Highwood, IL 60040
MLS# 12745835Listed by: LIV REALTY INC


Protect your home and budget from life's surprises with an Assurant Home Warranty, backed by a partner that supports you through every step of homeownership. Explore Plans.
© 2023 - 2026 ERA Franchise Systems LLC. All rights reserved. ERA Franchise Systems LLC fully supports the principles of the Fair Housing Act and the Equal Opportunity Act. ERA, ERA Real Estate powered, and their respective logos are registered service marks of ERA Franchise Systems LLC. Each office is independently owned and operated.