
224 Windover Park Court, Hillcrest, IL 60168
Local realty services provided by:Results Realty ERA Powered
224 Windover Park Court,Rochelle, IL 60168
$349,900
- 3 Beds
- 3 Baths
- 1,686 sq. ft.
- Single family
- Pending
Listed by: judah sameth
Office: willow real estate, inc
MLS#:12777746
Source:MLSNI
Price summary
- Price:$349,900
- Price per sq. ft.:$207.53
About this home
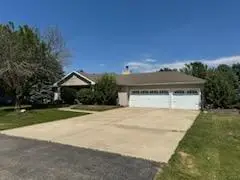
Welcome to 224 Windover Park Ct in Rochelle! Tucked at the end of a cul-de-sac, this 3 bedroom, 3 bath ranch sits on approximately .67 acre with a backyard that's hard to find. Inside, you'll see an open and comfortable layout with LVP flooring throughout the main living areas. The kitchen features quartz countertops, stainless steel appliances, plenty of cabinet space, a large island with seating, pantry closet and a garden window added in 2022. The dining area opens to the spacious living room, where a bay window added in 2022 brings in plenty of natural light. The primary bedroom includes a private bath and walk-in closet, with two additional bedrooms, another full bath and laundry all on the main level. Downstairs, the finished basement adds a huge recreation room with plenty of space for a family room, game area, pool table and more, along with a third full bath and an impressive amount of unfinished storage. Then step outside - this is where this property really stands apart. The huge backyard is fully fenced and backs to open farmland, giving you a great combination of usable yard space and wide-open views. A Trex deck, stamped concrete patio and firepit give you multiple places to relax, entertain or enjoy the backyard, while the storage shed keeps the outdoor equipment out of the garage. The attached 2-car garage is approximately 3-4 feet deeper than a typical 2-car garage and includes an outlet for EV charging. Other updates and features include a brand-new roof in 2026, 200-amp electrical service and six-panel hardwood doors. If you've been looking for a ranch with plenty of usable space inside, an exceptional backyard and a little breathing room around you, this one deserves a look....
Contact an agent
Home facts
- Year built:2002
- Listing ID #:12777746
- Updated:October 08, 2026 at 08:47 AM
Rooms and interior
- Bedrooms:3
- Total bathrooms:3
- Full bathrooms:3
- Rooms Total:7
- Kitchen Description:Dishwasher, Microwave, Range, Refrigerator, Stainless Steel Appliance(s)
- Basement Description:Full, Partially Finished
- Living area:1,686 sq. ft.
Heating and cooling
- Cooling:Central Air
- Heating:Natural Gas
- Central air:Yes
Structure and exterior
- Roof:Asphalt
- Year built:2002
- Building area:1,686 sq. ft.
- Lot area:0.67 Acres
- Lot Features:Cul-De-Sac
- Architectural Style:Ranch
- Exterior Features:Fire Pit
- Foundation Description:Concrete Perimeter
- Levels:1 Story
Utilities
- Water:Public
Finances and disclosures
- Price:$349,900
- Price per sq. ft.:$207.53
- Tax amount:$4,863 (2025)
Features and amenities
- Laundry features:Dryer, Washer
Parking
- Total parking spaces:6
- Parking description:Asphalt, Attached Garage, Garage
- Garage:Yes
- Garage spaces:2
 Copyright 2026 Midwest Real Estate Data LLC. All rights reserved. The data relating to real estate for sale on this web site comes in part from the Broker Reciprocity Program of the Midwest Real Estate Data LLC. Listing information is deemed reliable but not guaranteed.
New listings near 224 Windover Park Court


Protect your home and budget from life's surprises with an Assurant Home Warranty, backed by a partner that supports you through every step of homeownership. Explore Plans.
© 2023 - 2026 ERA Franchise Systems LLC. All rights reserved. ERA Franchise Systems LLC fully supports the principles of the Fair Housing Act and the Equal Opportunity Act. ERA, ERA Real Estate powered, and their respective logos are registered service marks of ERA Franchise Systems LLC. Each office is independently owned and operated.